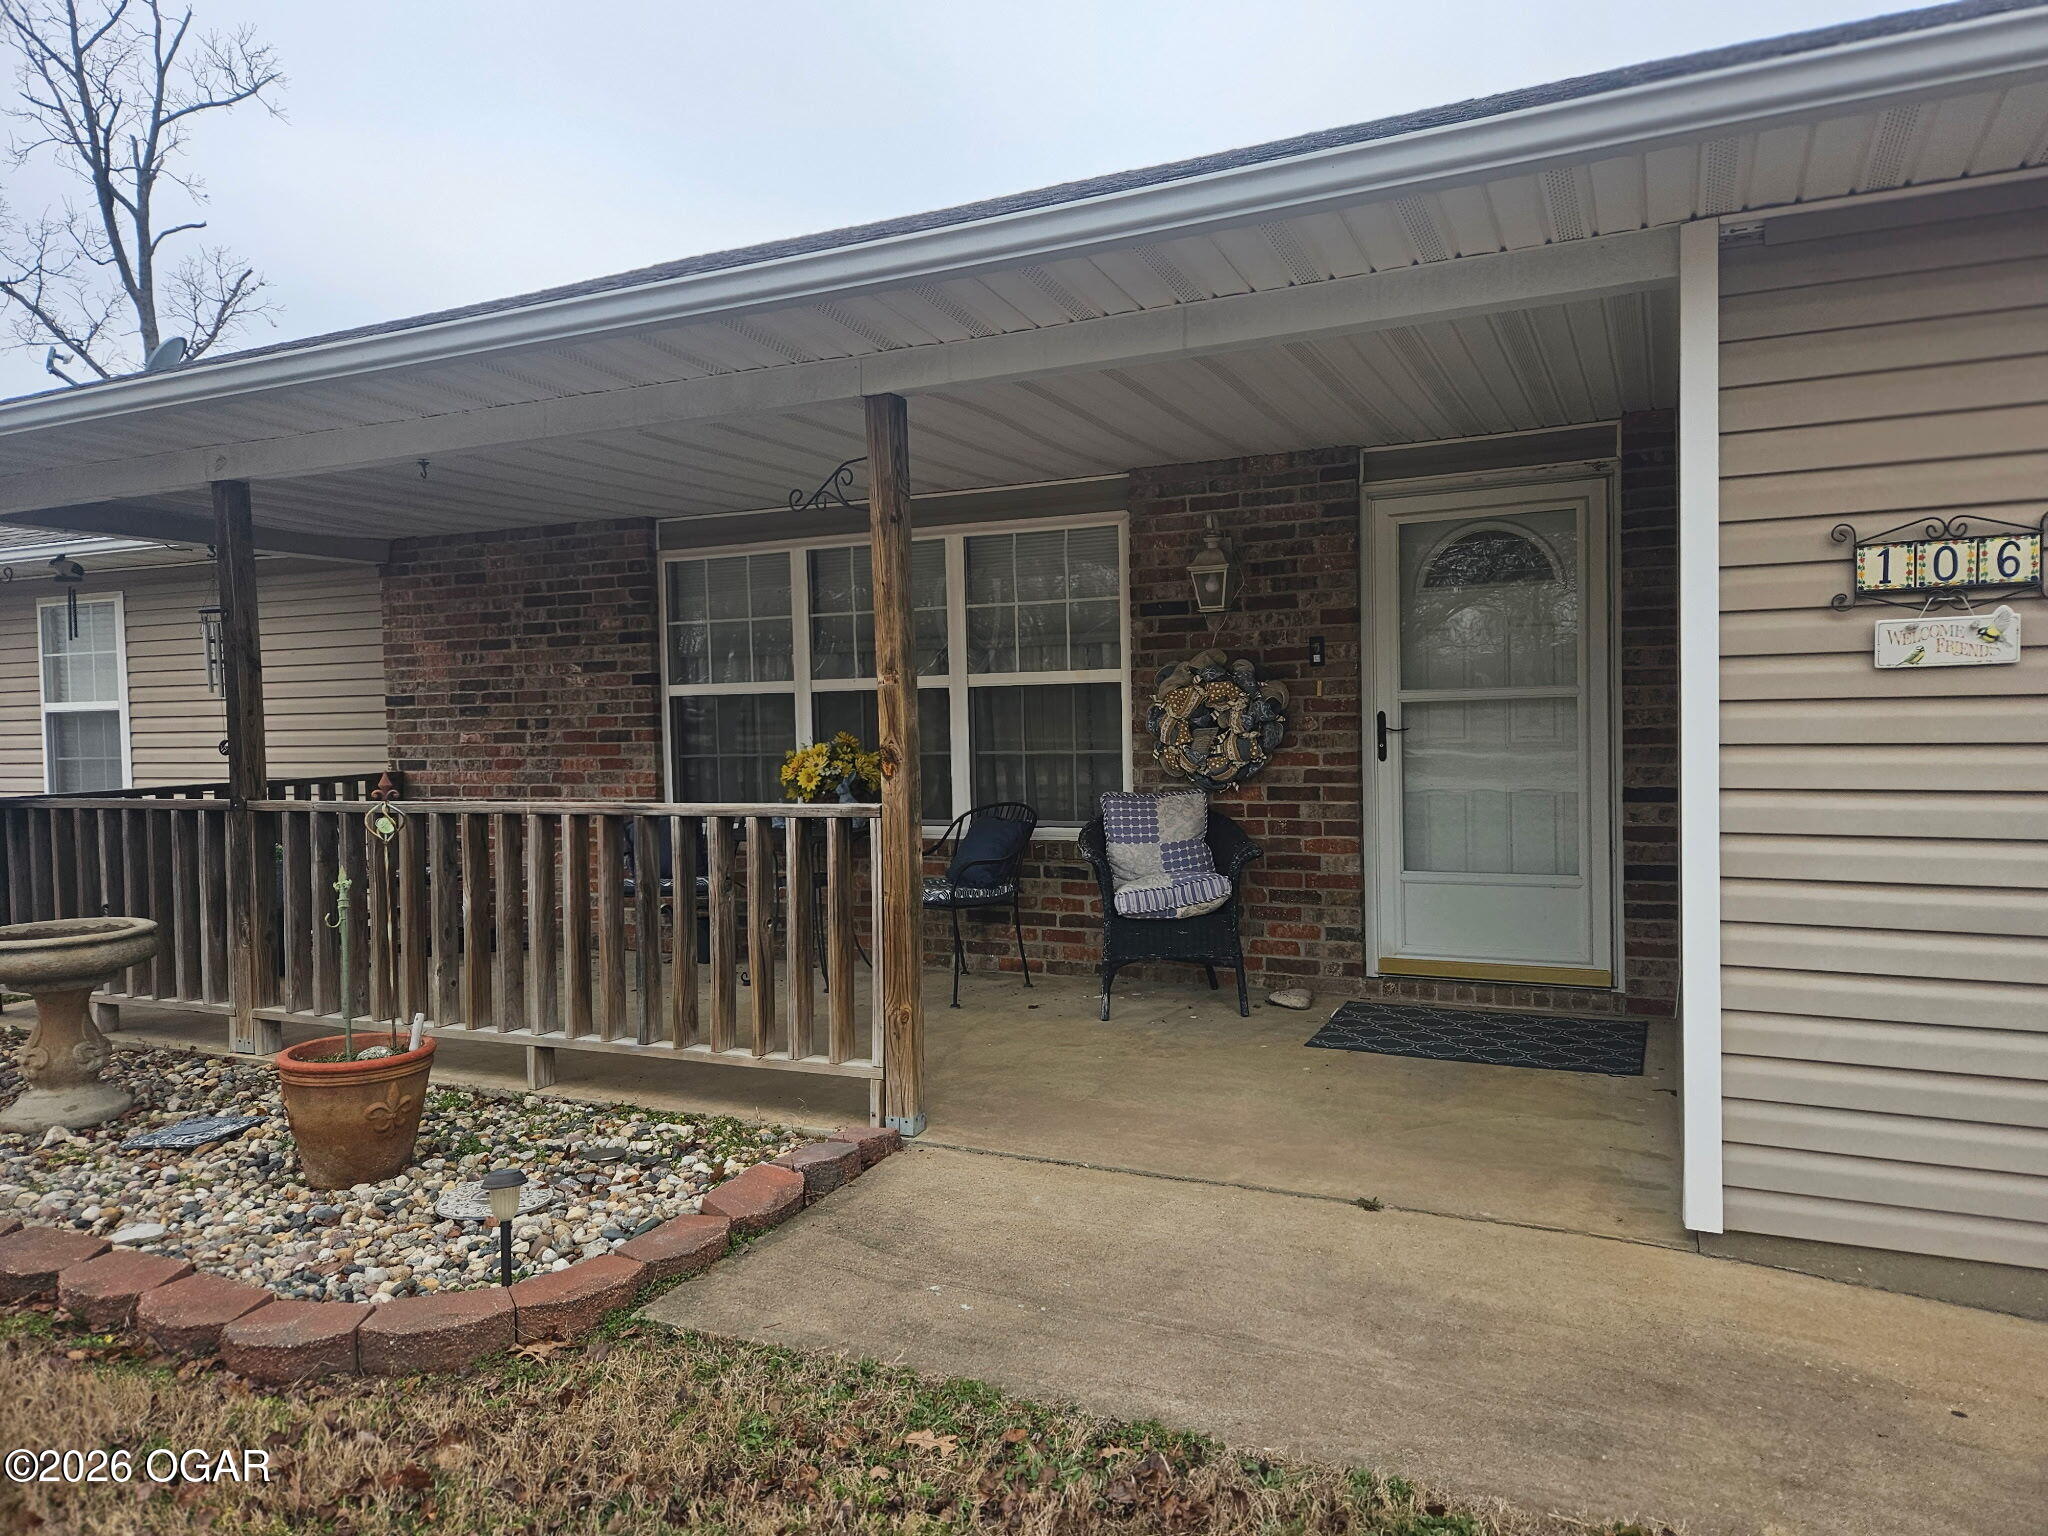
Home exterior with a covered porch, brick facade, wooden railing, and address plaque reading 106.
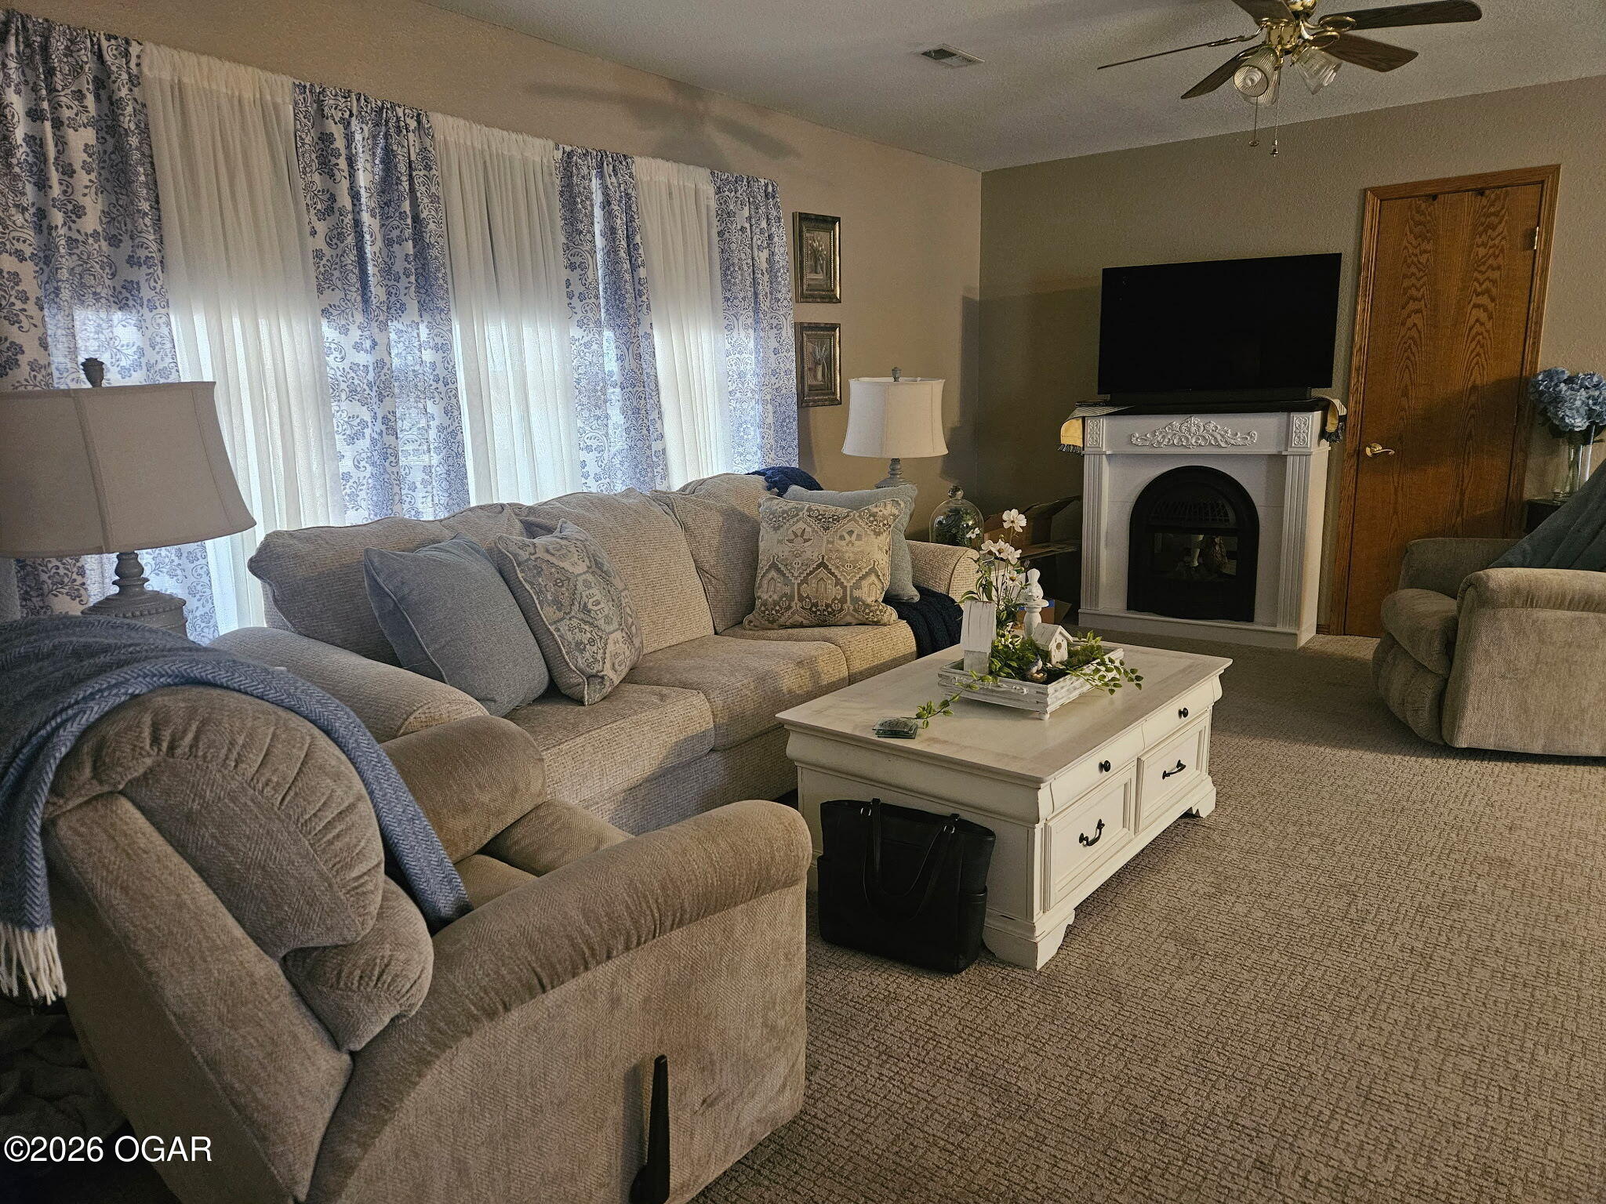
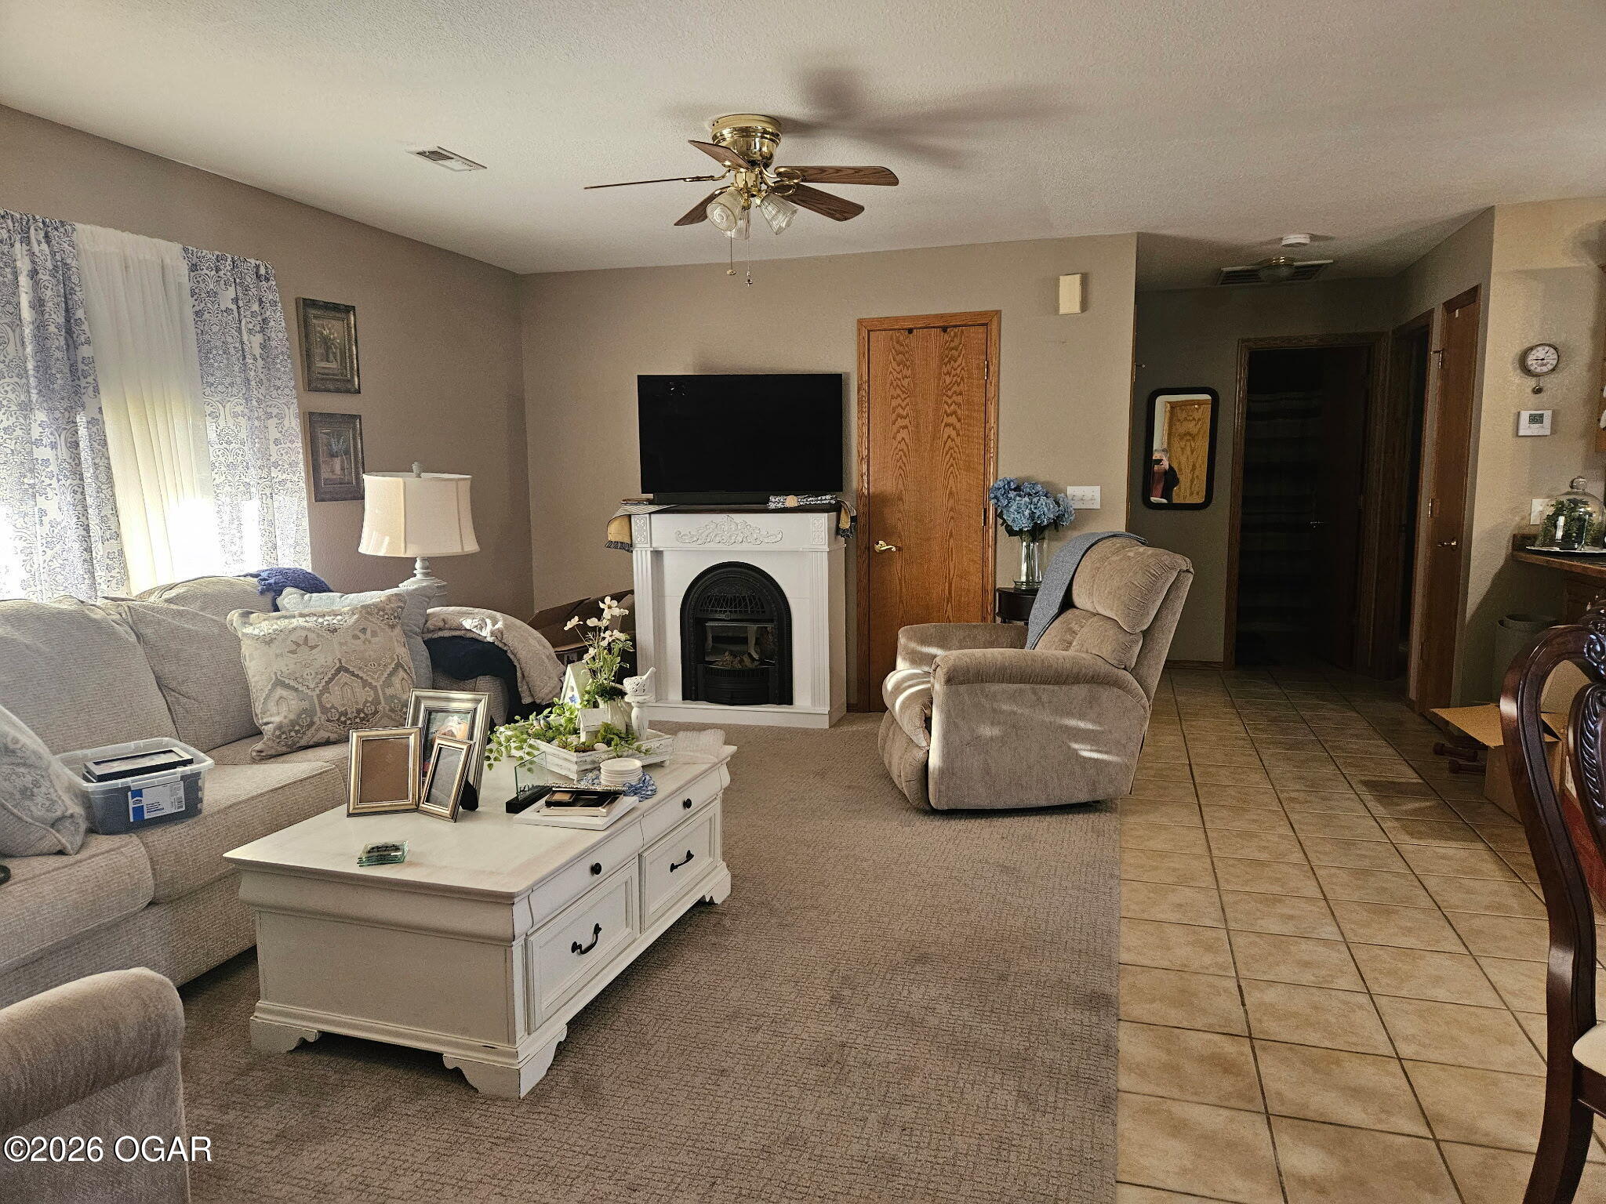
Furnished living room with beige sofas, a white coffee table, and a decorative fireplace beneath a television.
Furnished living room with a beige sectional, white coffee table, and patterned curtains.
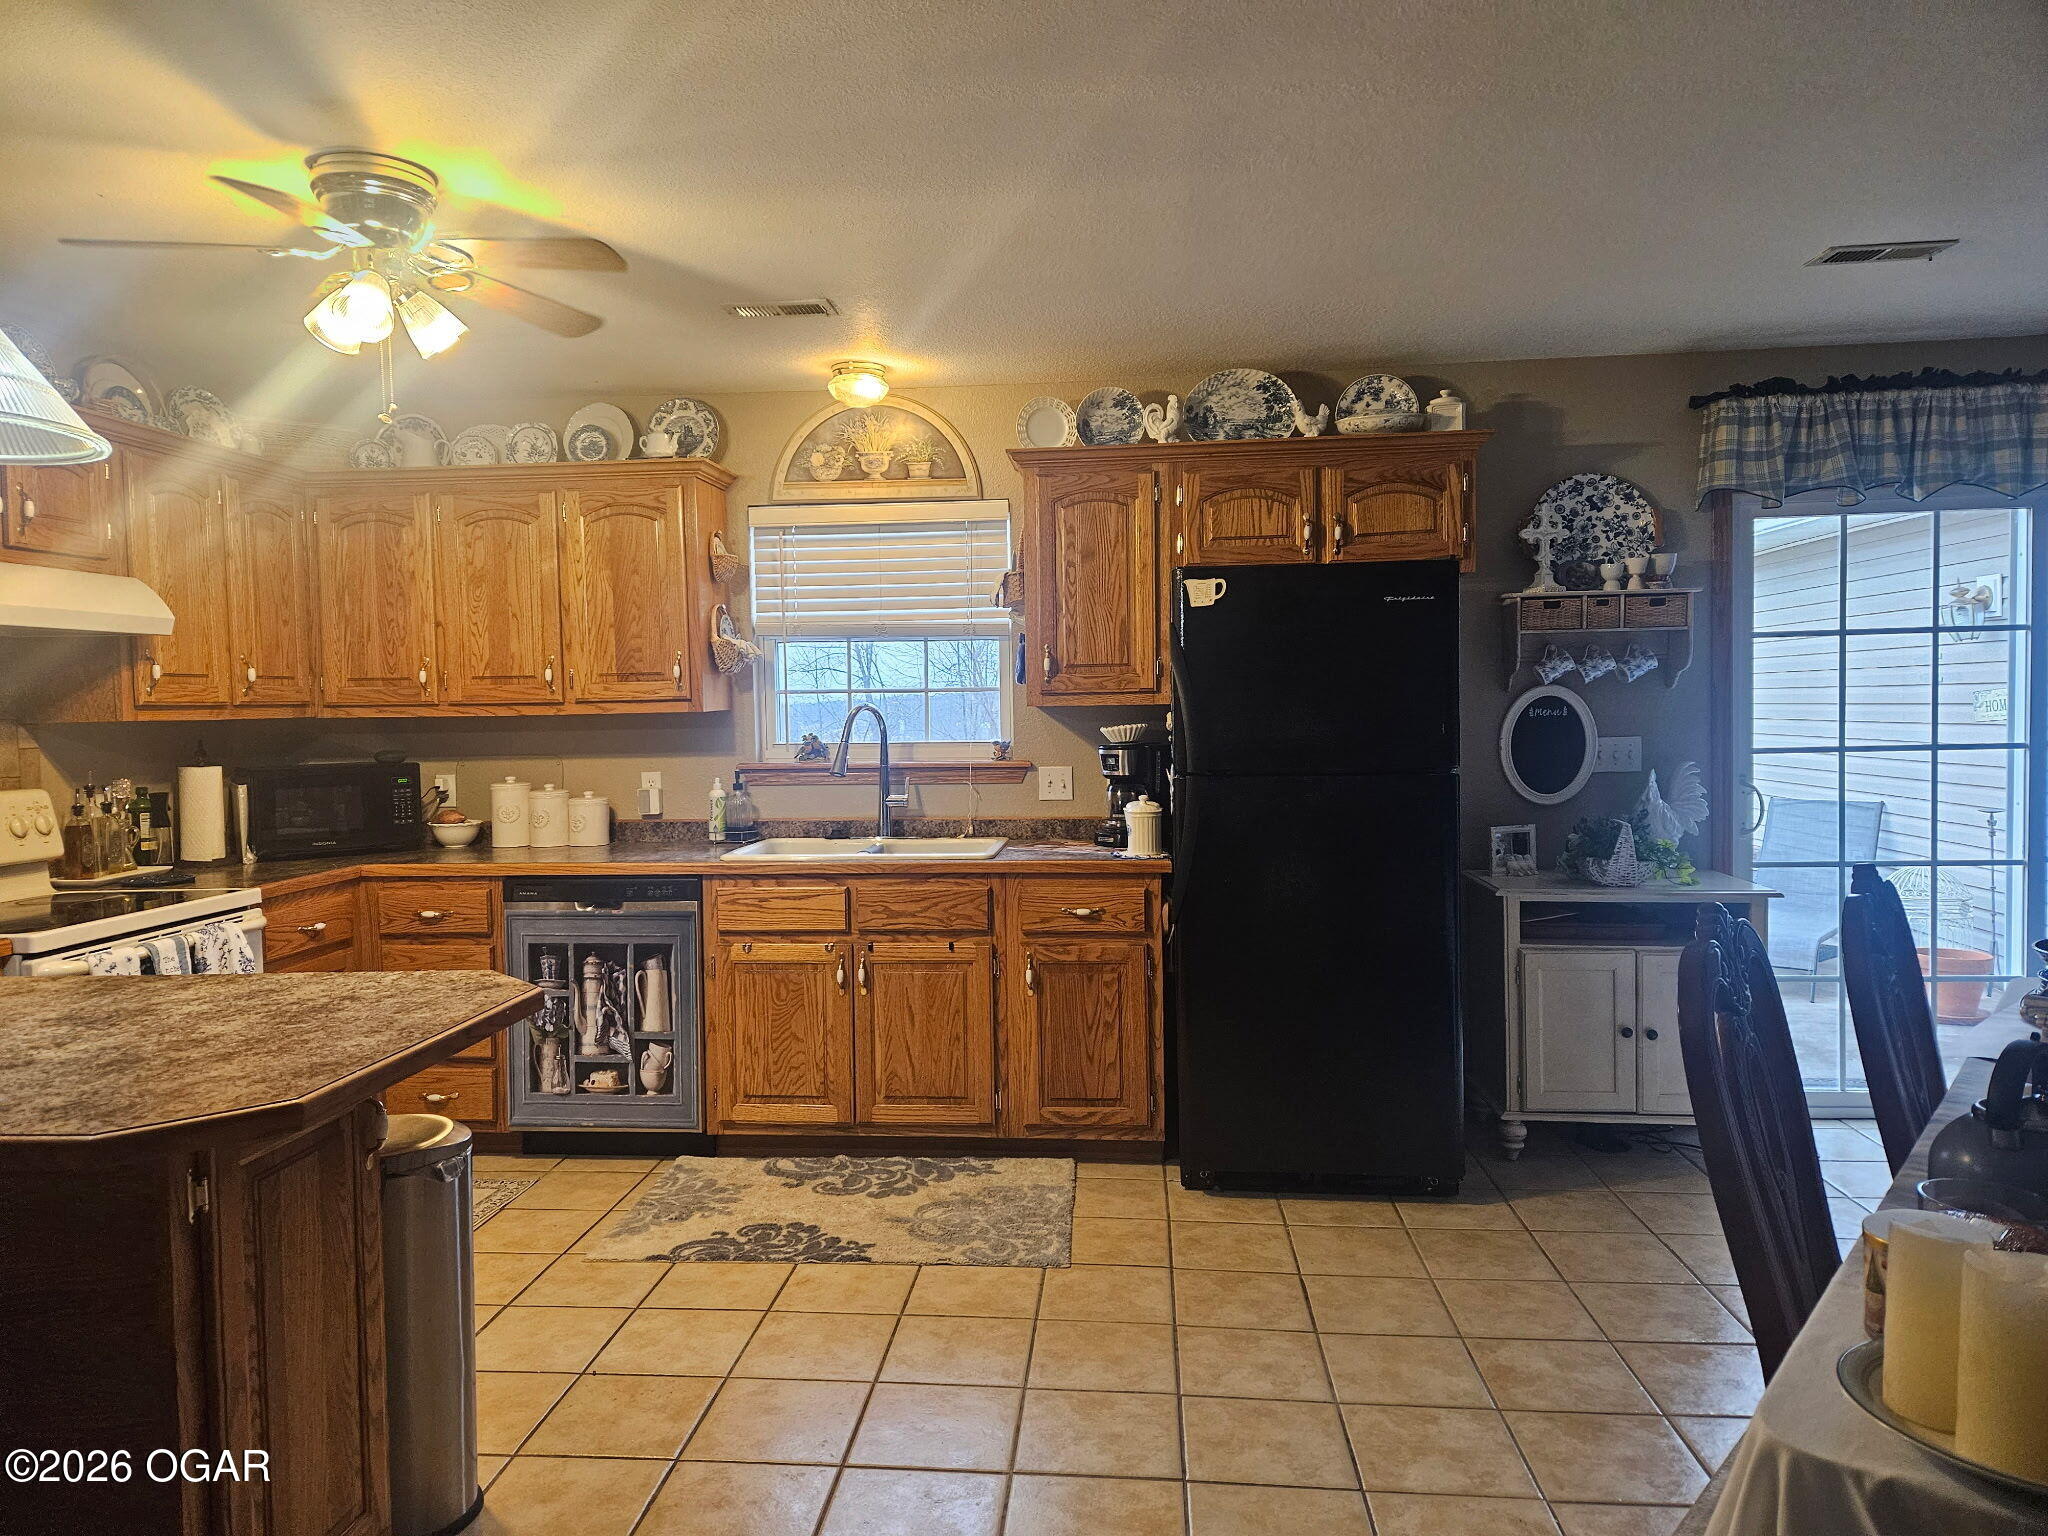
Kitchen with oak cabinets, black refrigerator, tiled floor, and glass patio door.
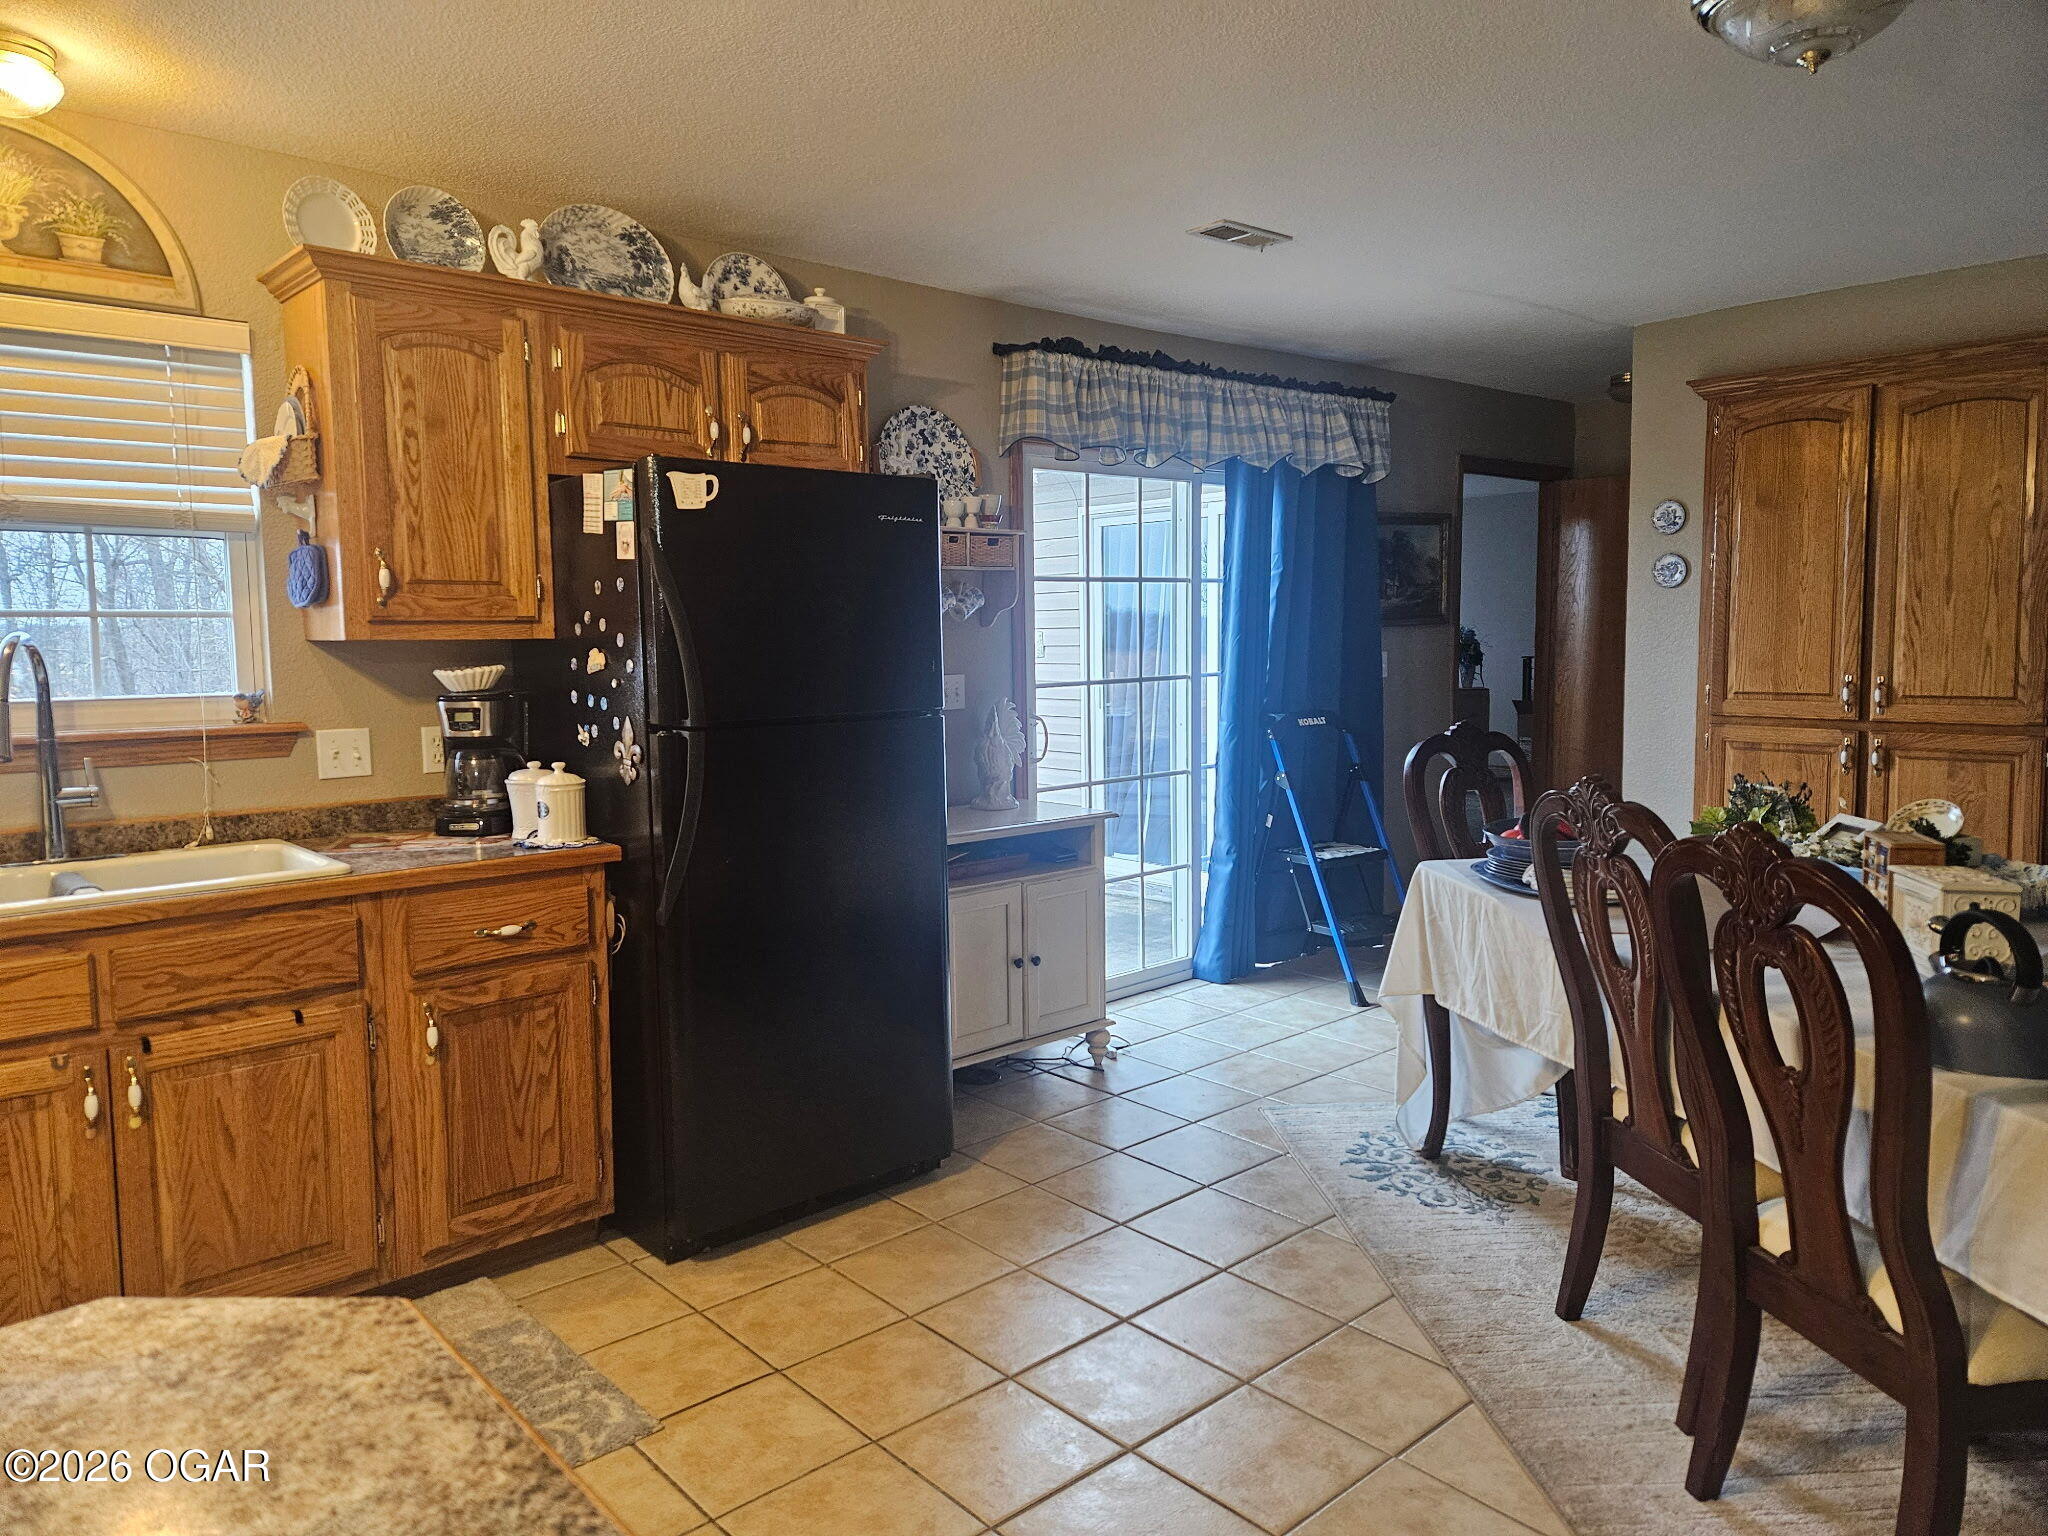
Kitchen and dining area with oak cabinets, black refrigerator, tiled floor, and sliding glass door.
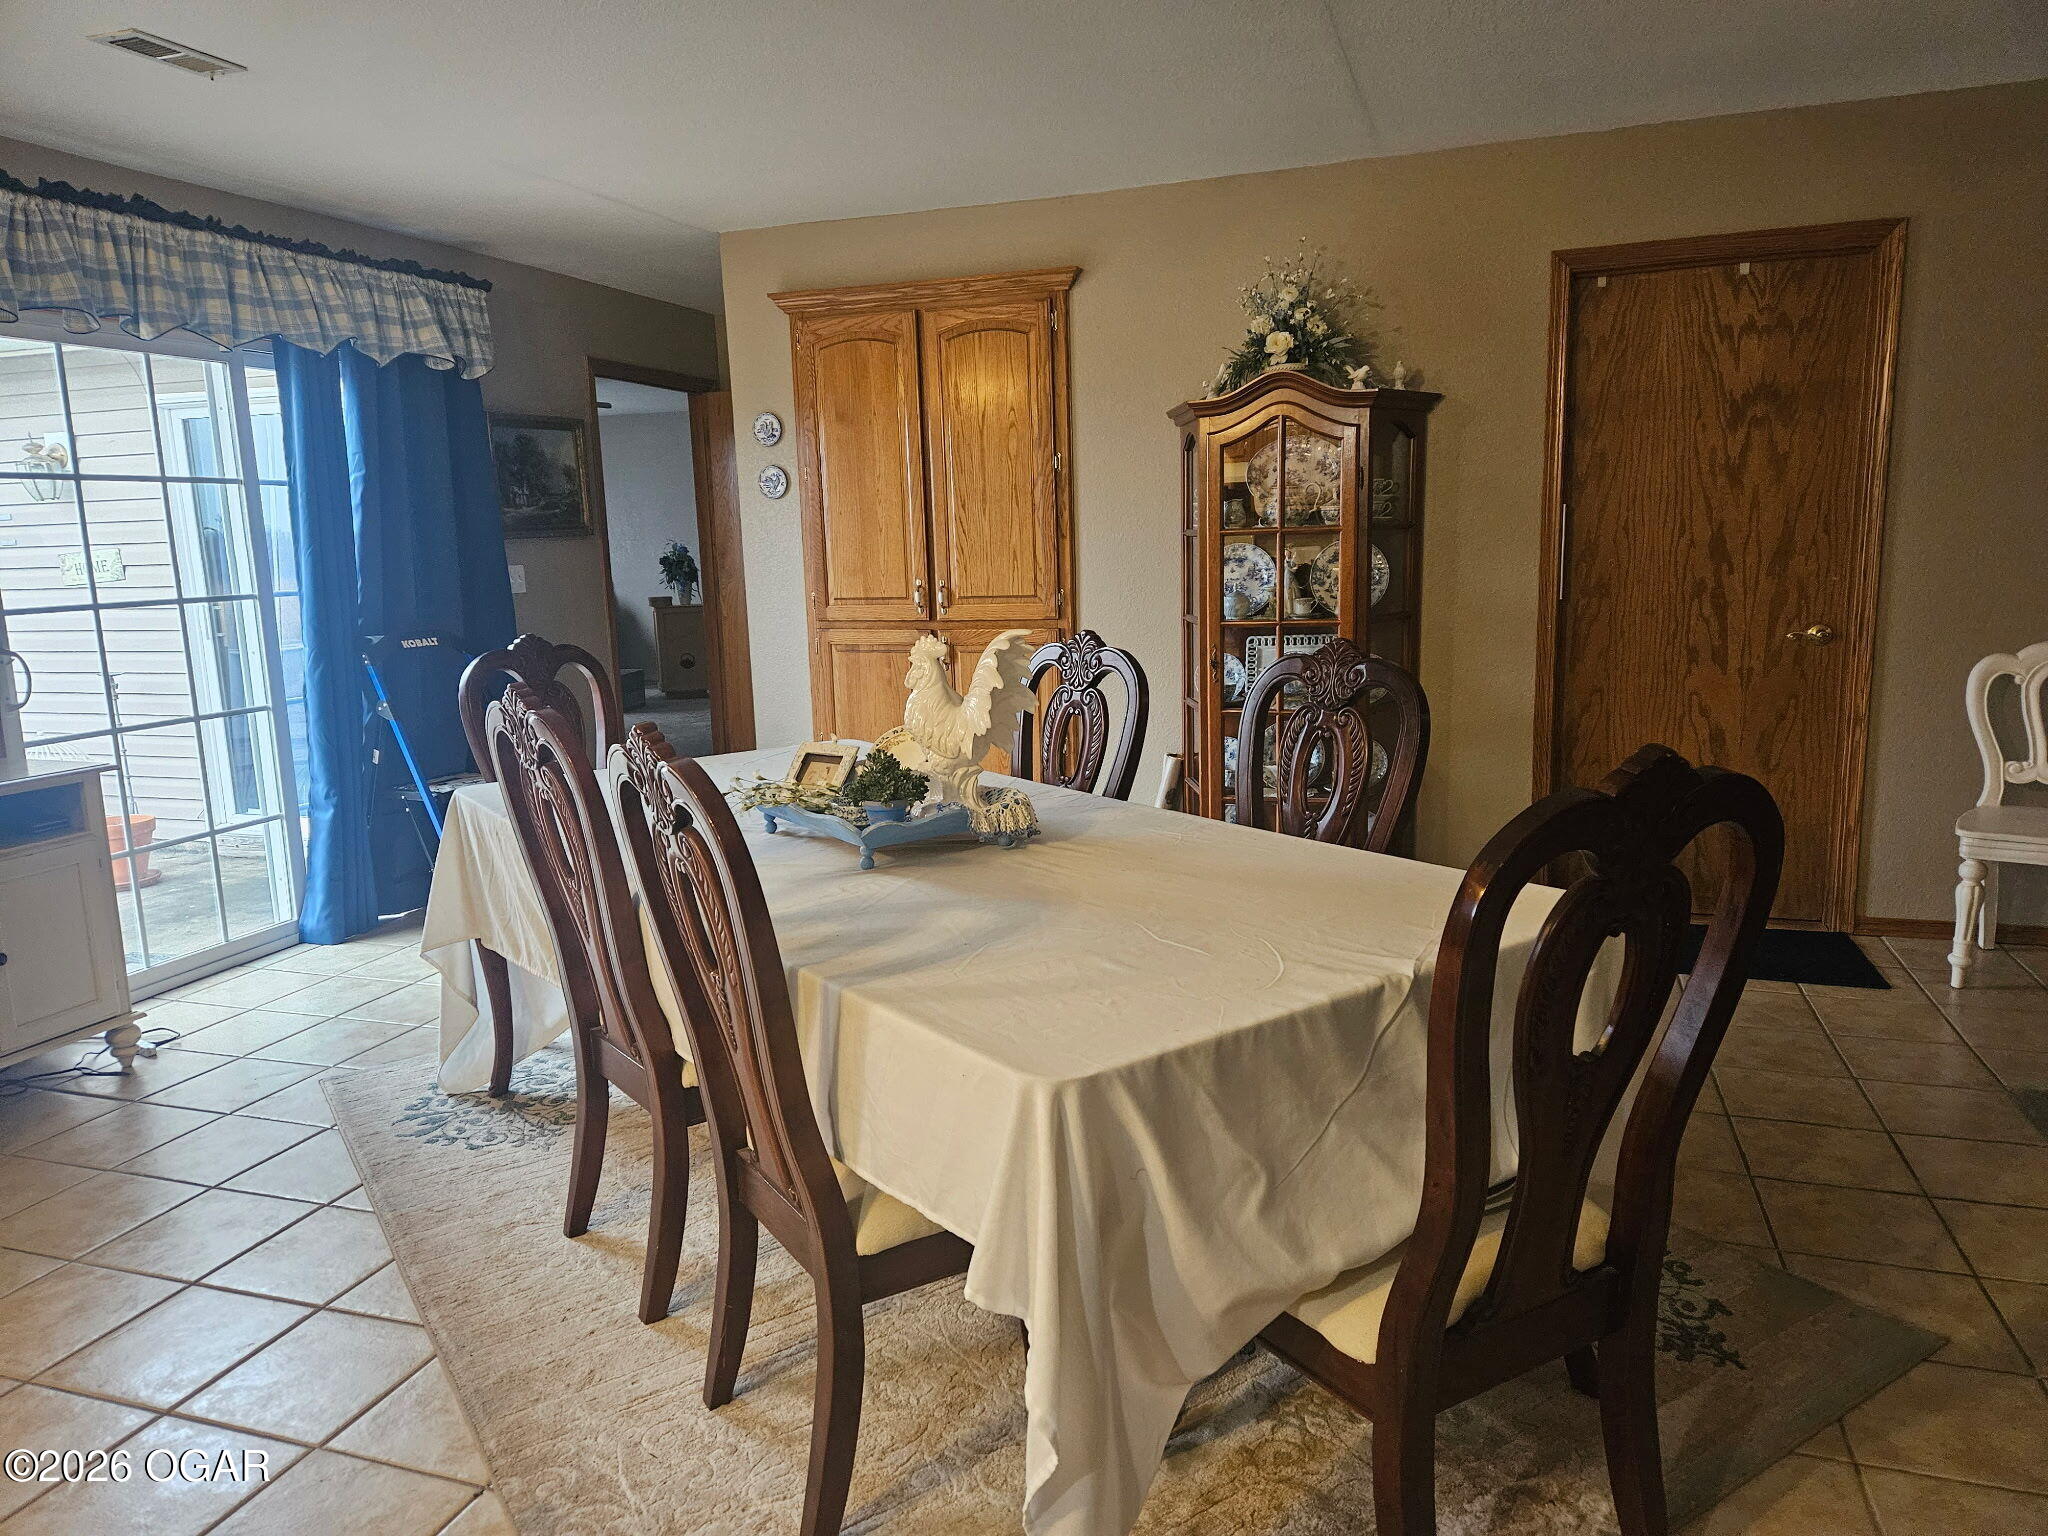
Dining room with a long cream-covered table, carved wooden chairs, and a china cabinet beside a sliding glass door.
Furnished living room with a television above a fireplace and carpeted seating area beside tiled flooring.
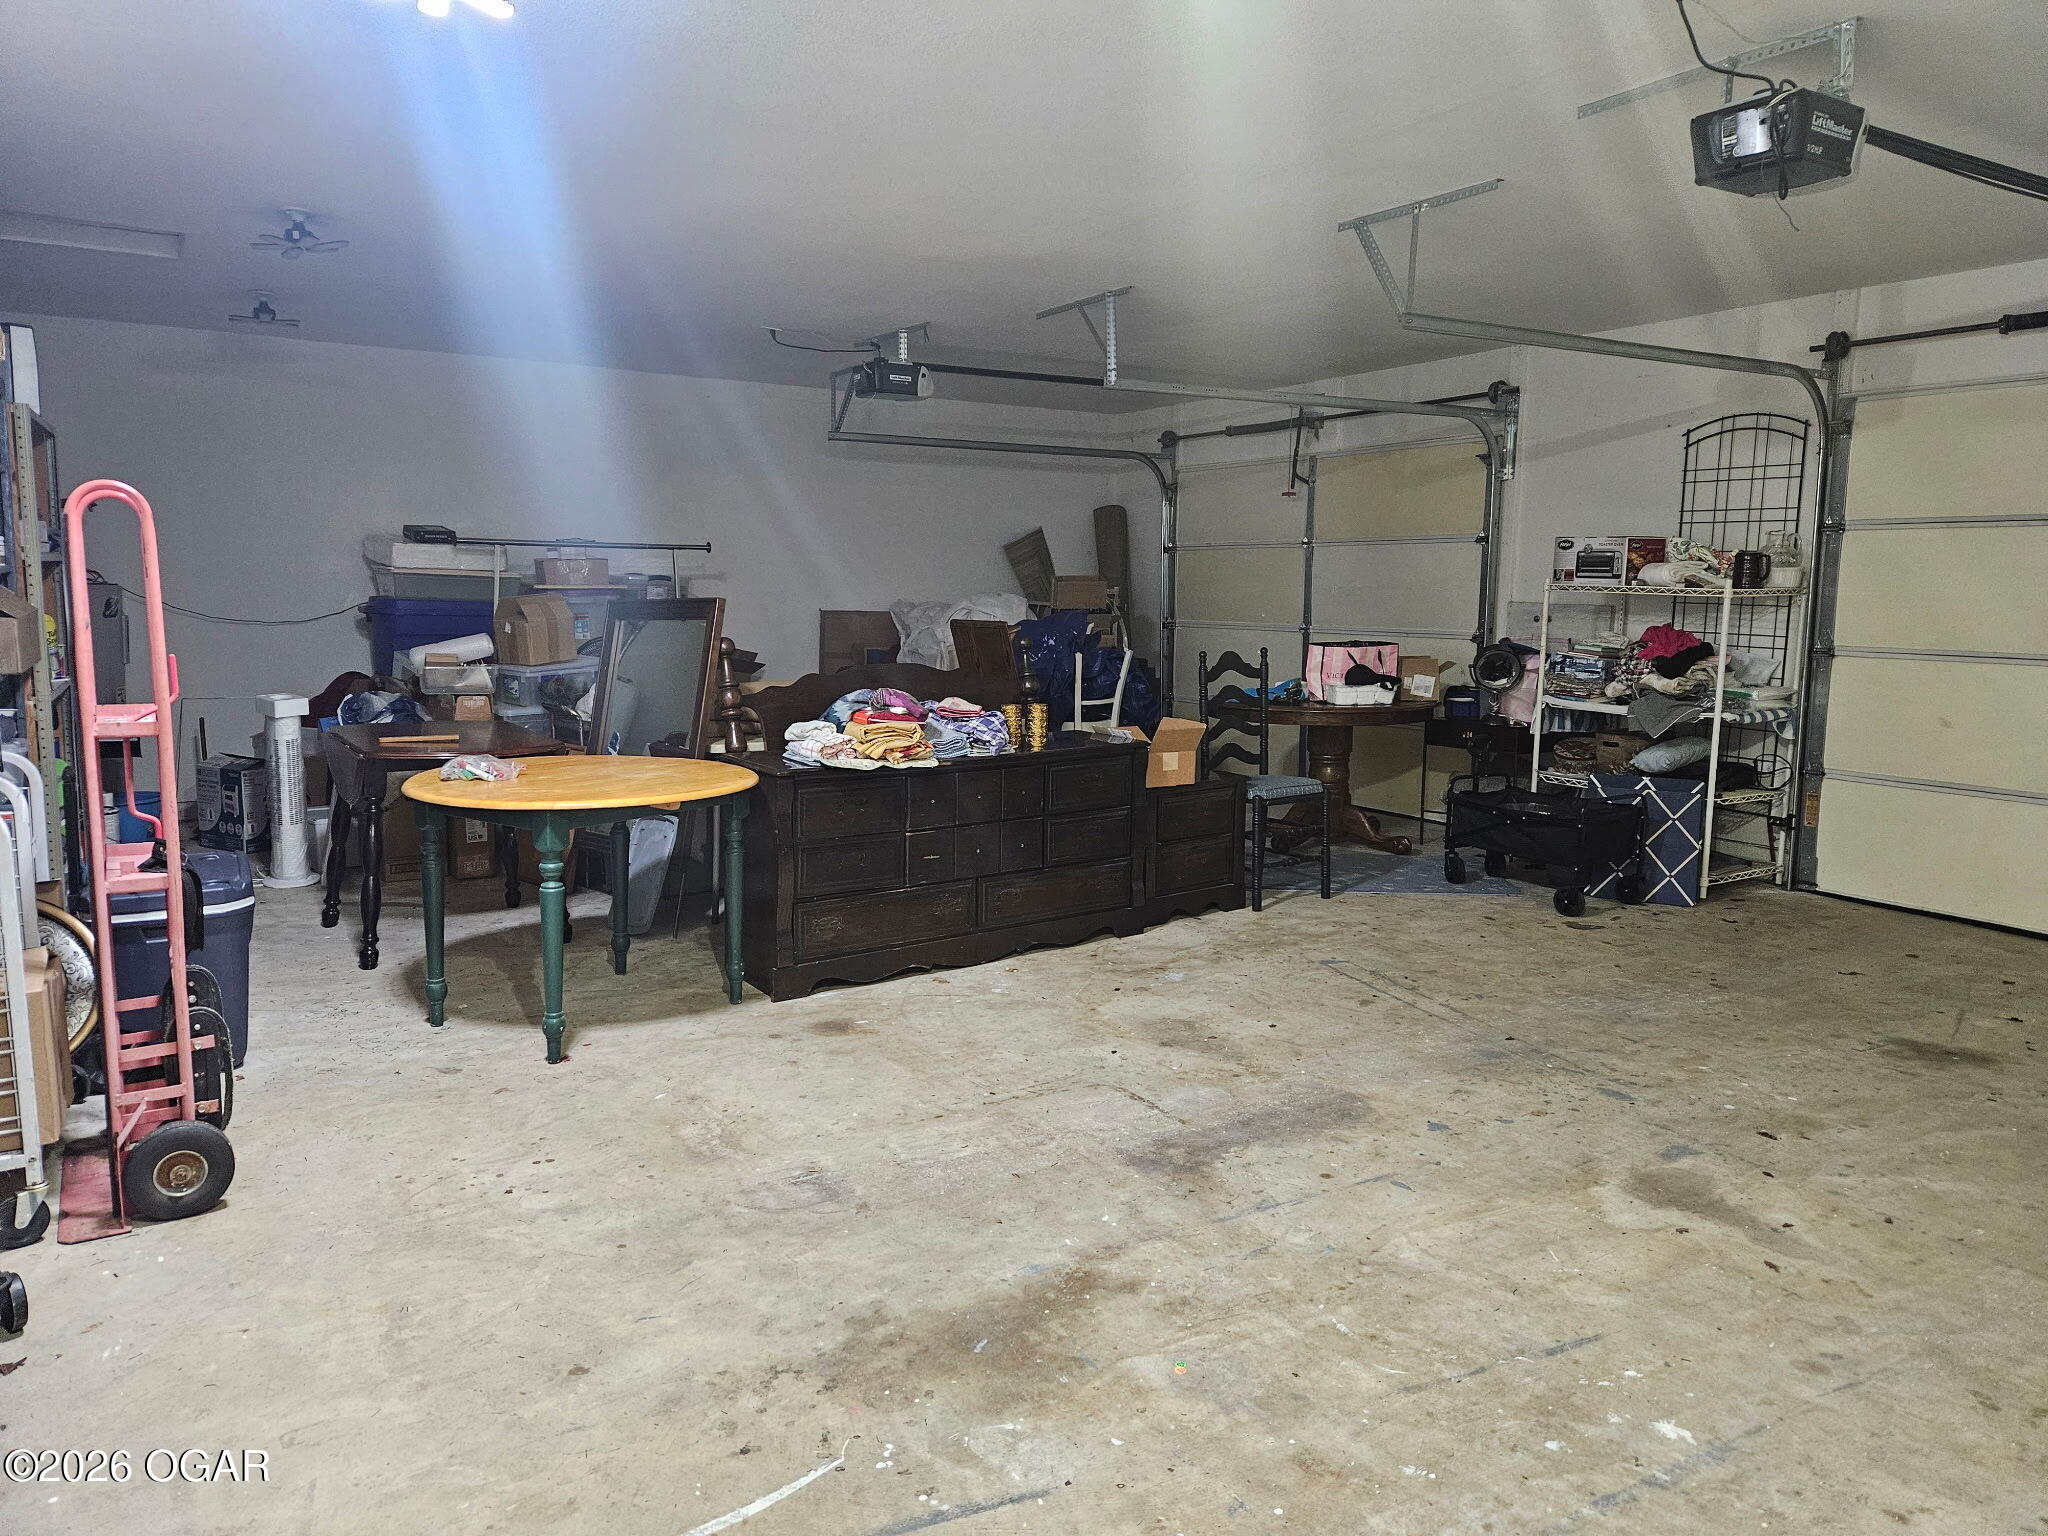
Garage with two overhead doors, a concrete floor, and furniture and household items stored along the walls.
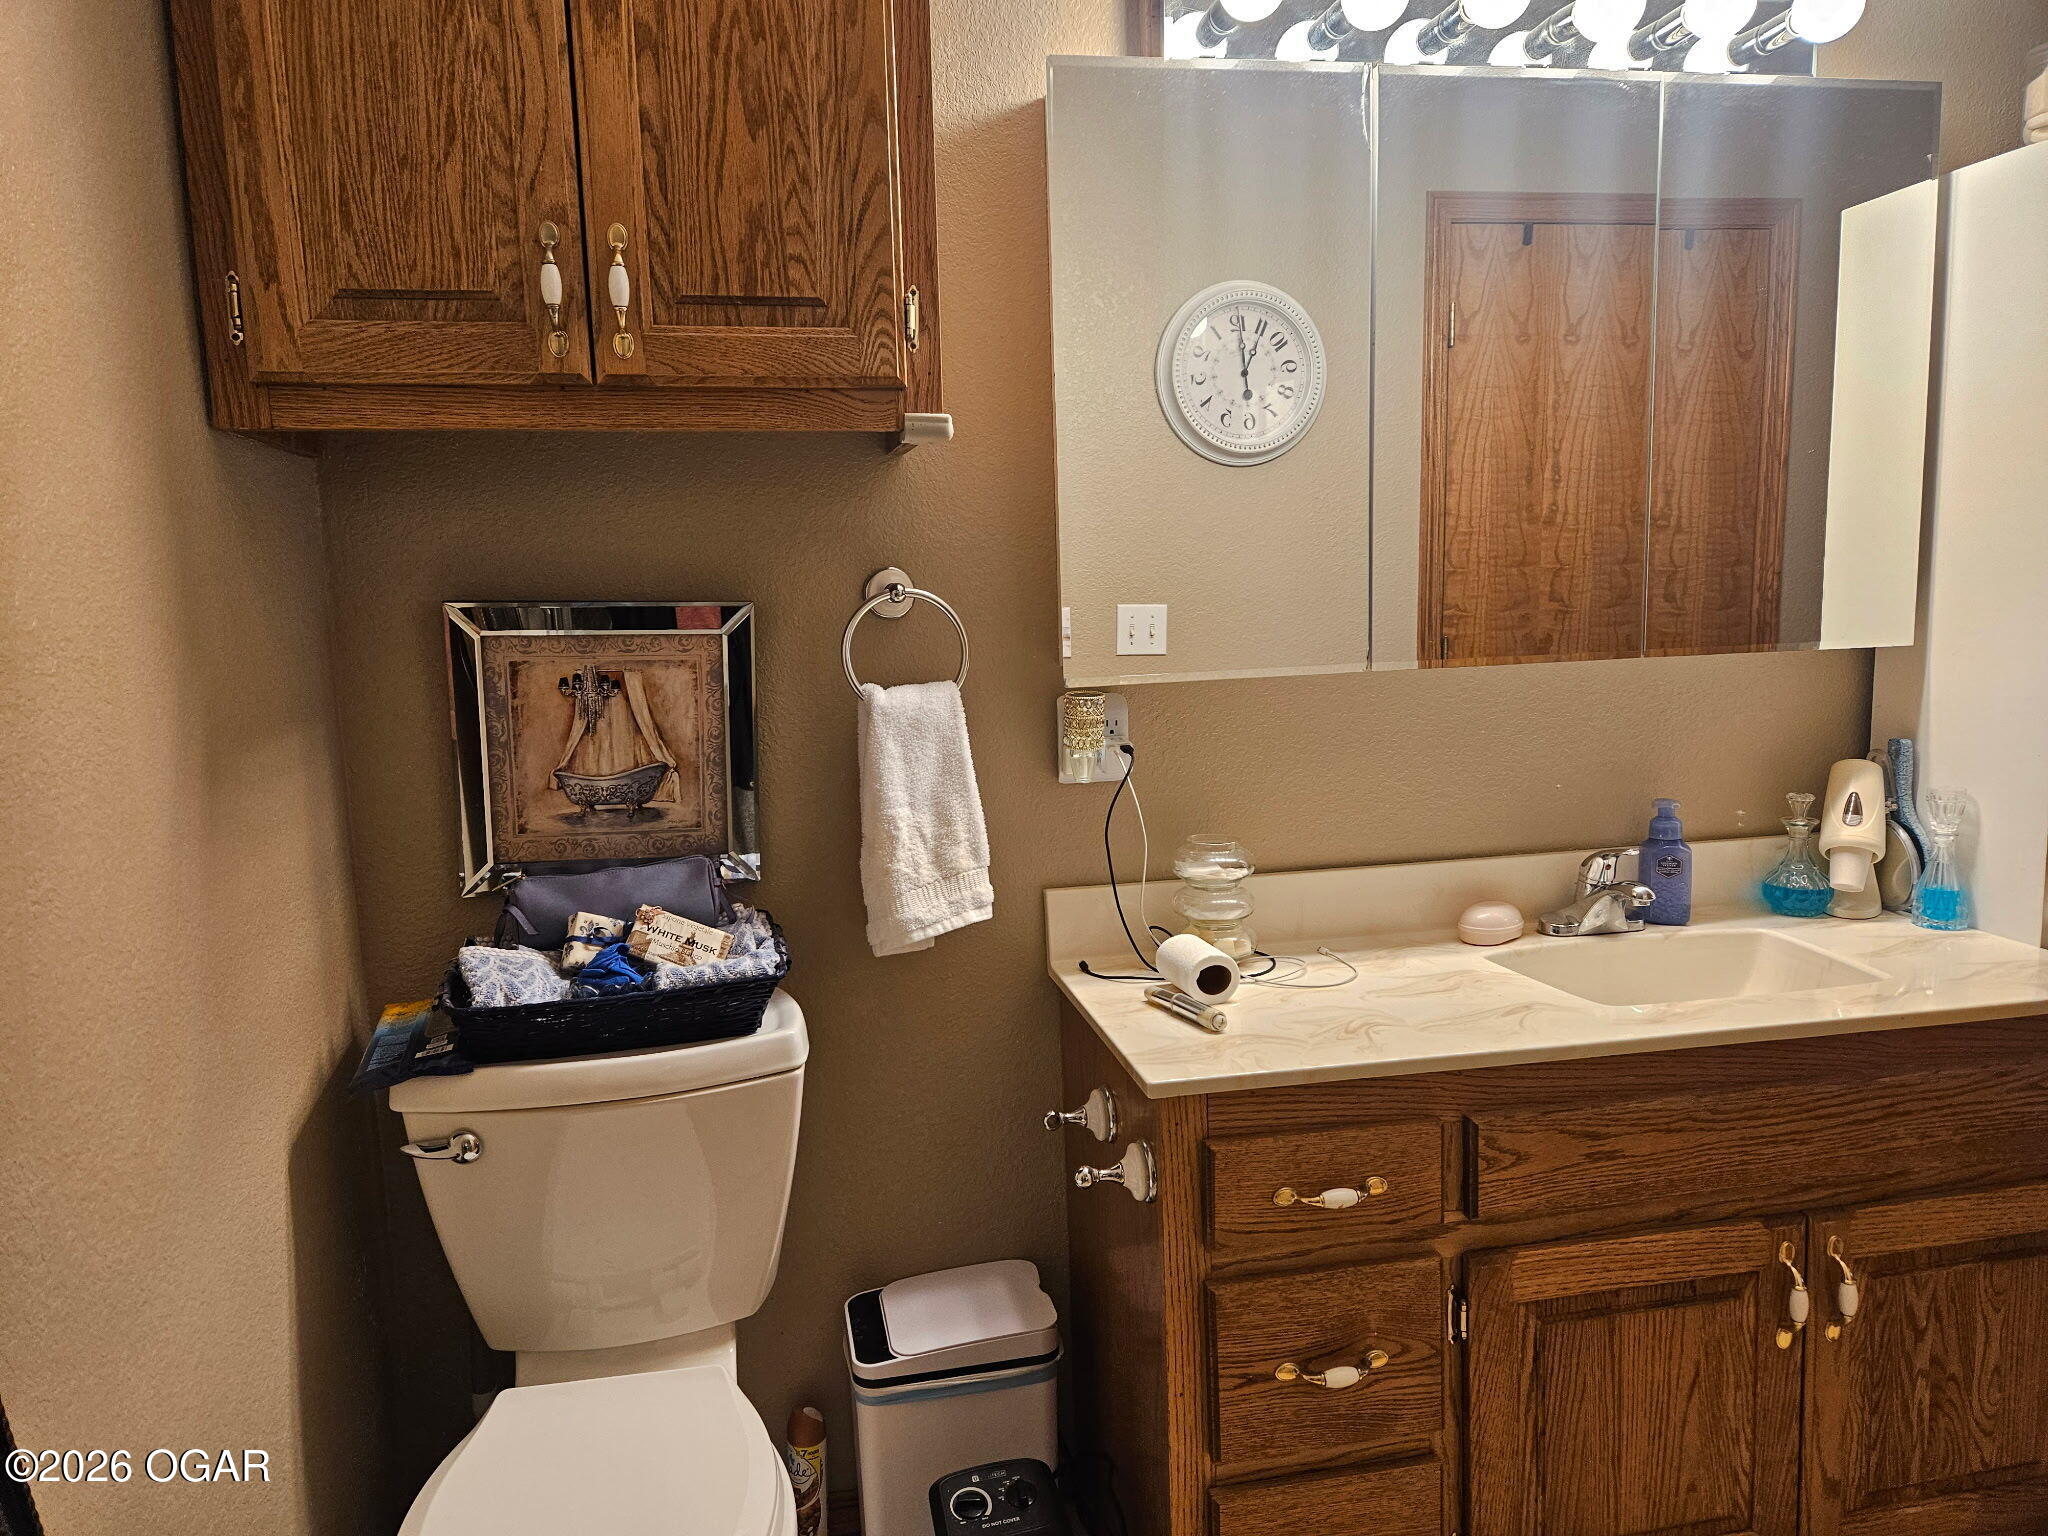
Bathroom with dark wood cabinetry, a cream sink countertop, and a large mirrored medicine cabinet.
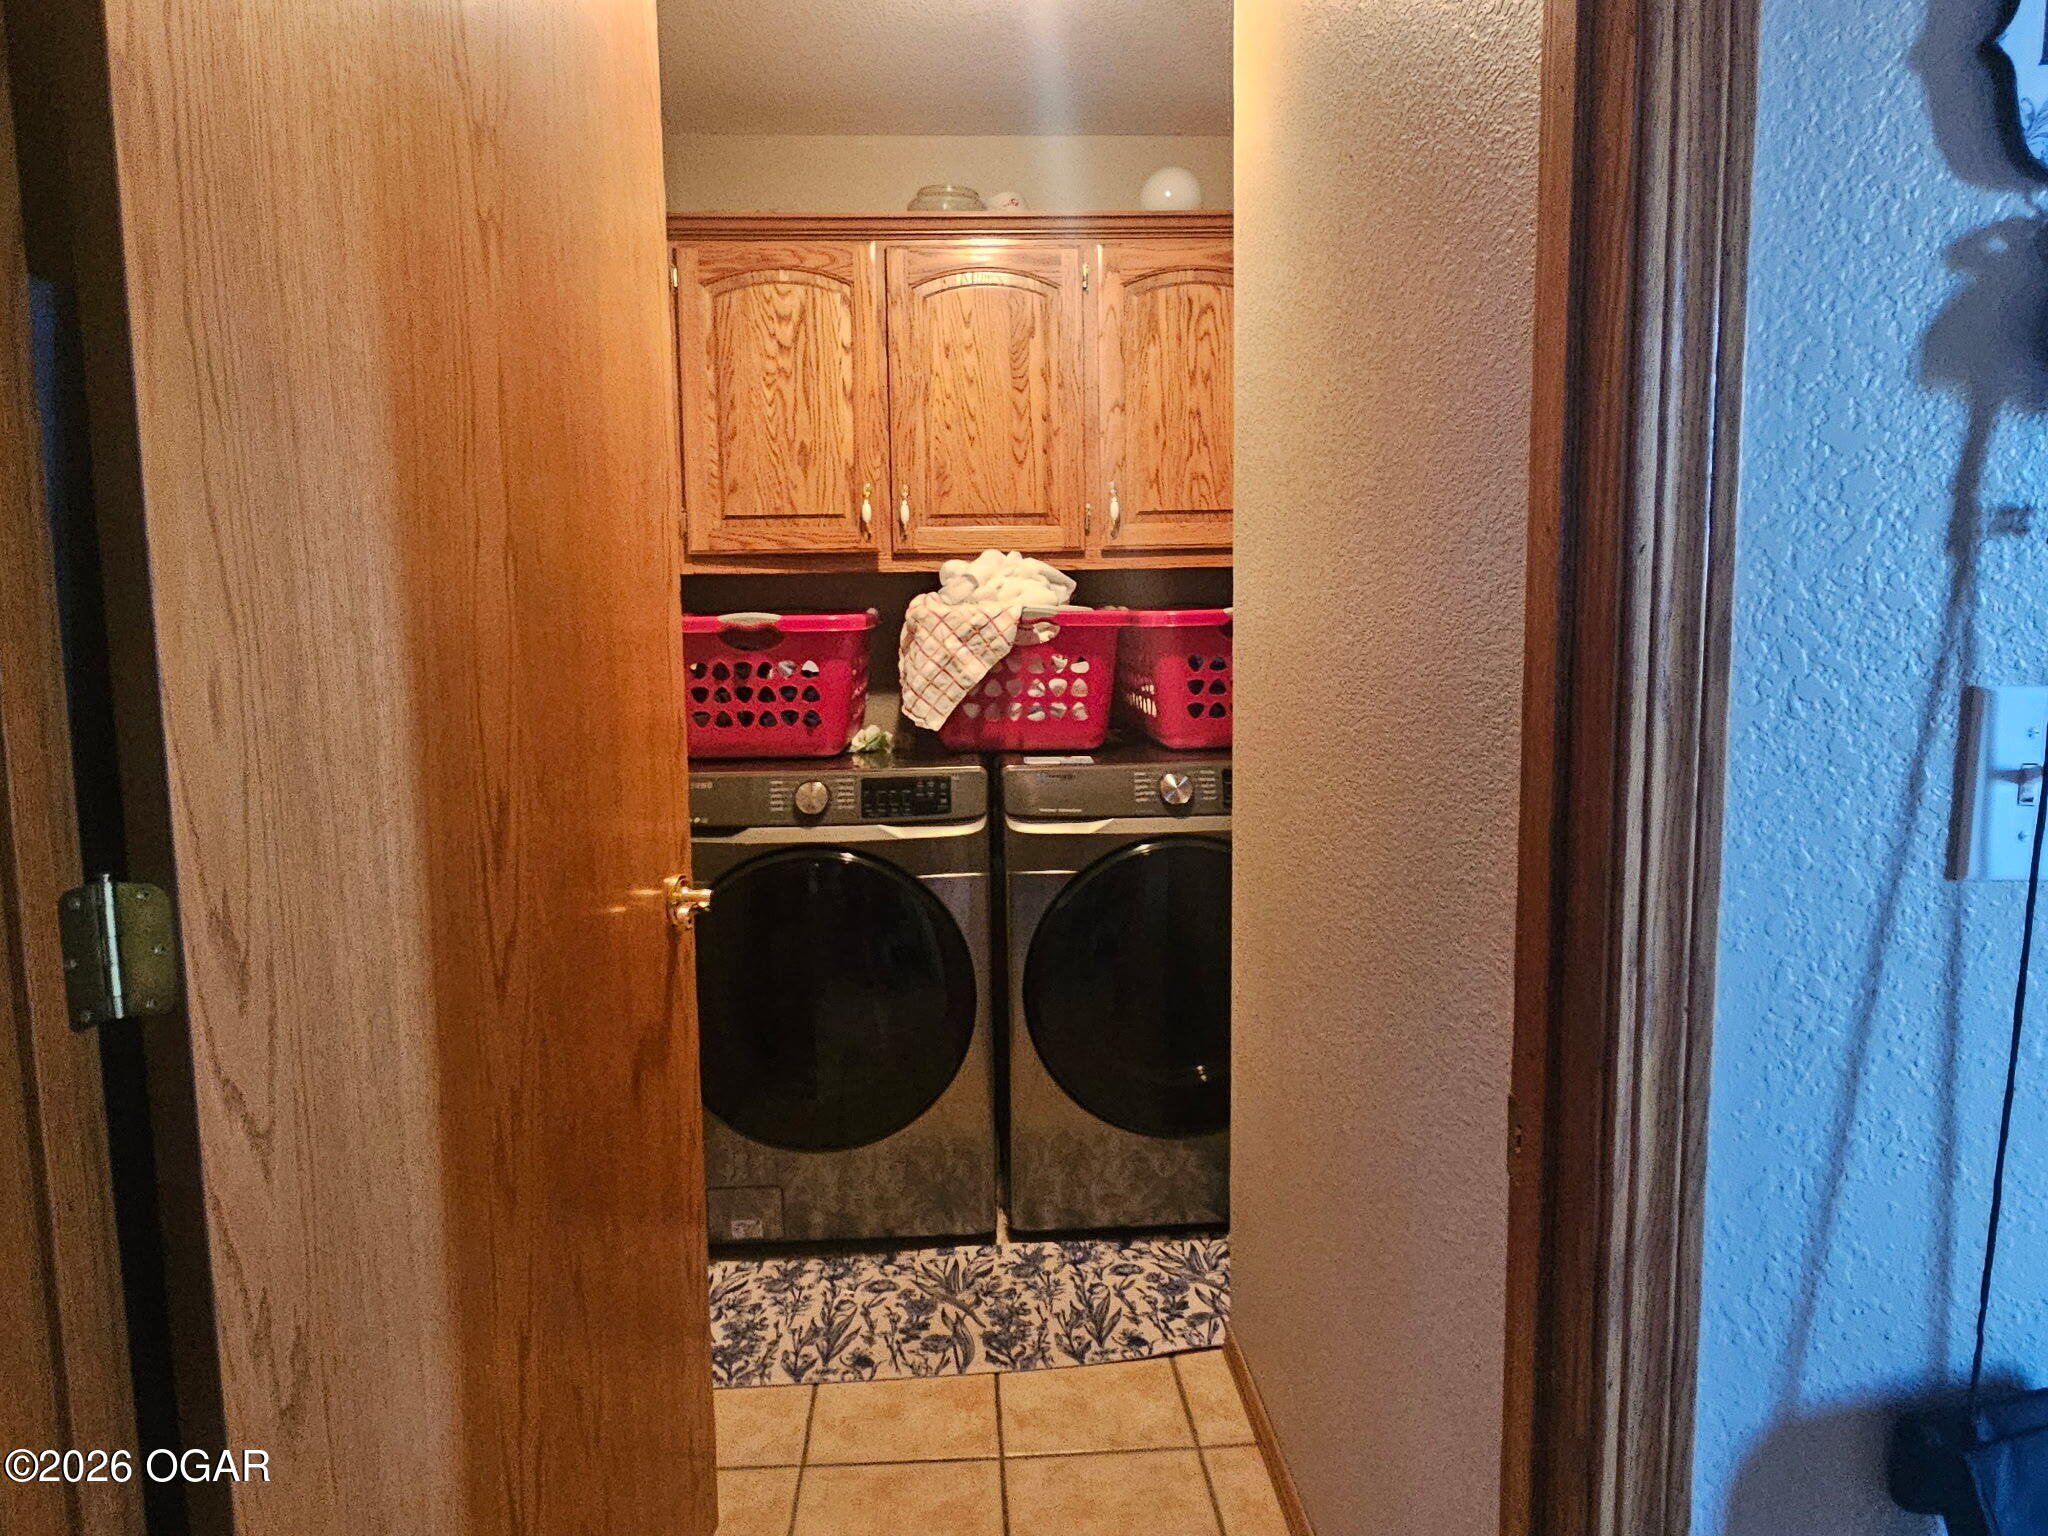
Laundry room with front-load washer and dryer beneath oak cabinets, viewed through an open door.
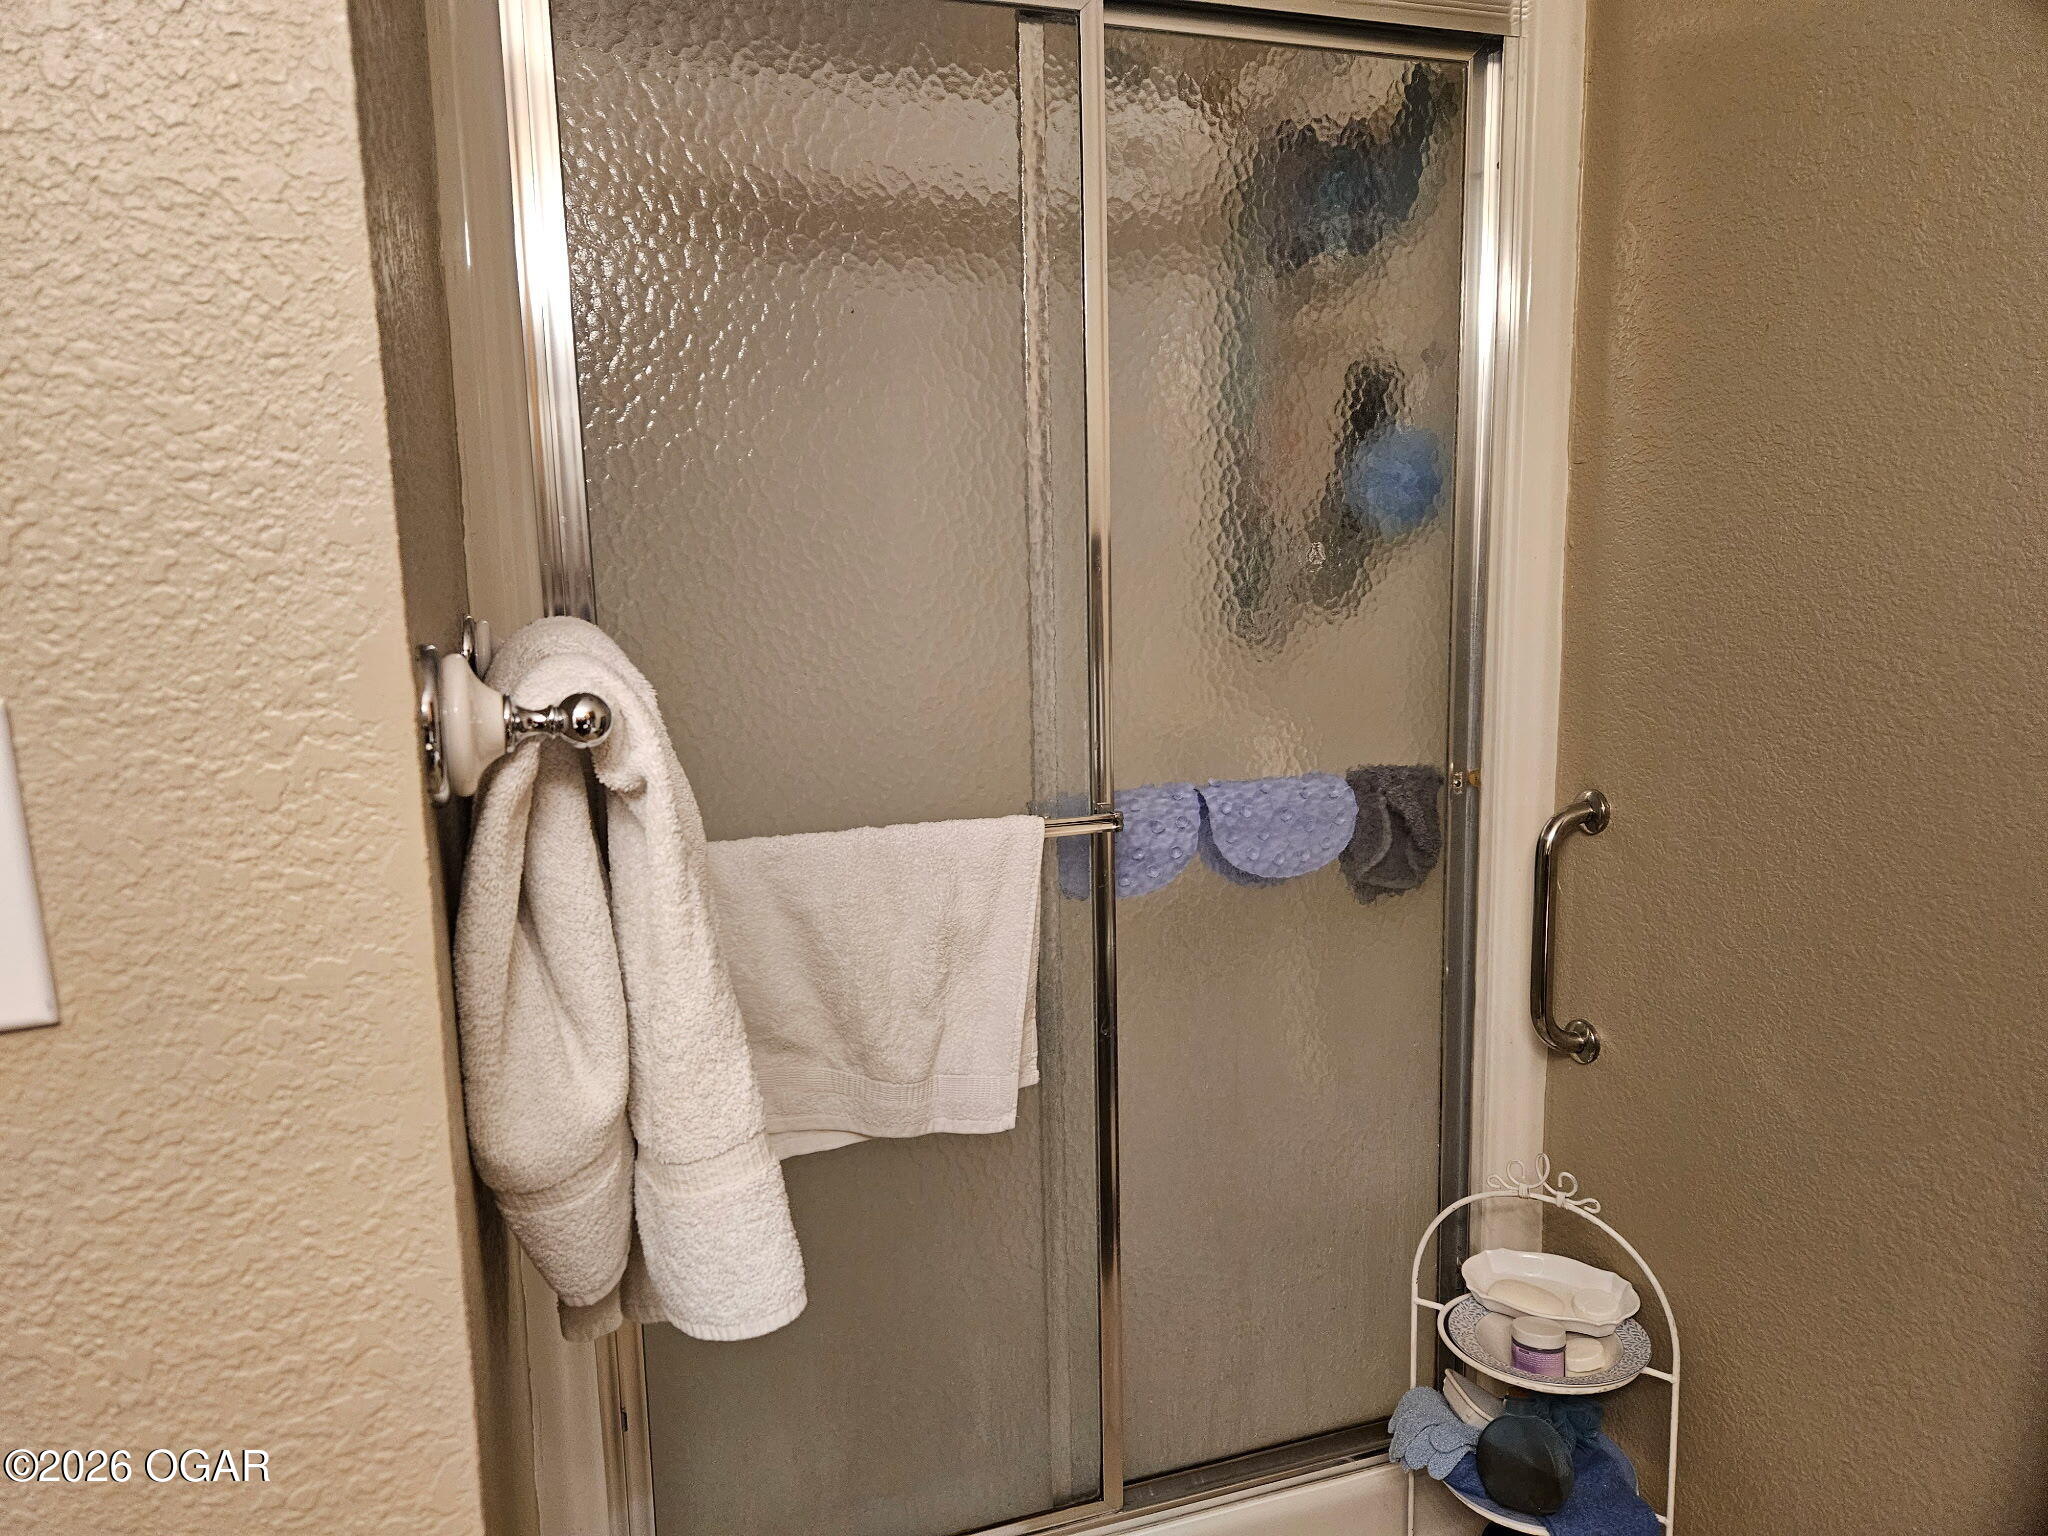
Bathroom shower with frosted-glass doors, white towels, and a small toiletry stand.
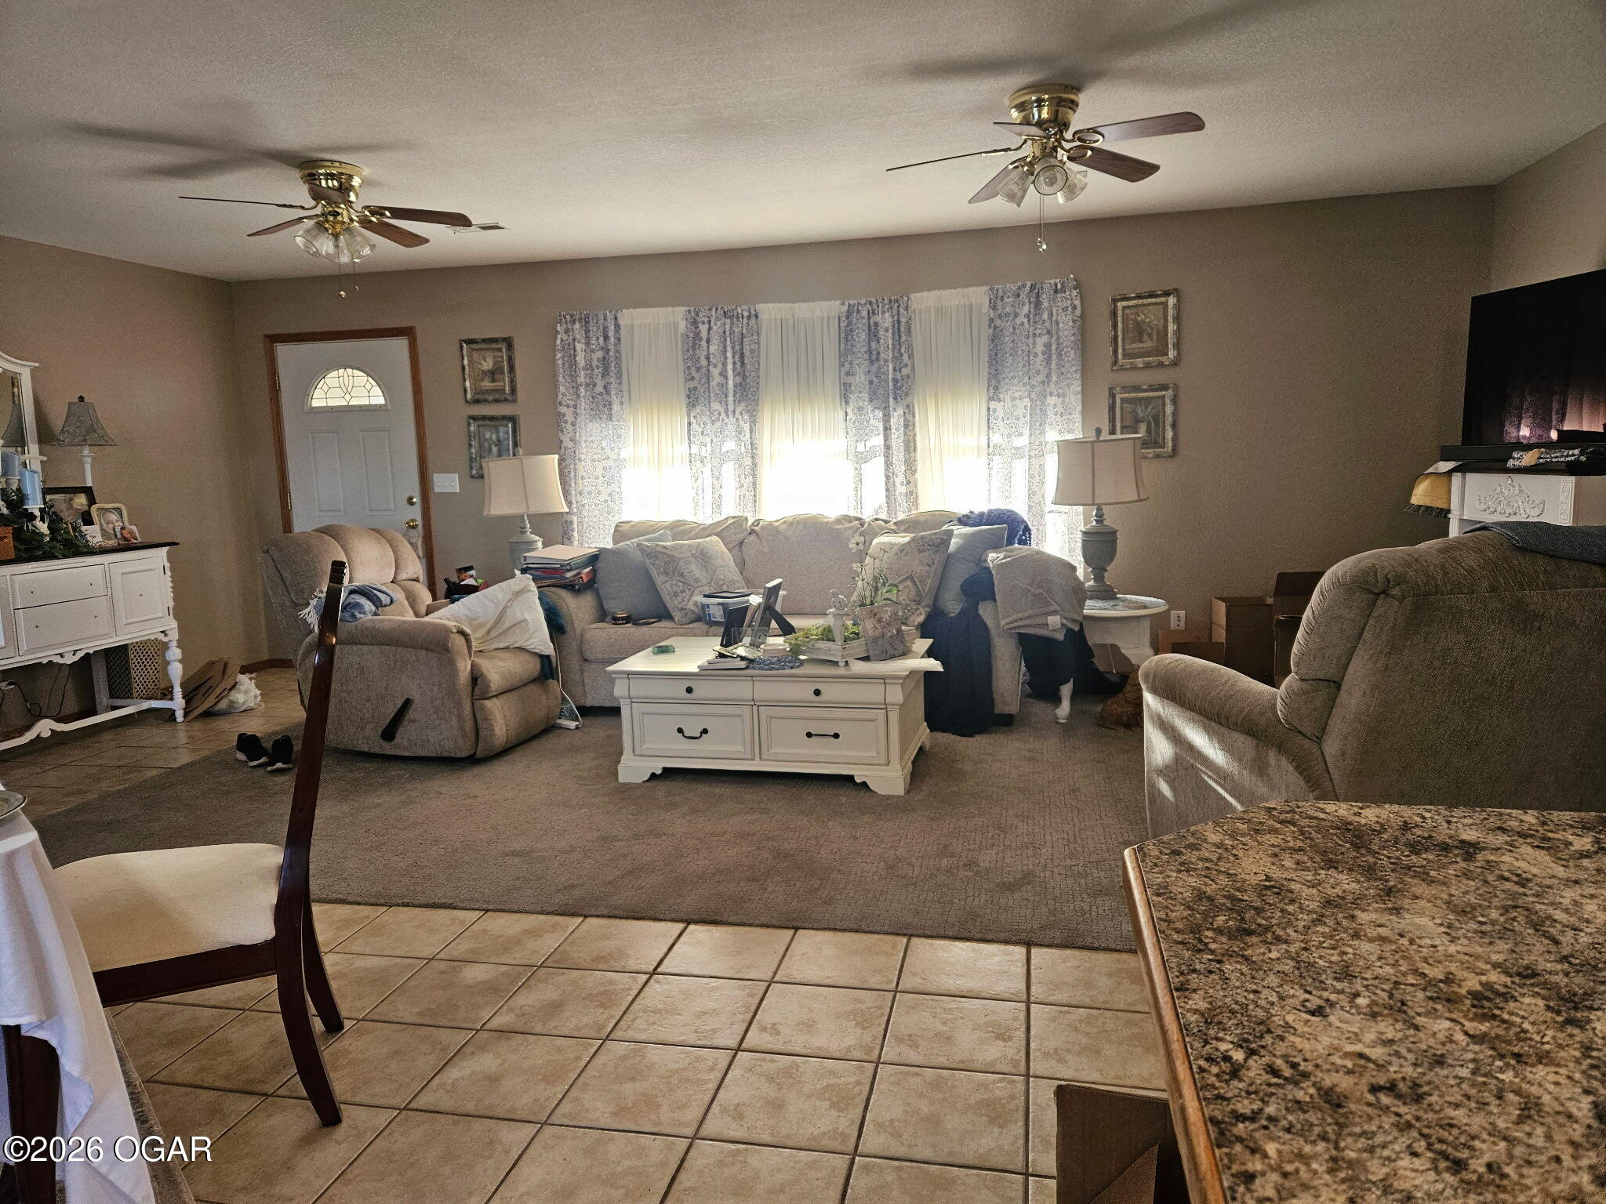
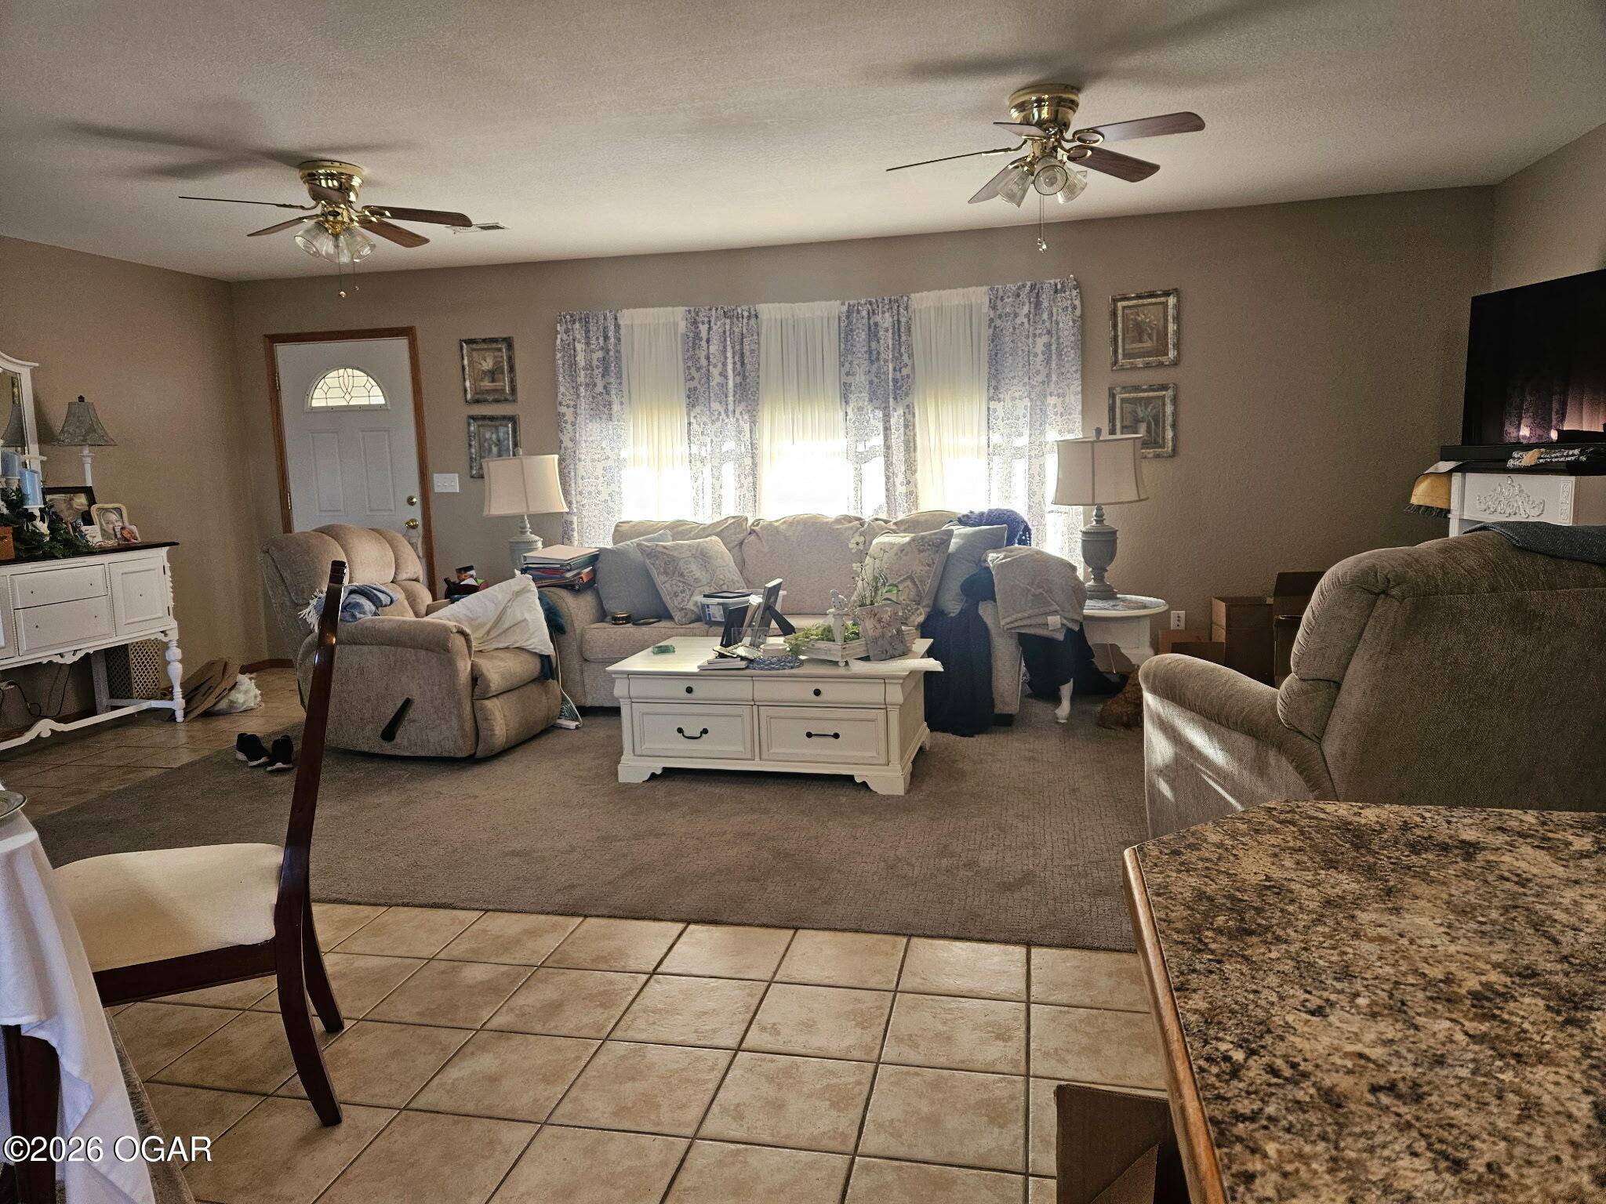
Living room with beige seating, a white coffee table, two ceiling fans, and bright curtained windows.
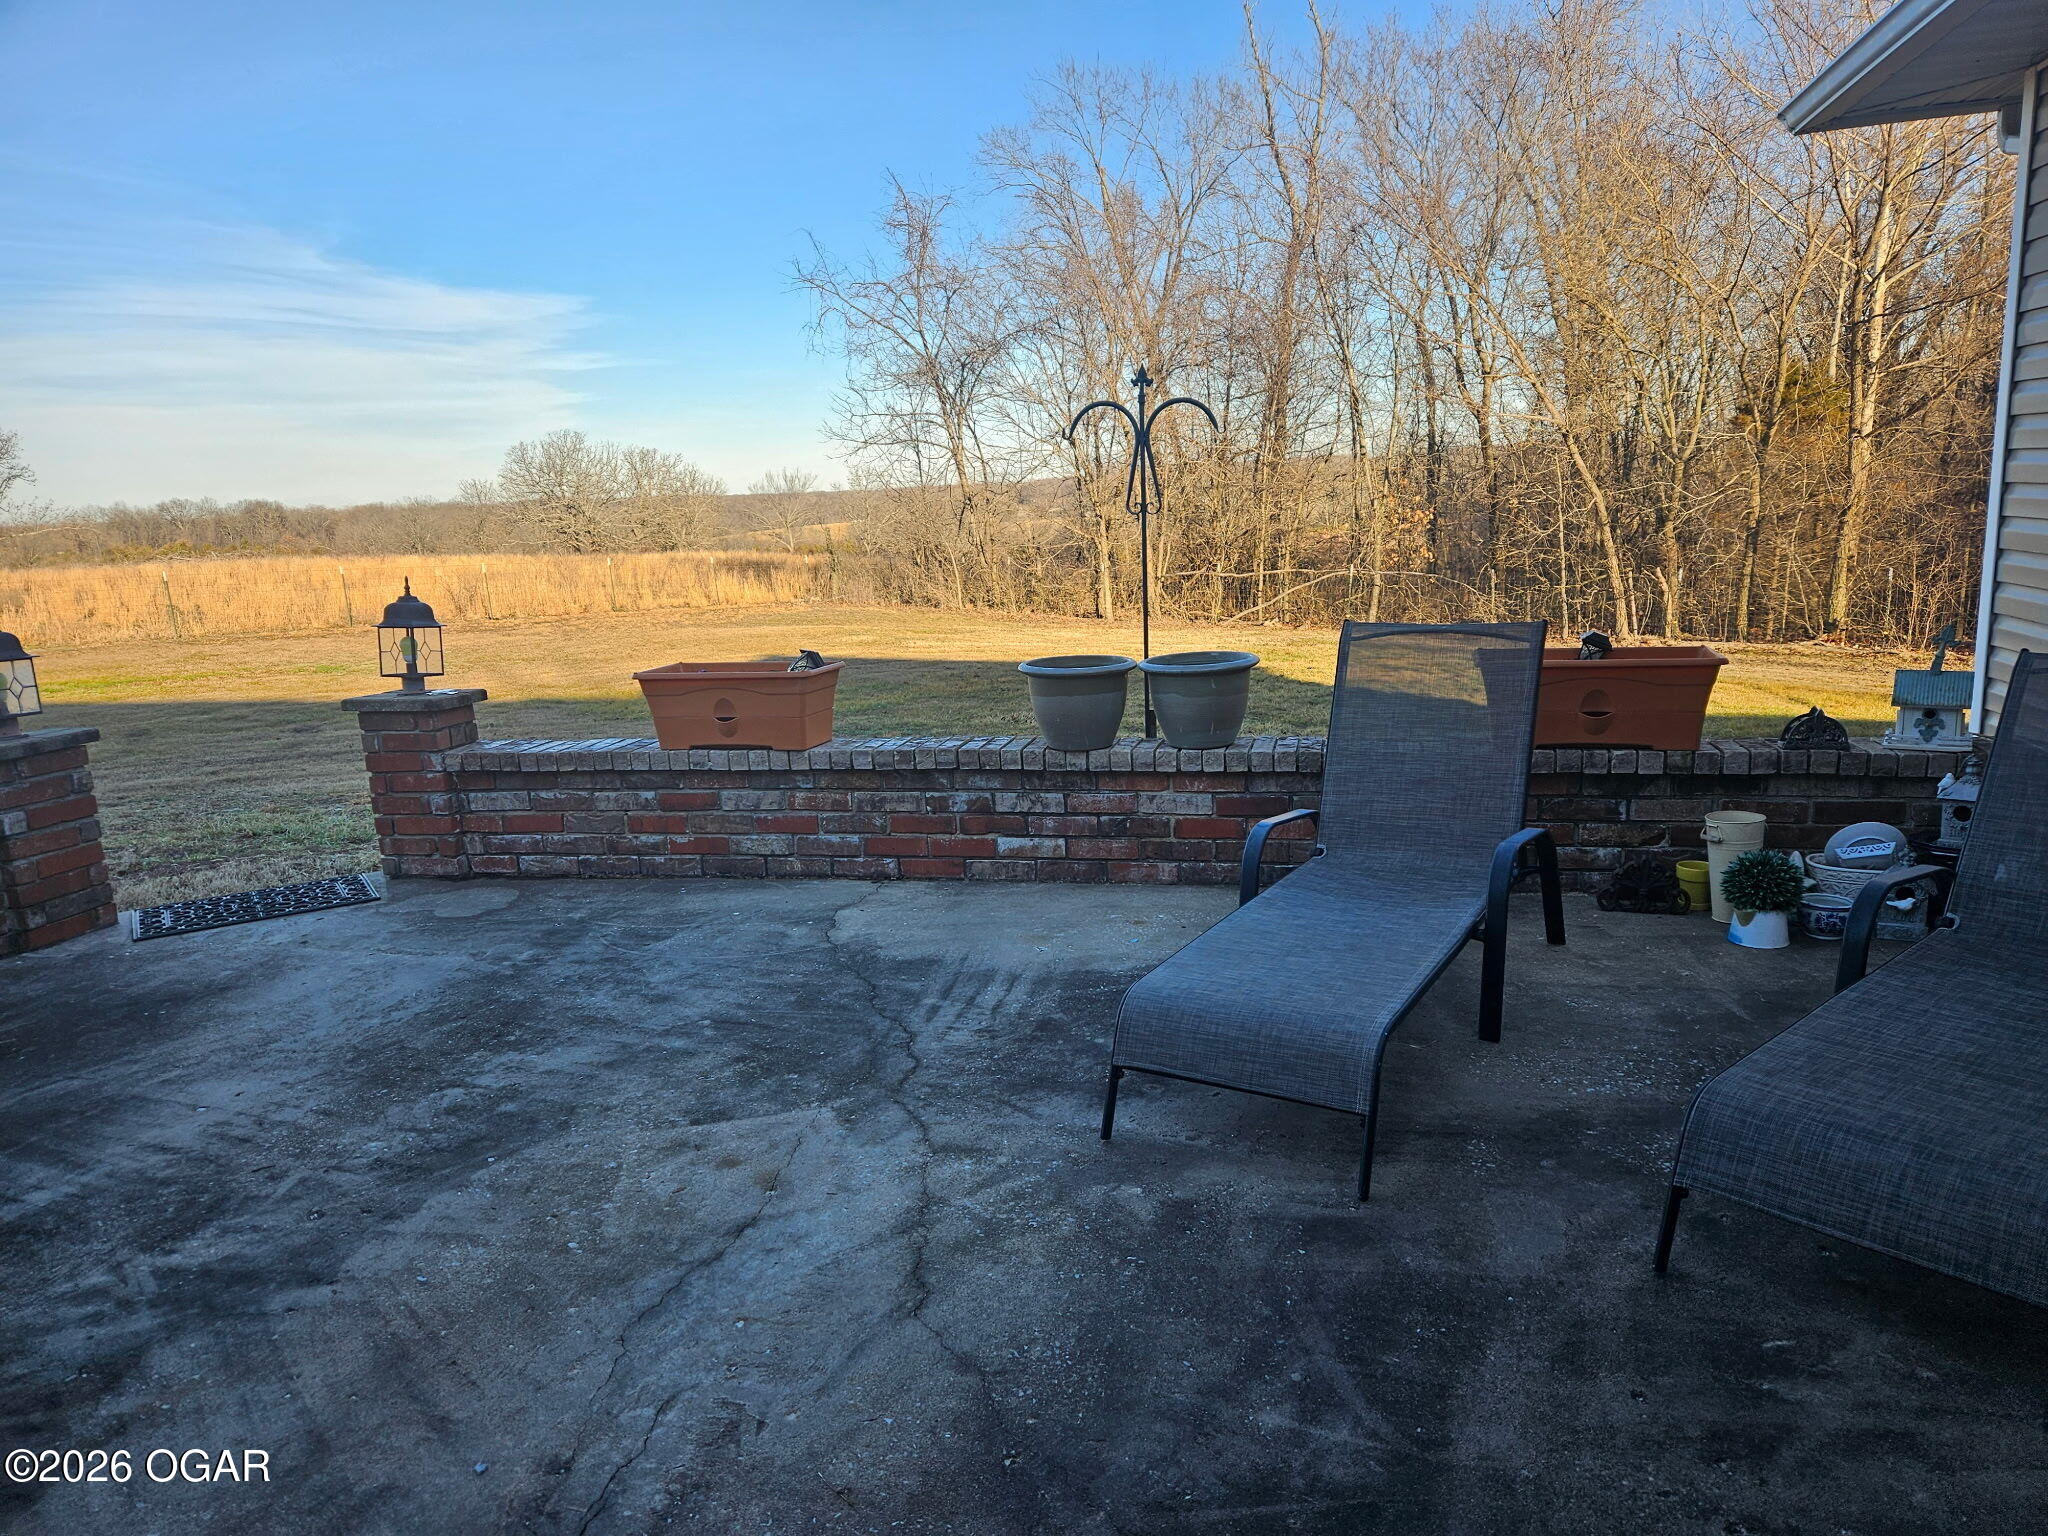
Patio with lounge chairs and brick planter wall overlooking a grassy yard and leafless trees.
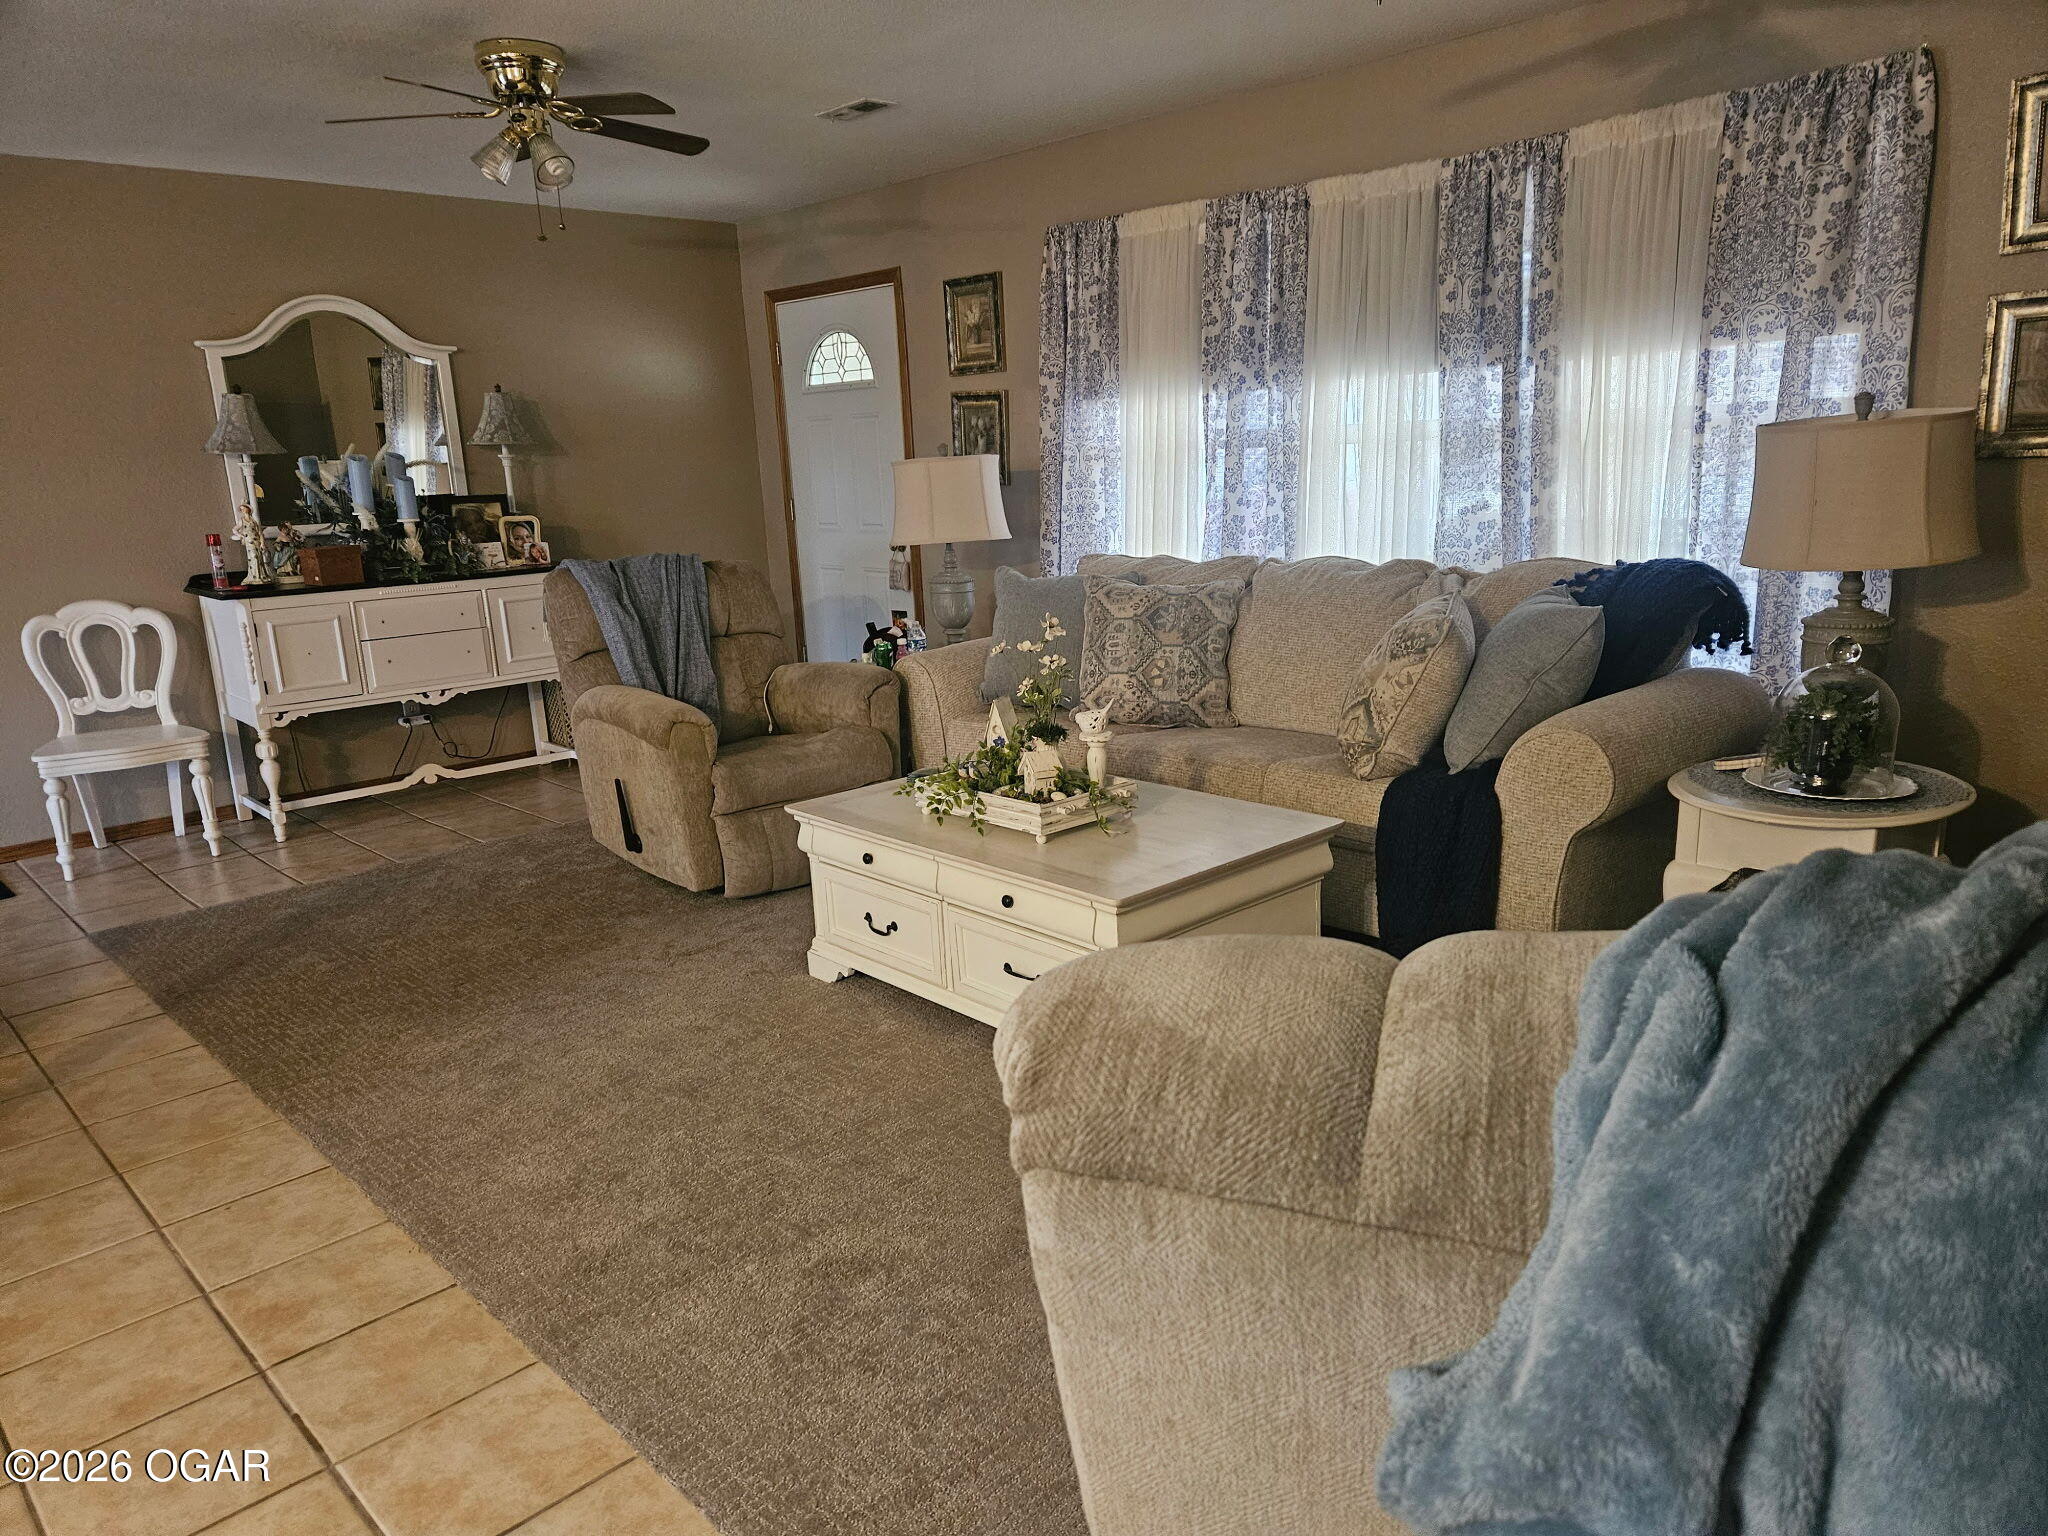
Furnished living room with beige sofas, a white coffee table, two ceiling fans, and tiled flooring.
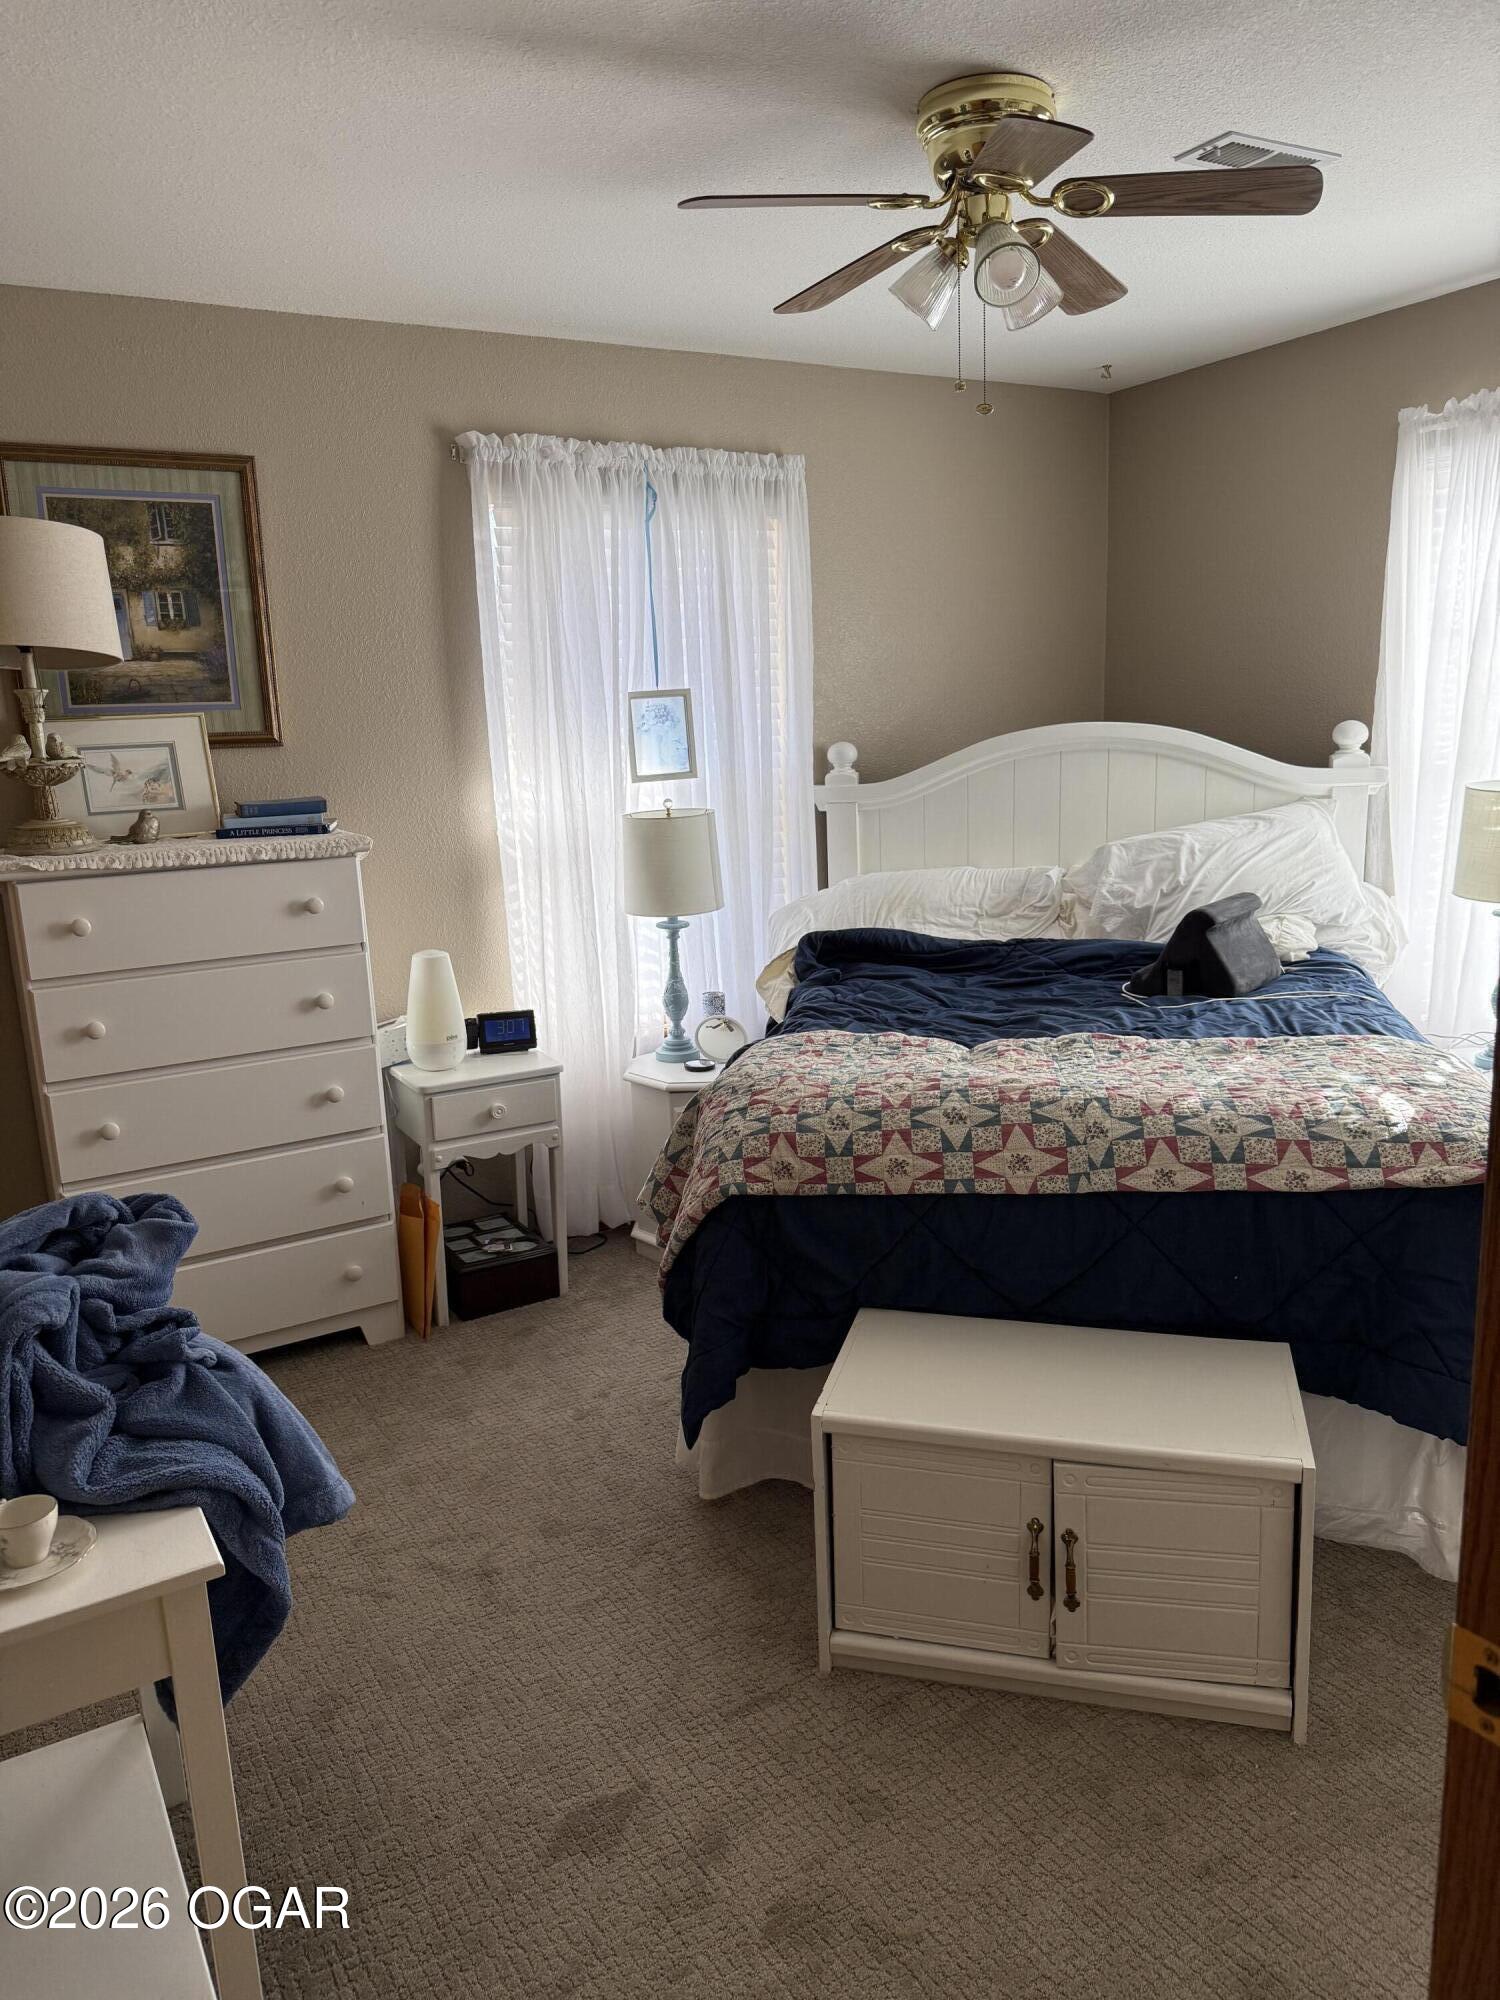
Furnished bedroom with a white curved-headboard bed, navy bedding, patterned quilt, and sheer-curtained windows.
VIEW PHOTOS
$289,920

104 & 106 Jeanette

3 Baths 2,461 Sq.Ft. 0.63 Acres

Description

This is a great sizable 3 Bedroom with 2 bath and 2 car garage. Open floor plan with large patio area off the back to entertain. Has a basement finished out room for extra family time.
Along with all of this is a 1 Bedroom 1 bath appt. Use as extra income or for a family member.
All of this is on a paved road in the country.
Call today for your personal showing

Share Property

Location

104 & 106 Jeanette, Granby, MO 64844

Status

For Sale
Susan D. Goodall

Susan D. Goodall

TITLE

Broker | Real Estate Agent

Property Amenities

Interior
Flooring Carpet, Ceramic
Area & Lot
Total area 2,461 Sq.Ft.
Lot Area 0.63 Acres
Living area 2,461 Sq.Ft.
MLS® ID 261478
Type Multi-Family
Status For Sale
Exterior
Air conditioning Central
Heat type Central, Electric
Sewer Sewer - Septic
Roof Composition
Finance
Sales Price $289,920
Real Estate Tax $1,136 yearly
Furnished living room with beige sofas, a white coffee table, and a decorative fireplace beneath a television.

Schedule a Showing

We would love to show you our beautiful property. Please select your preferred date and time below. An agent will be in touch shortly to confirm your appointment.

Schedule a Showing

We would love to show you our beautiful property. Please select your preferred date and time below. An agent will be in touch shortly to confirm your appointment.

Thank you for your interest in 104 & 106 Jeanette, Granby, MO 64844. We are reviewing your request and will be in touch shortly!

Mortgage Calculator

Estimate your monthly mortgage payment, including the principal and interest, property taxes, and HOA. Adjust the values to generate a more accurate rate.

All estimates are provided for informational purposes only. Actual amounts may vary.
$0,000 Your Payment 20 15 65
$0,000 Your Payment

Real Estate Guidance You Can Count On

Backed by local knowledge, strong relationships, and a passion for helping people, our team is committed to delivering a smooth and personalized real estate experience from start to finish.