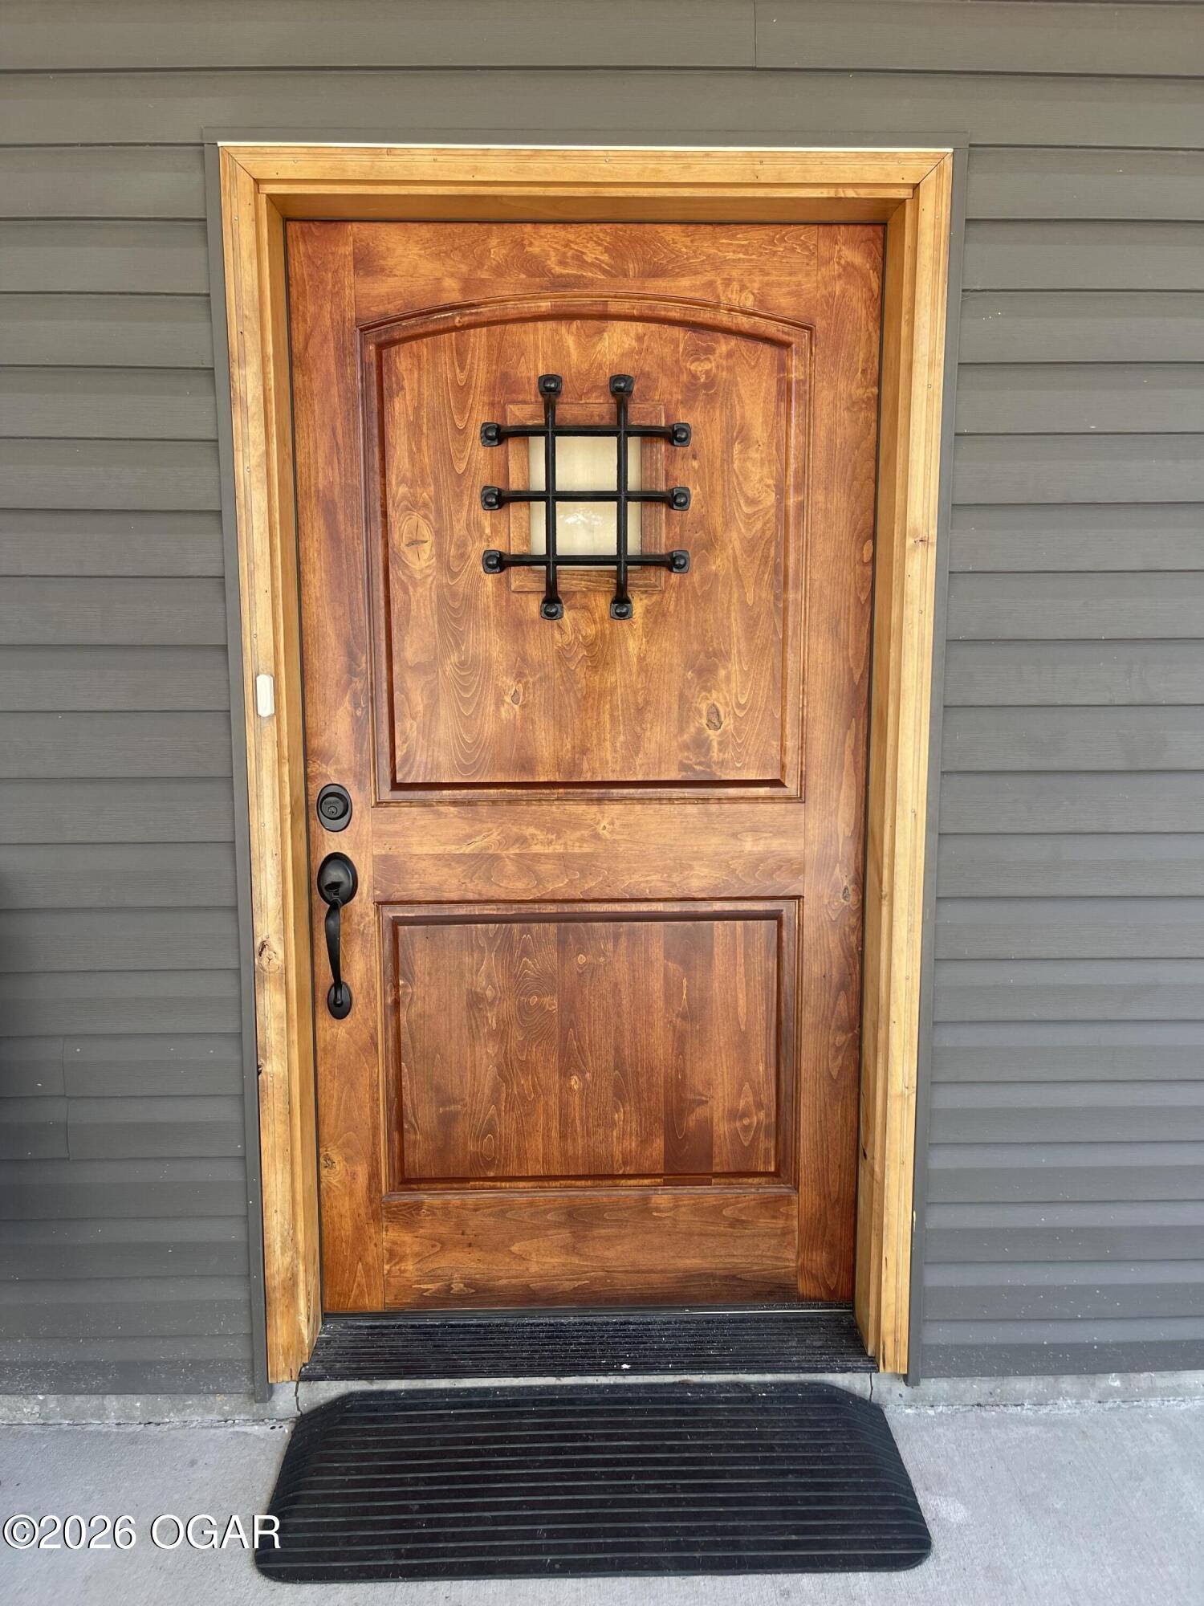
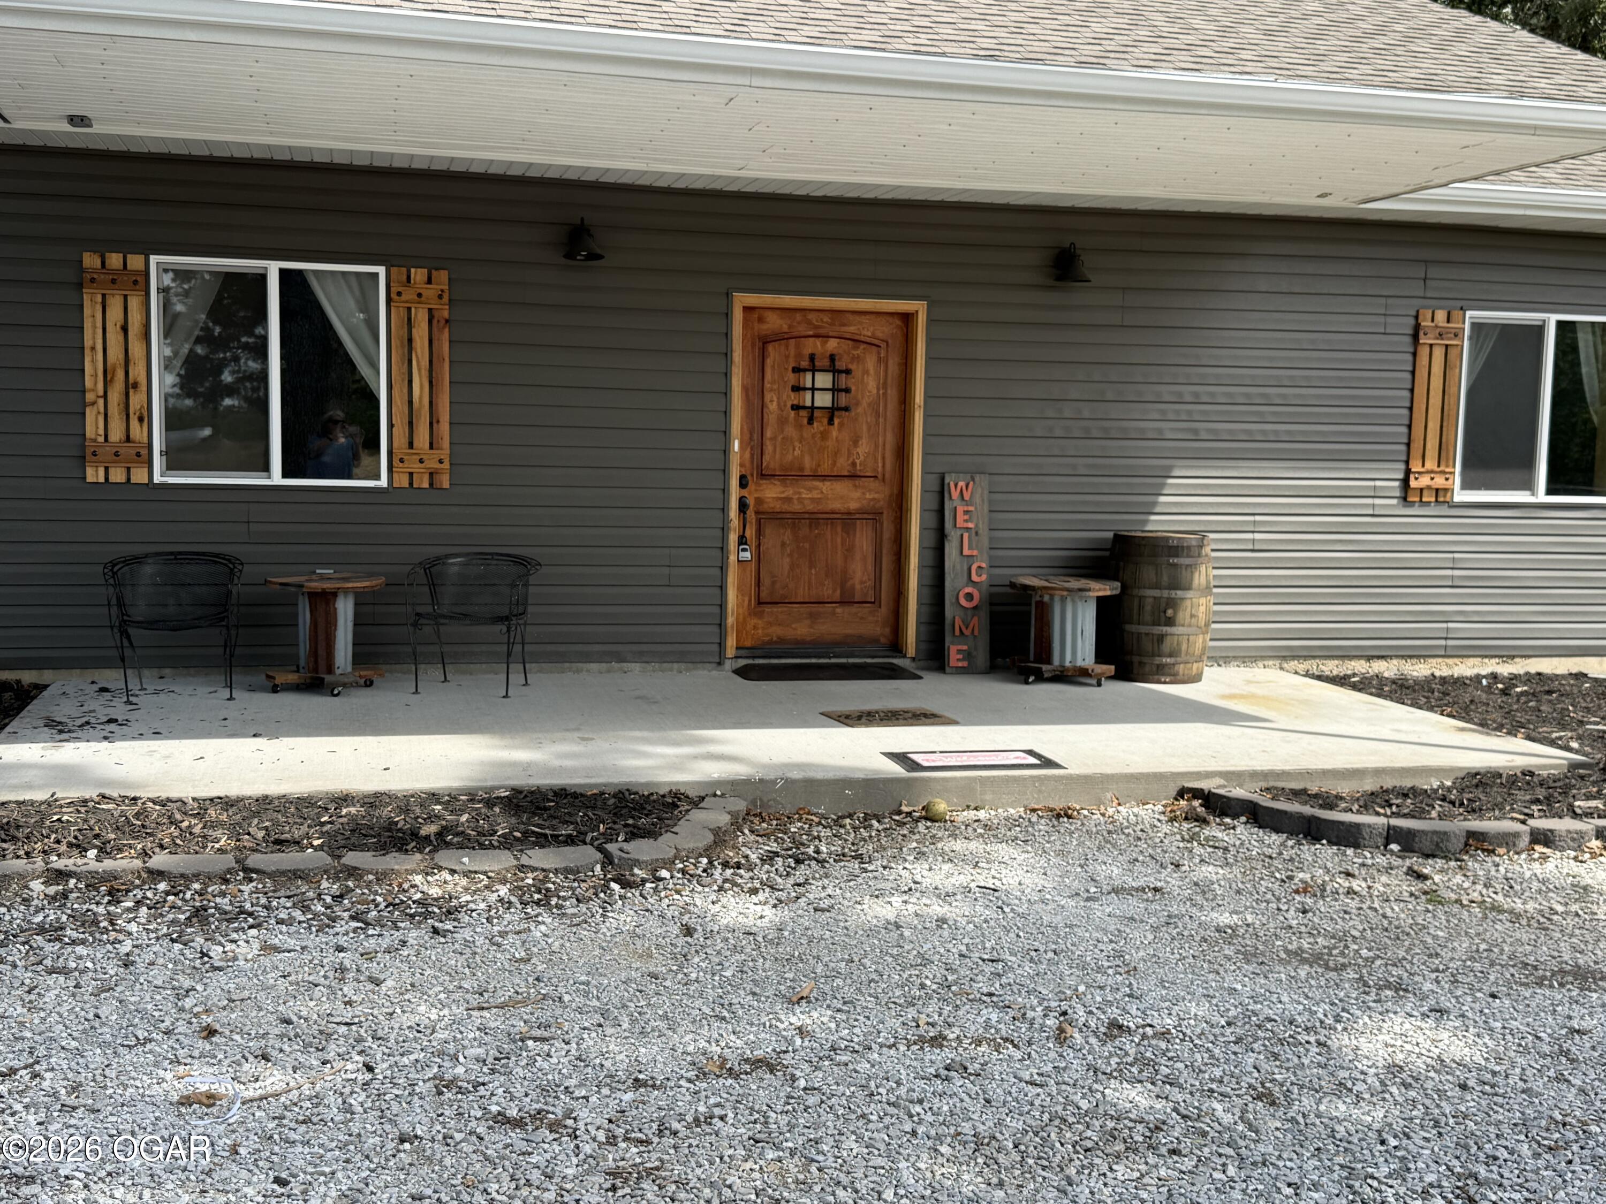
Wooden front door with an iron-grilled window and black hardware, framed by light wood trim.
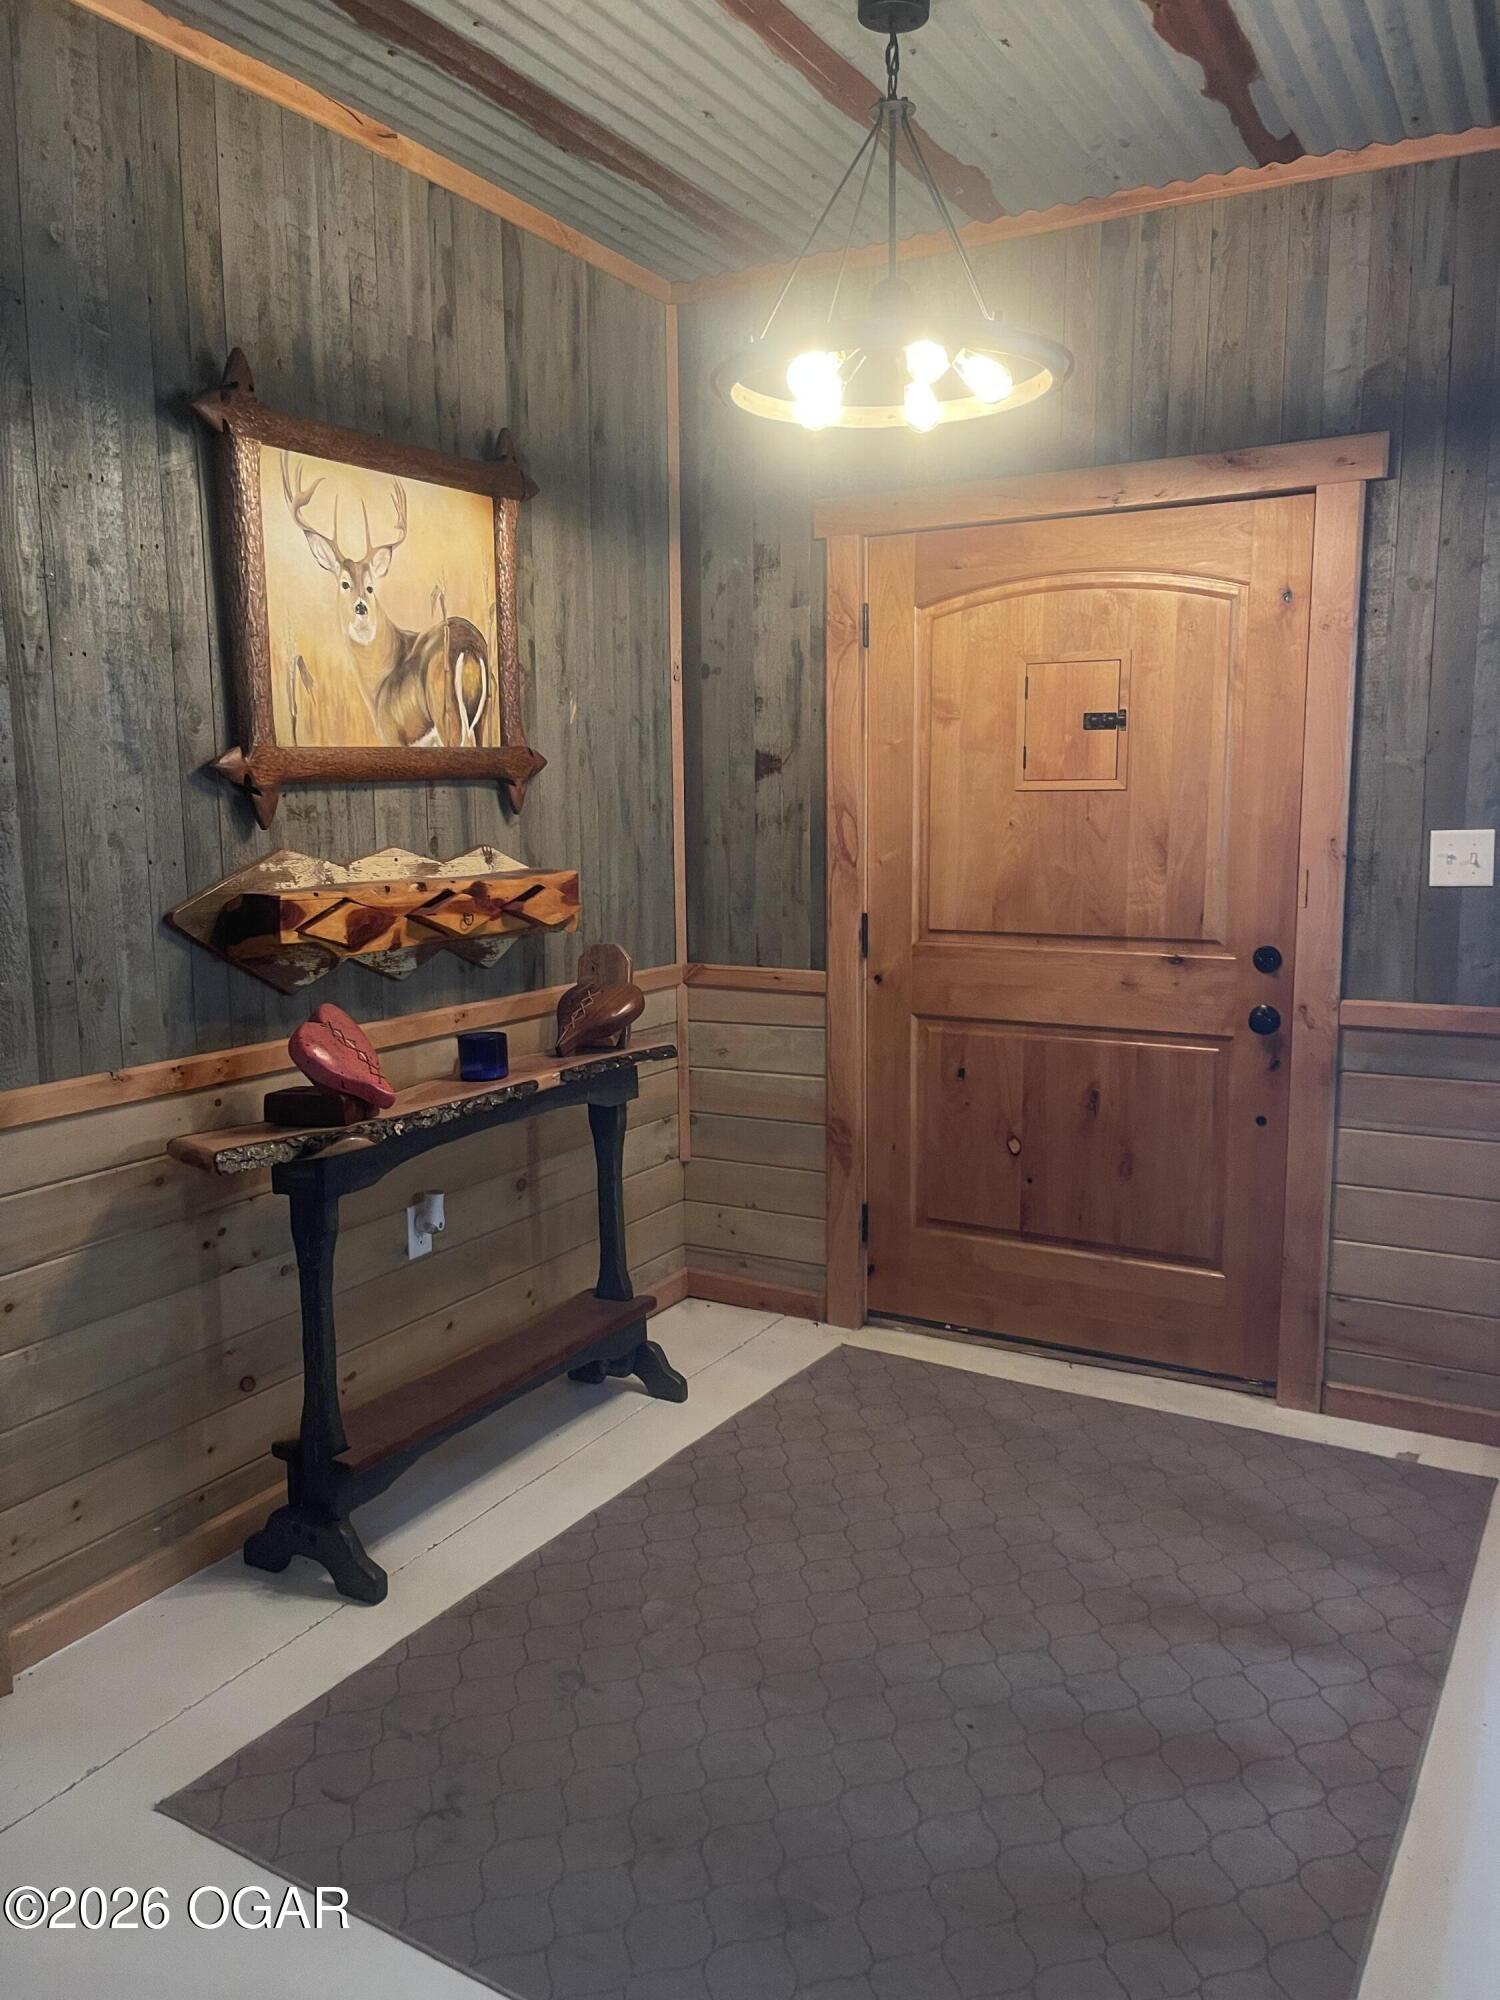
Rustic entryway with a paneled wooden door, deer artwork, display bench, and wagon-wheel chandelier.
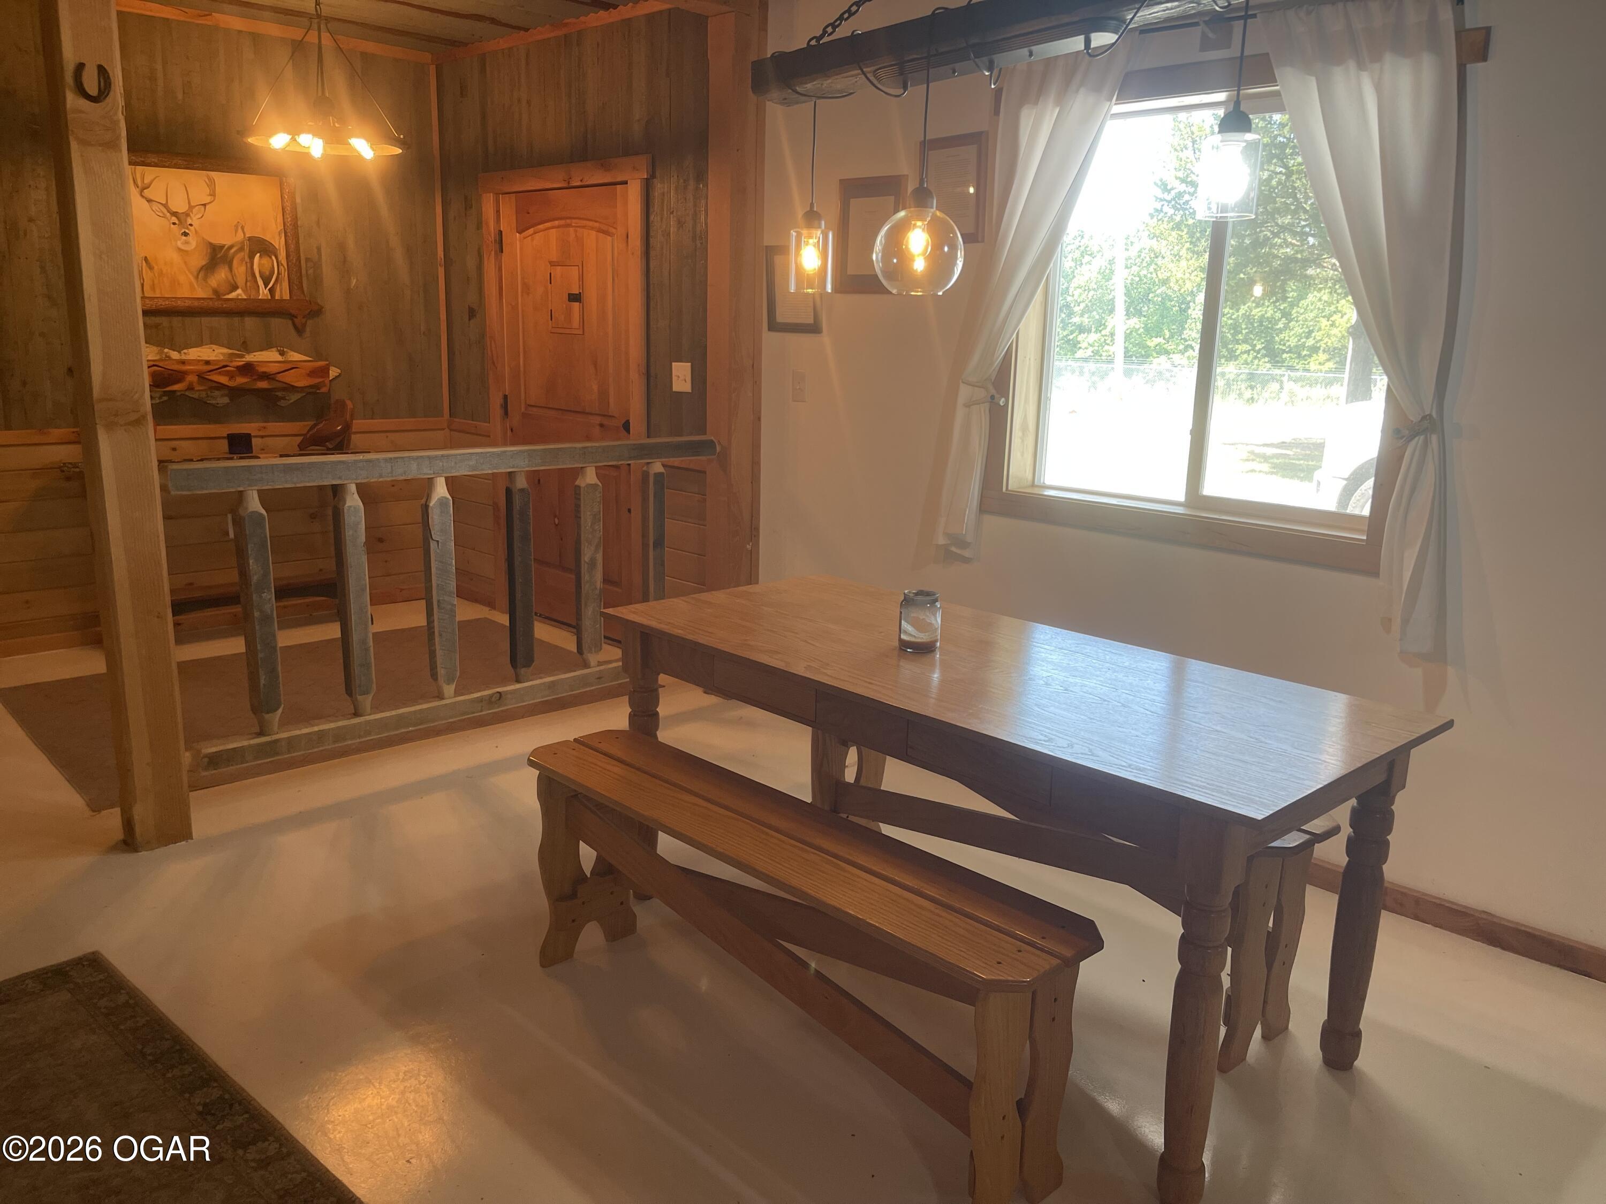
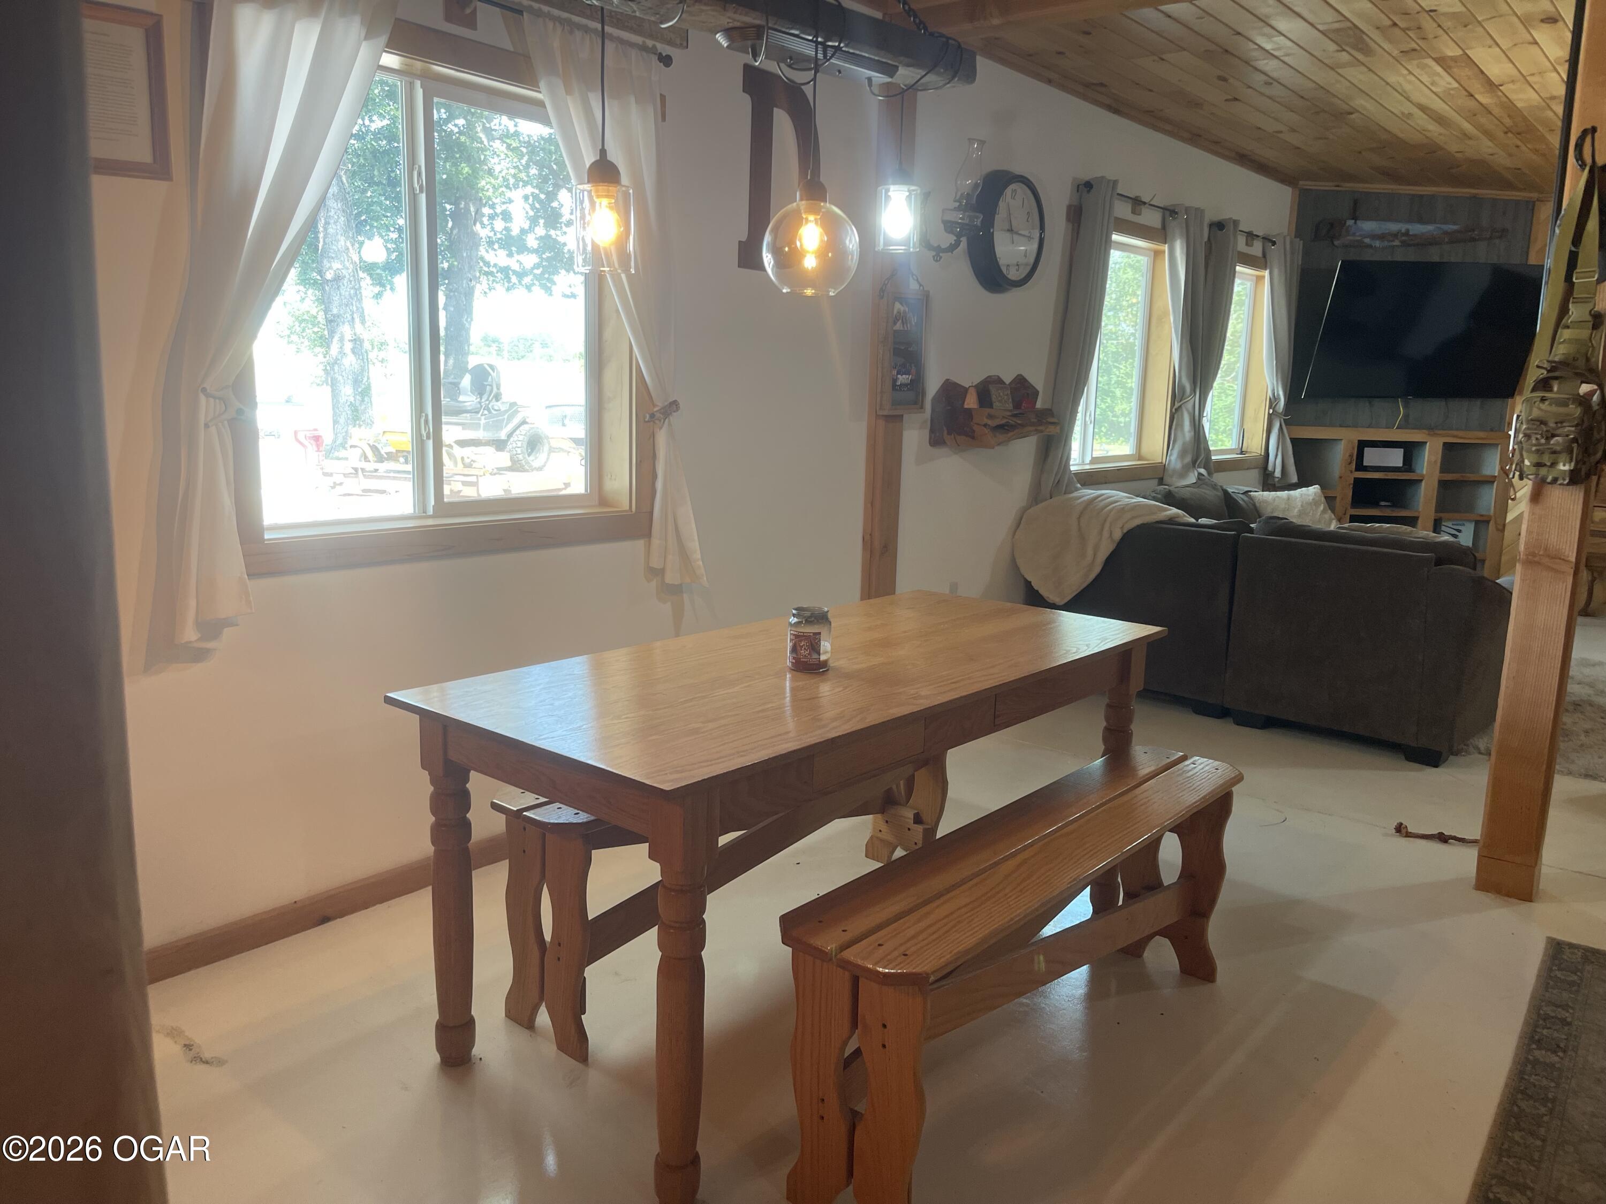
Dining area with a wooden table and benches, rustic wood paneling, and a large curtained window.
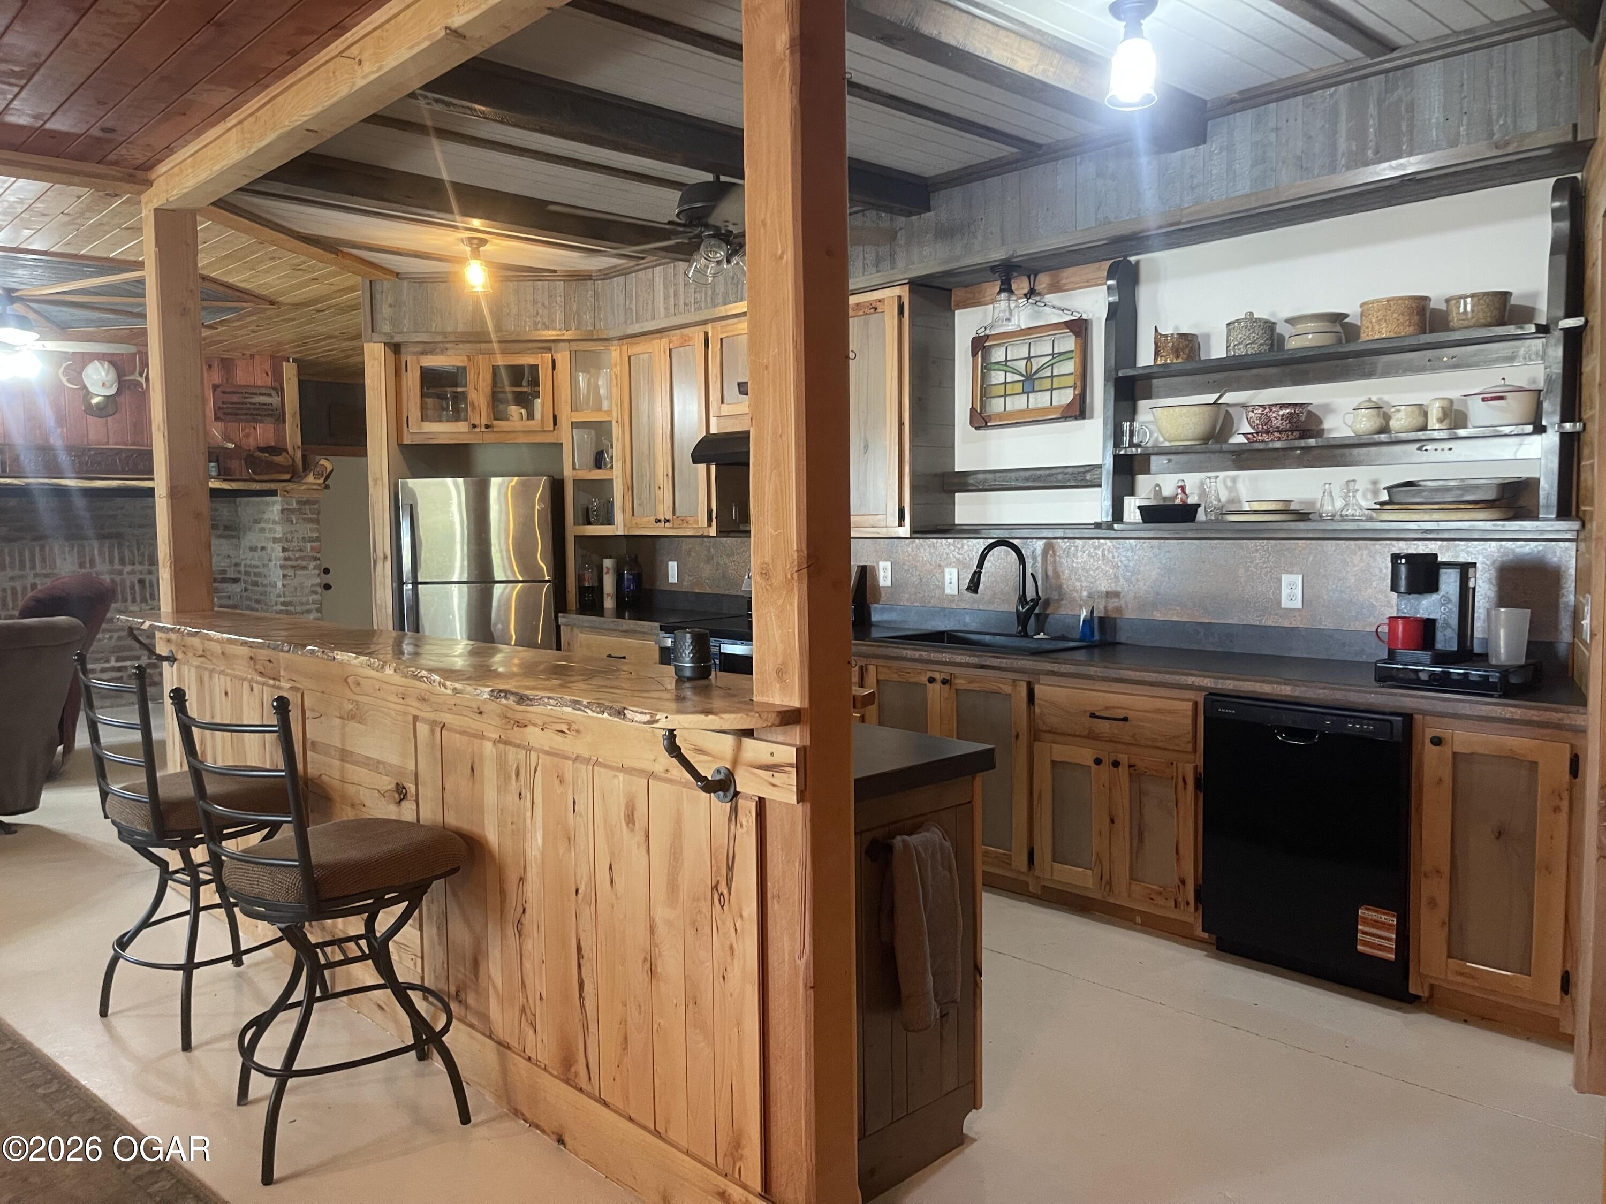
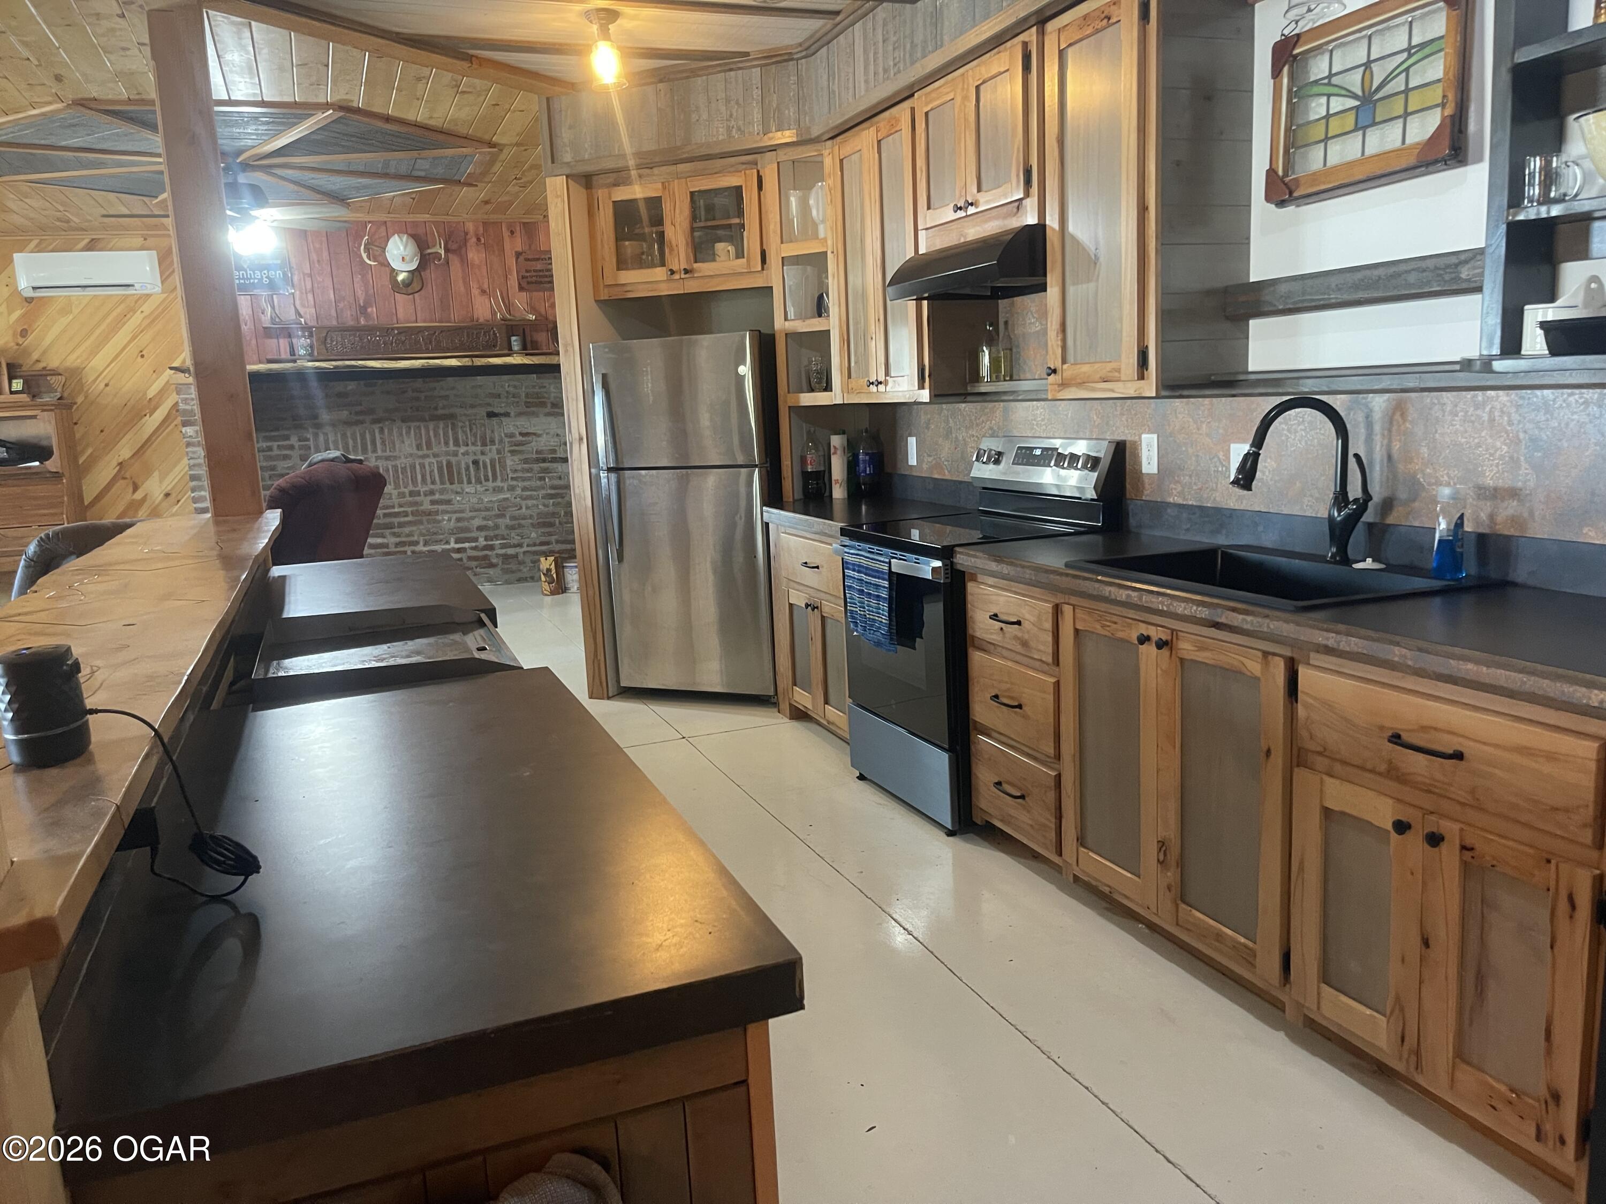
Rustic kitchen with a large wood-paneled island, bar seating, open shelves, and stainless steel refrigerator.
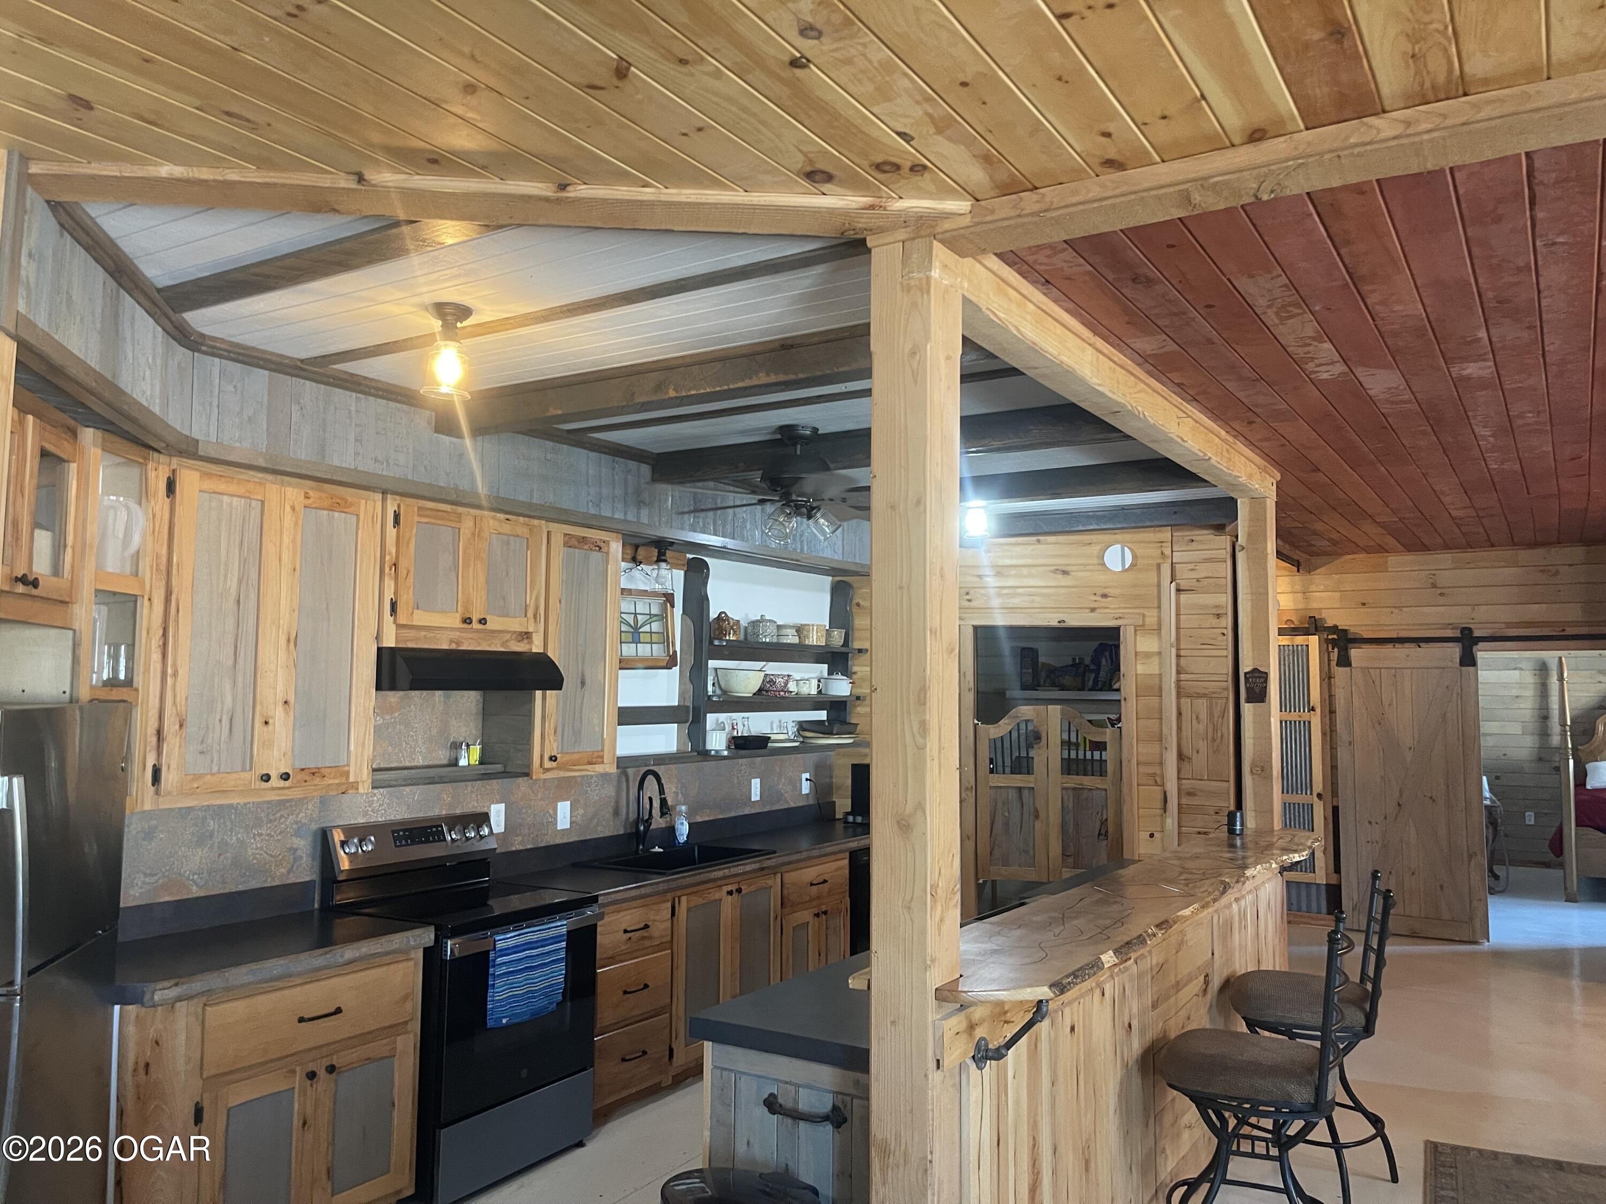
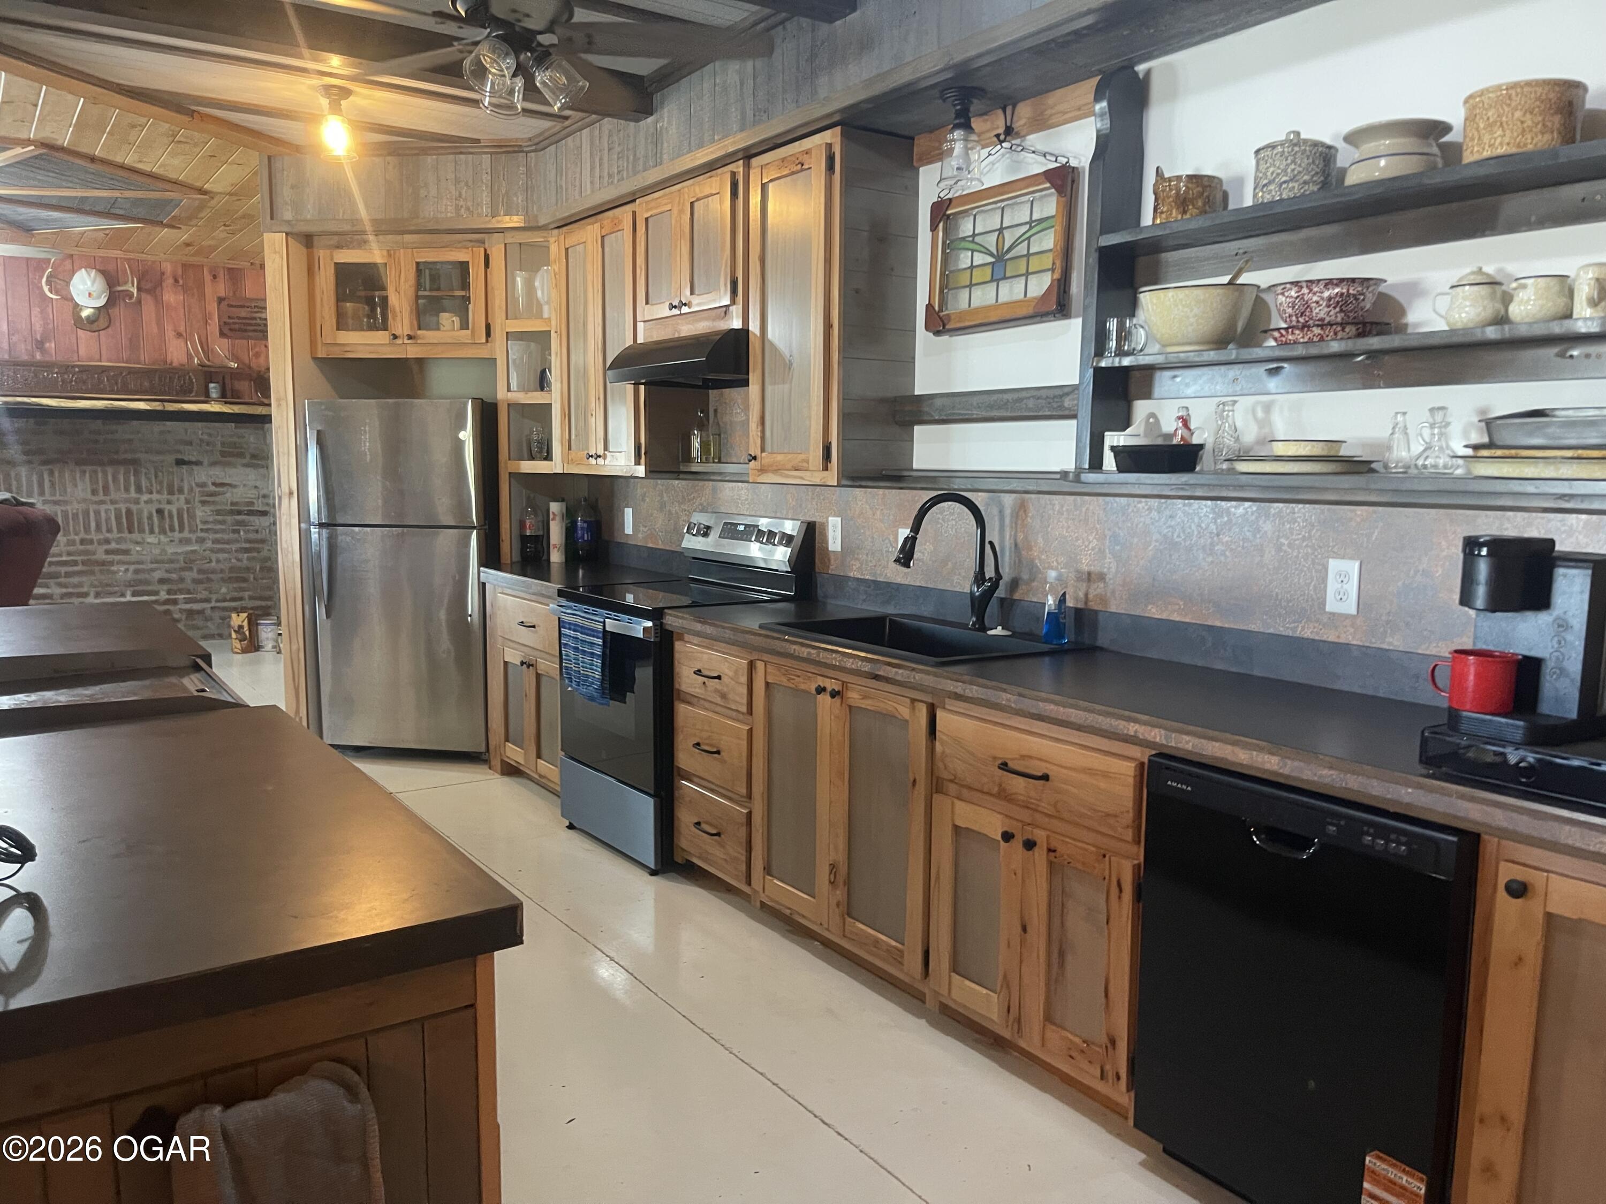
Rustic kitchen with wood cabinetry, black range, open shelves, and a long breakfast bar with stools.
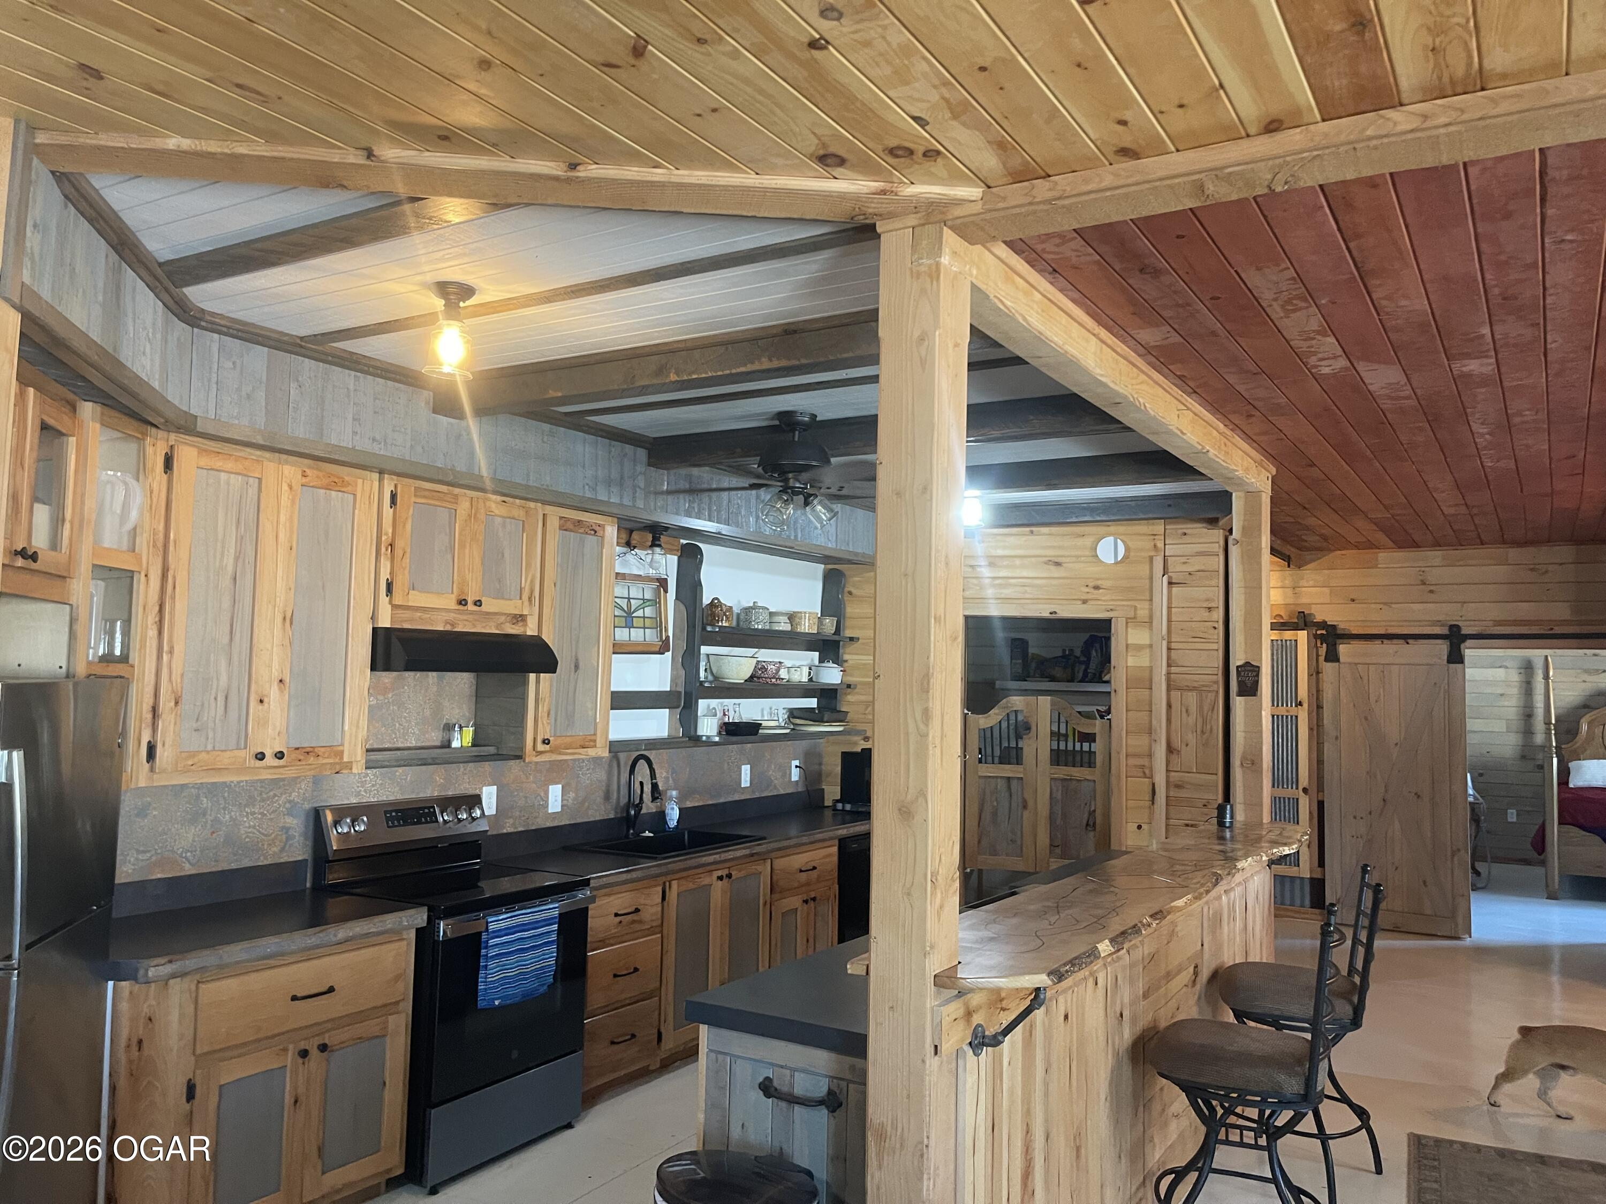
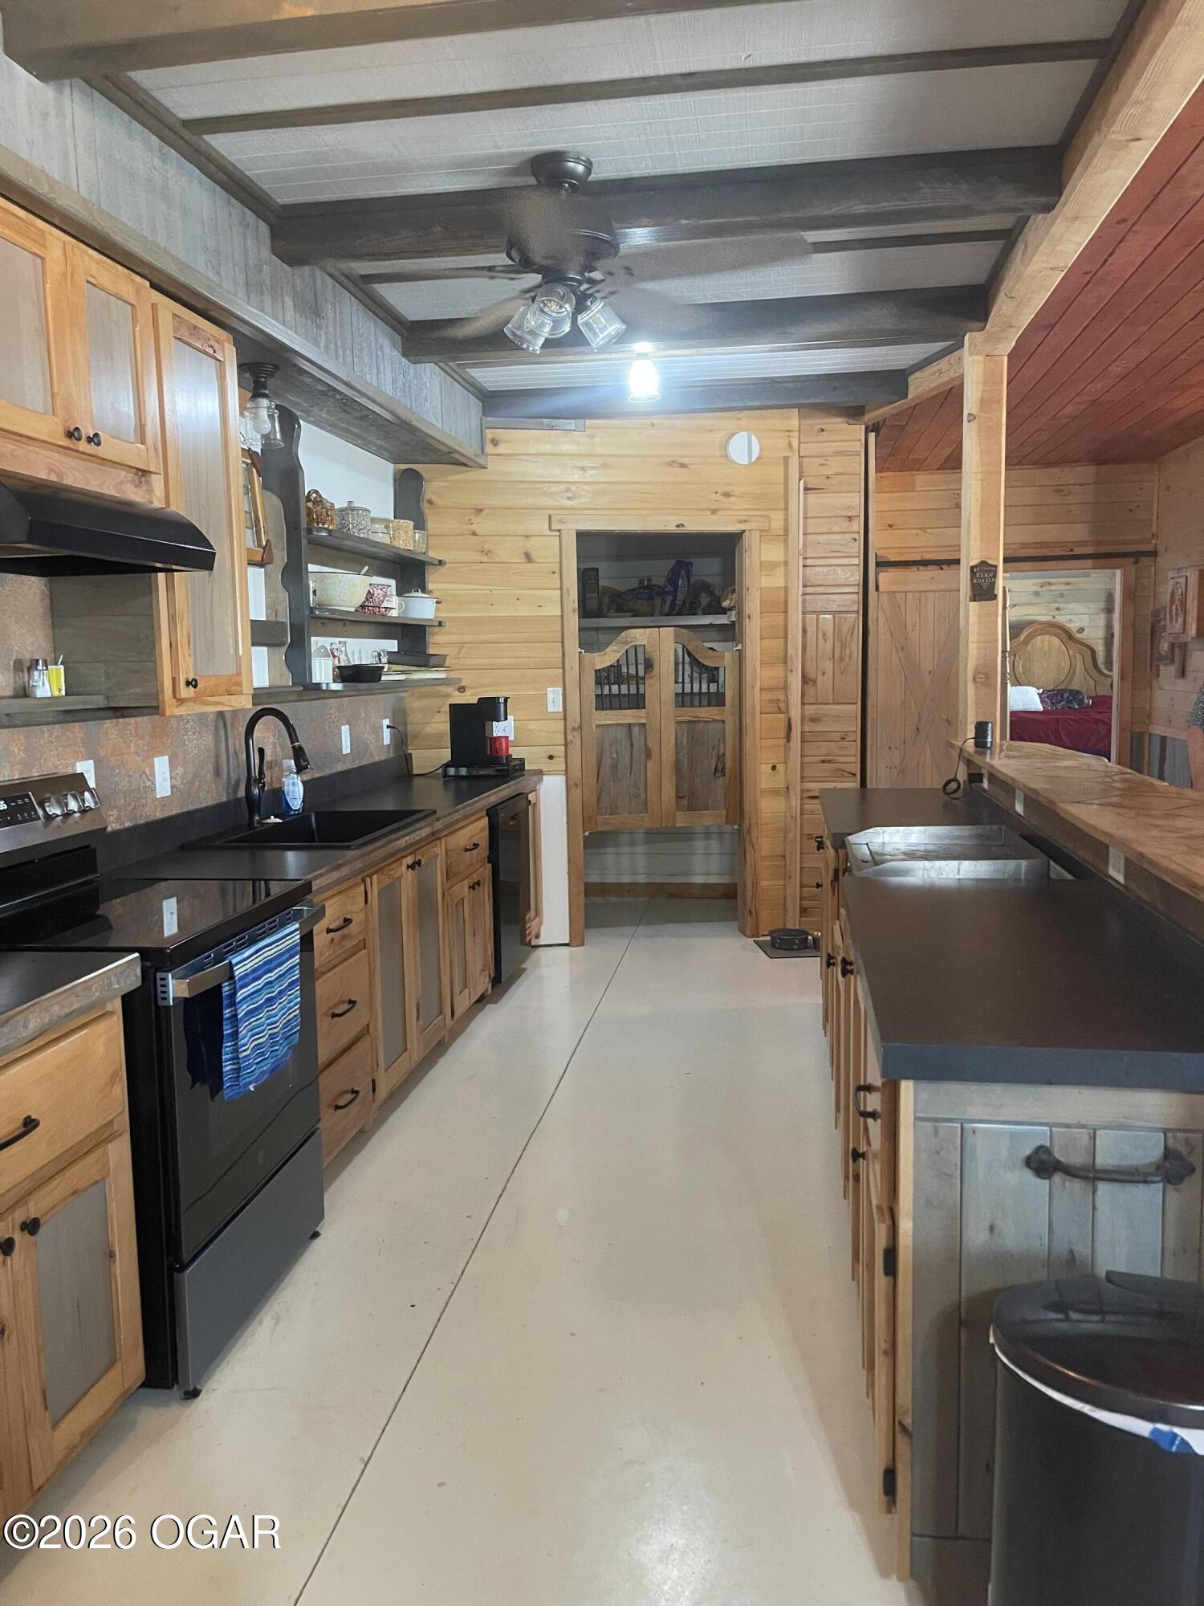
Rustic kitchen with wood cabinetry, black appliances, and a long island beneath exposed wood beams.
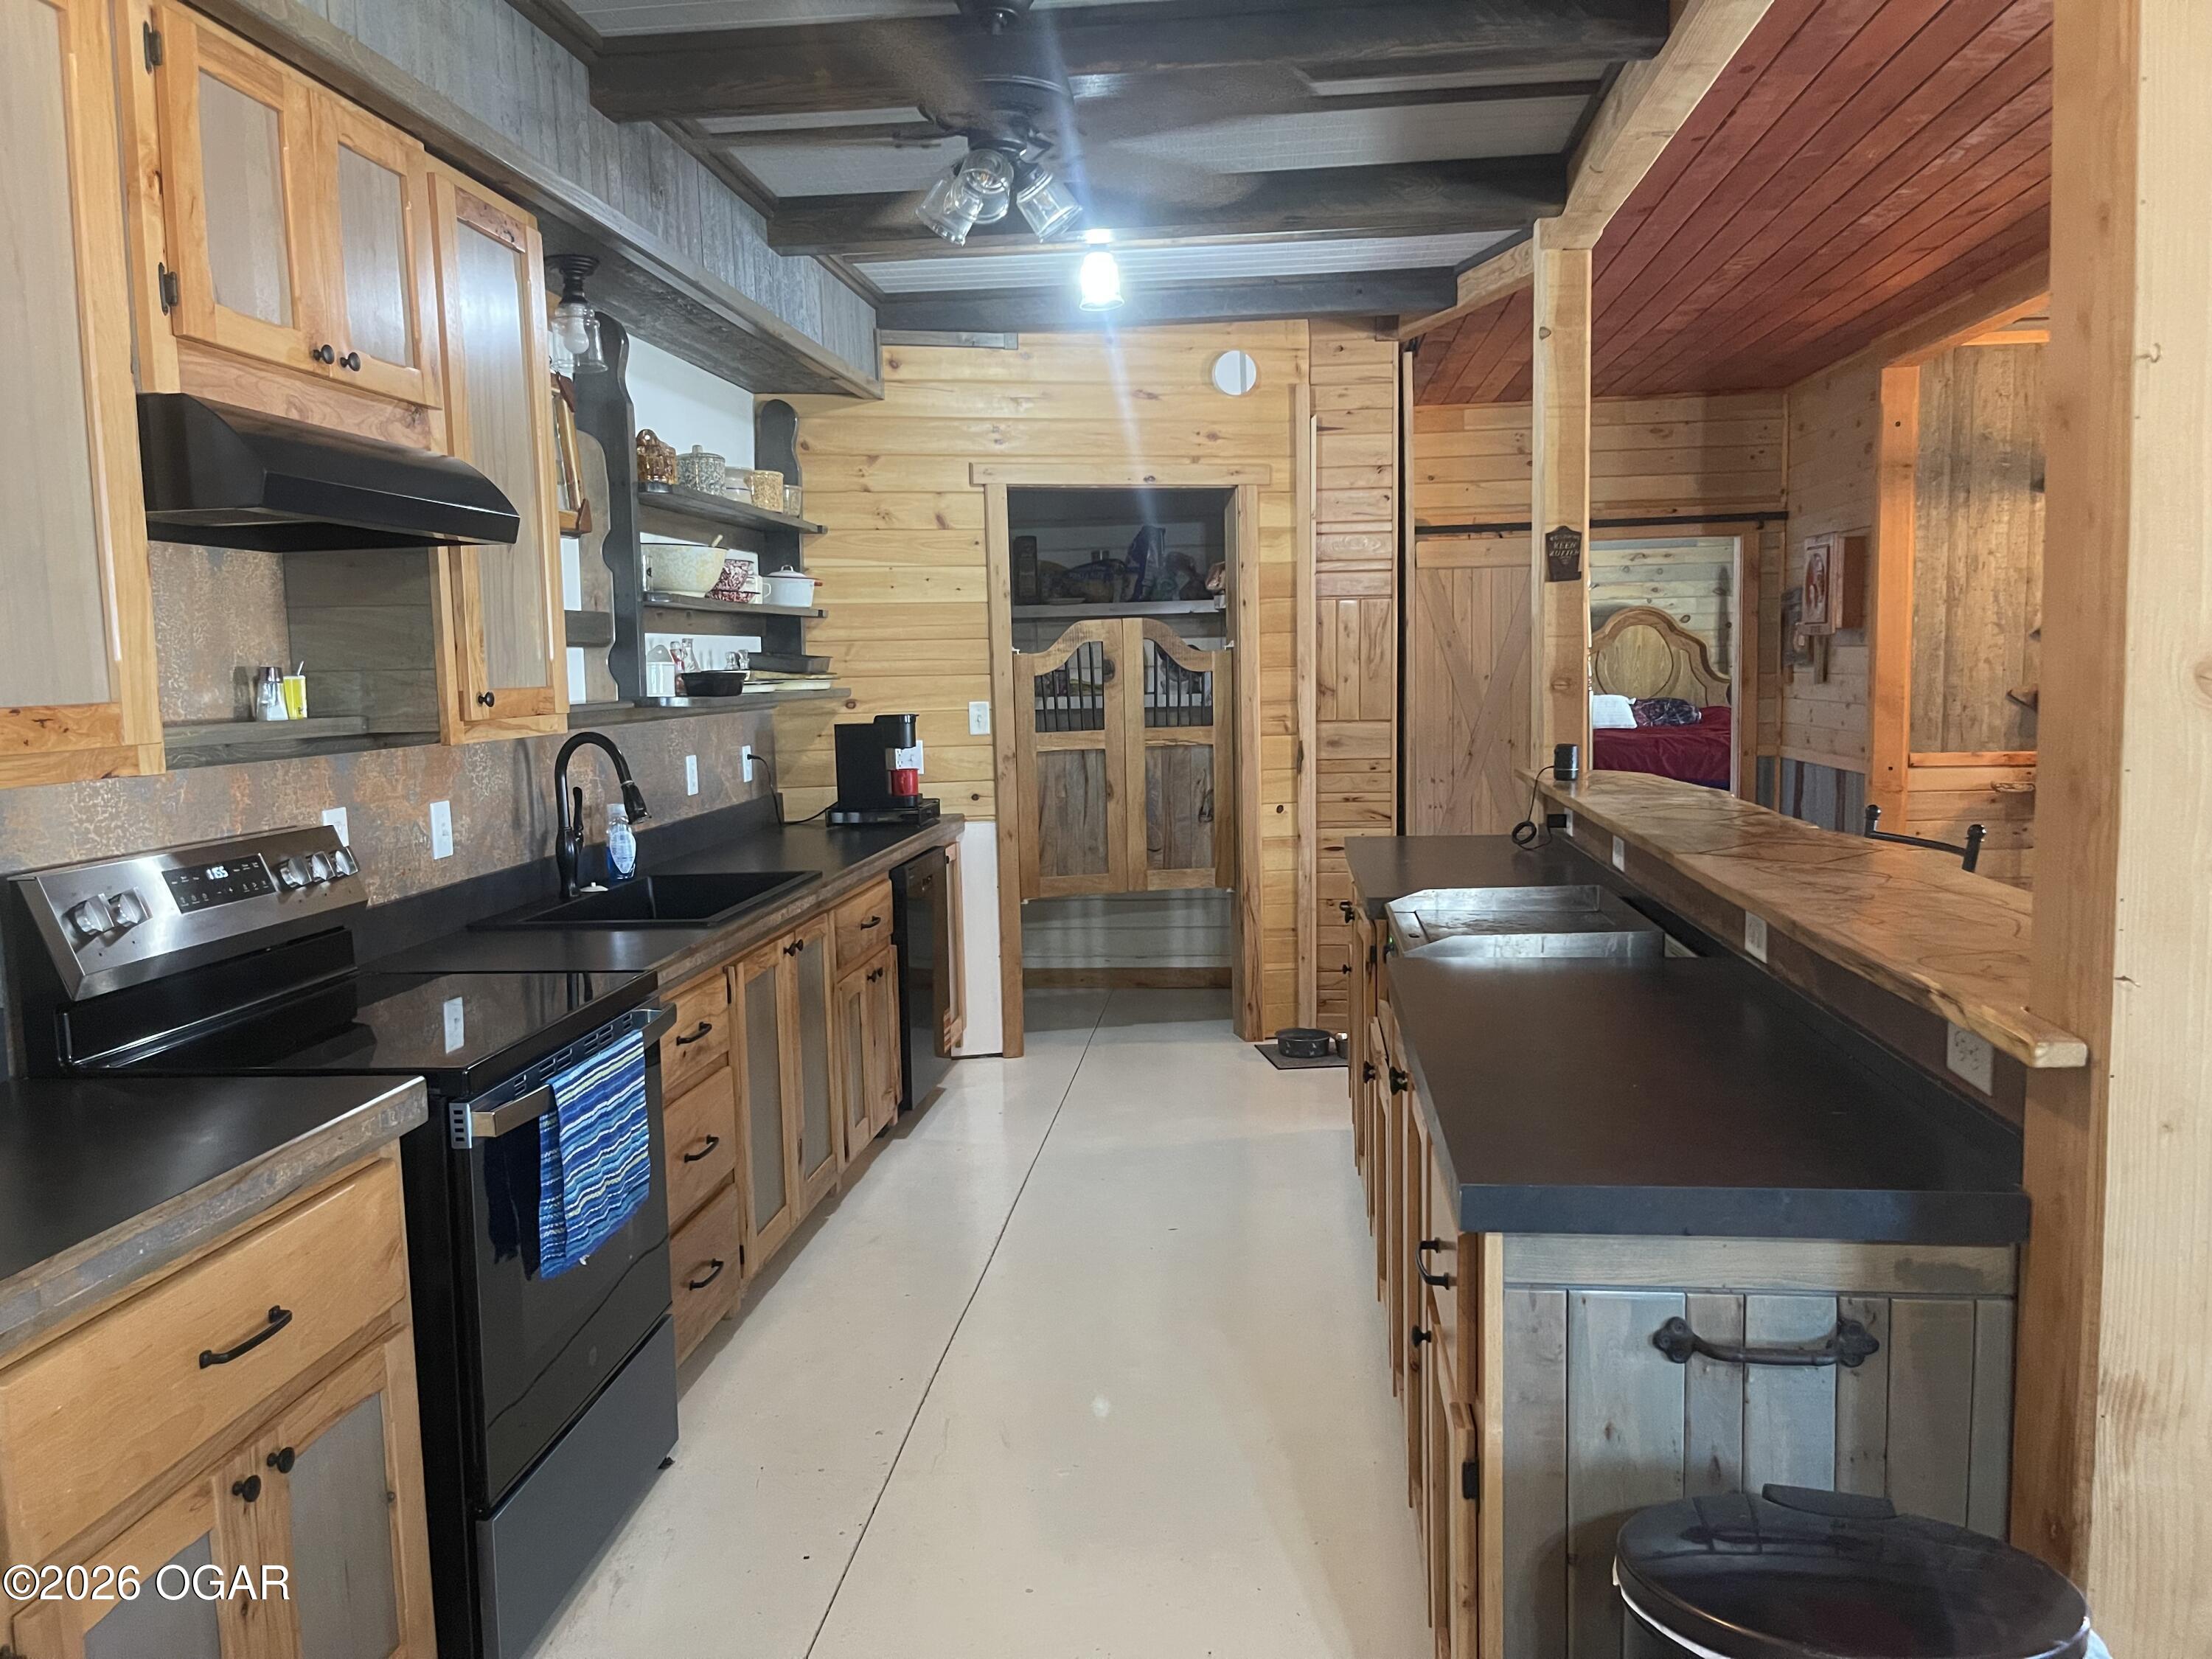
Rustic wood-paneled kitchen with black appliances, open shelving, and a long counter with stools.
Rustic kitchen with wood cabinetry, dark counters, stainless appliances, and a black sink.
Rustic kitchen with wood cabinetry, open dish shelves, black sink, and stainless steel appliances.
Rustic wood kitchen with black countertops, a large island, and exposed ceiling beams.
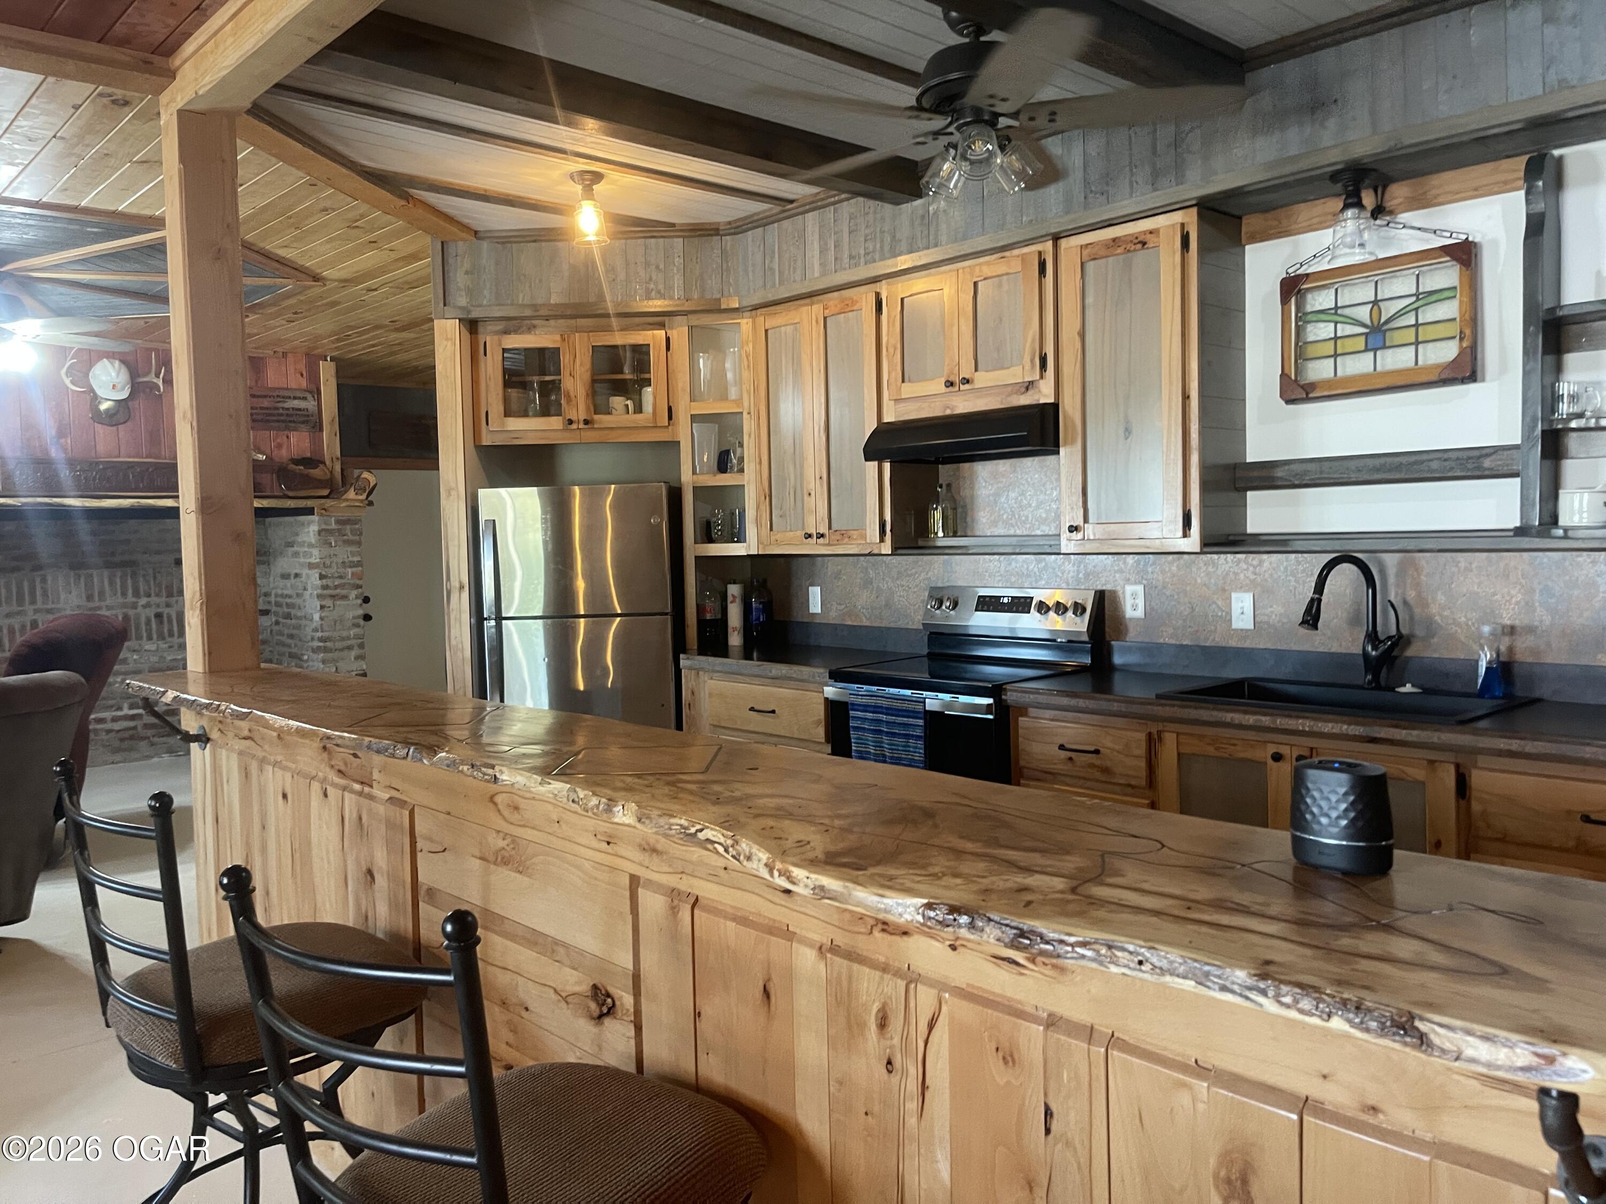
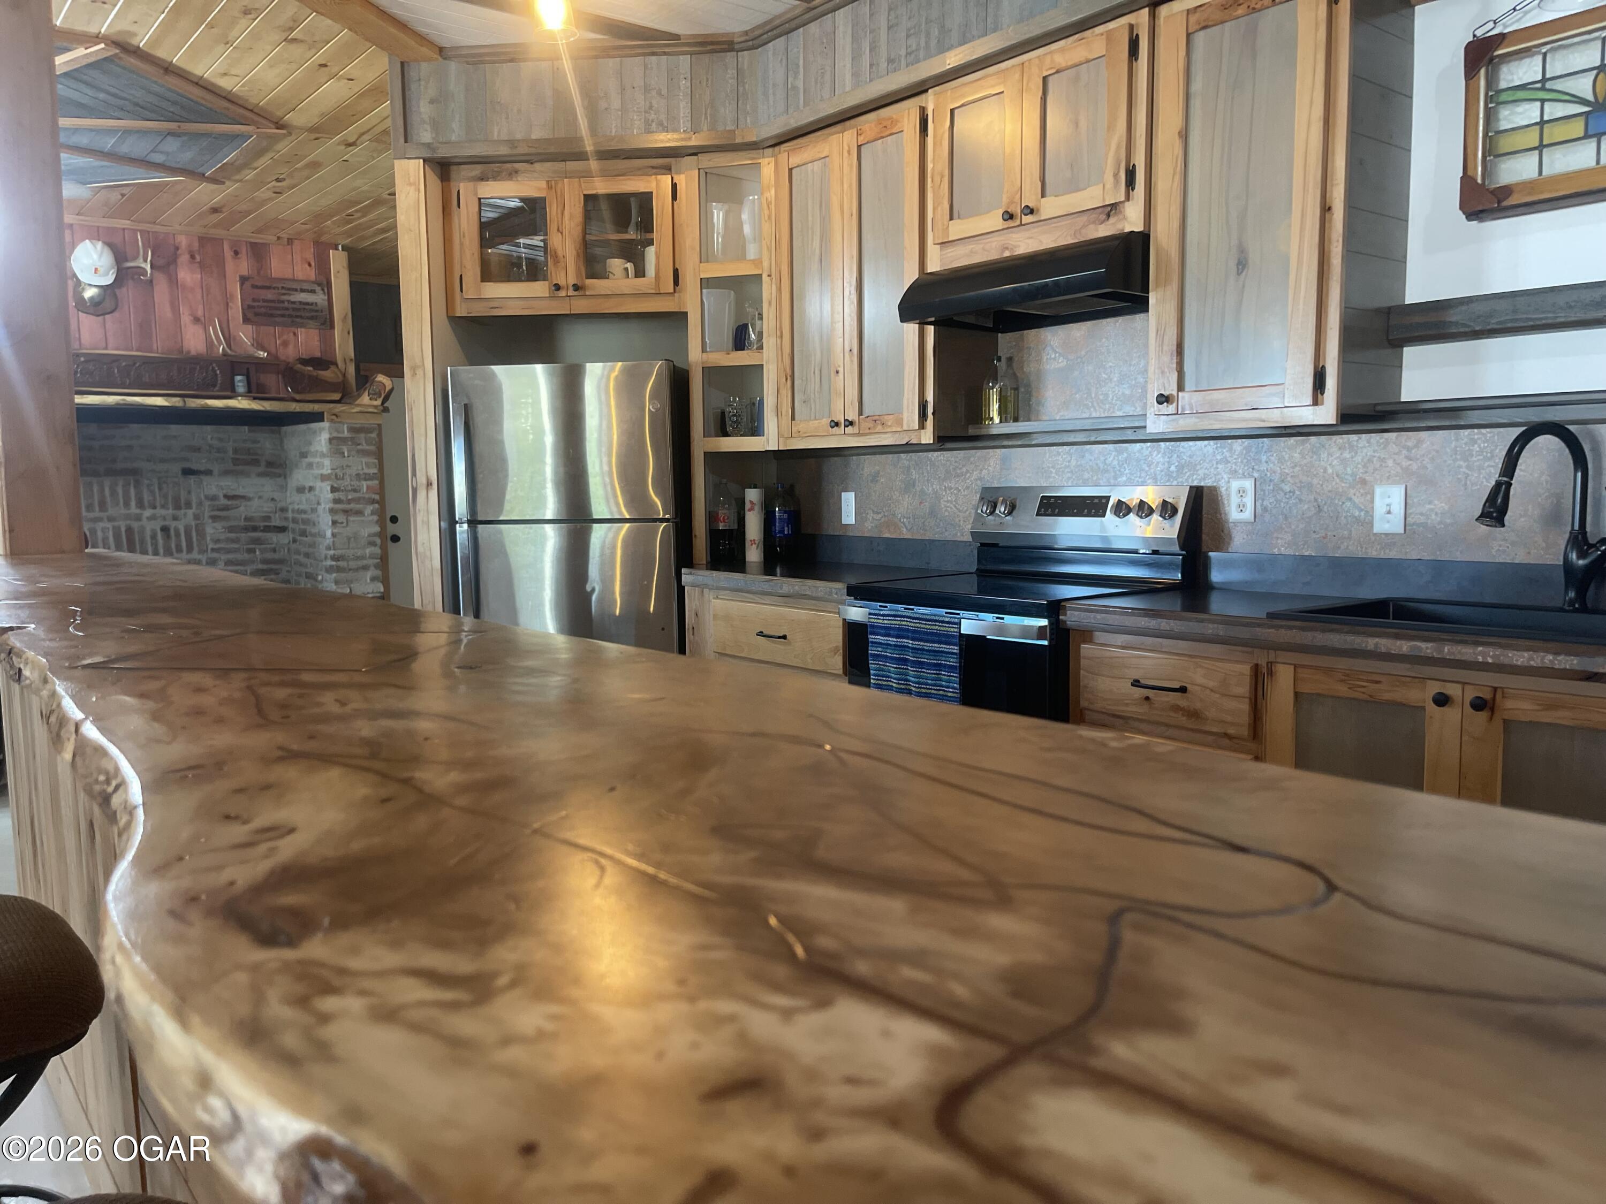
Rustic kitchen with a live-edge wood island, natural wood cabinets, and exposed beams.
Rustic kitchen with a live-edge wood island, natural wood cabinets, stainless appliances, and a brick fireplace.
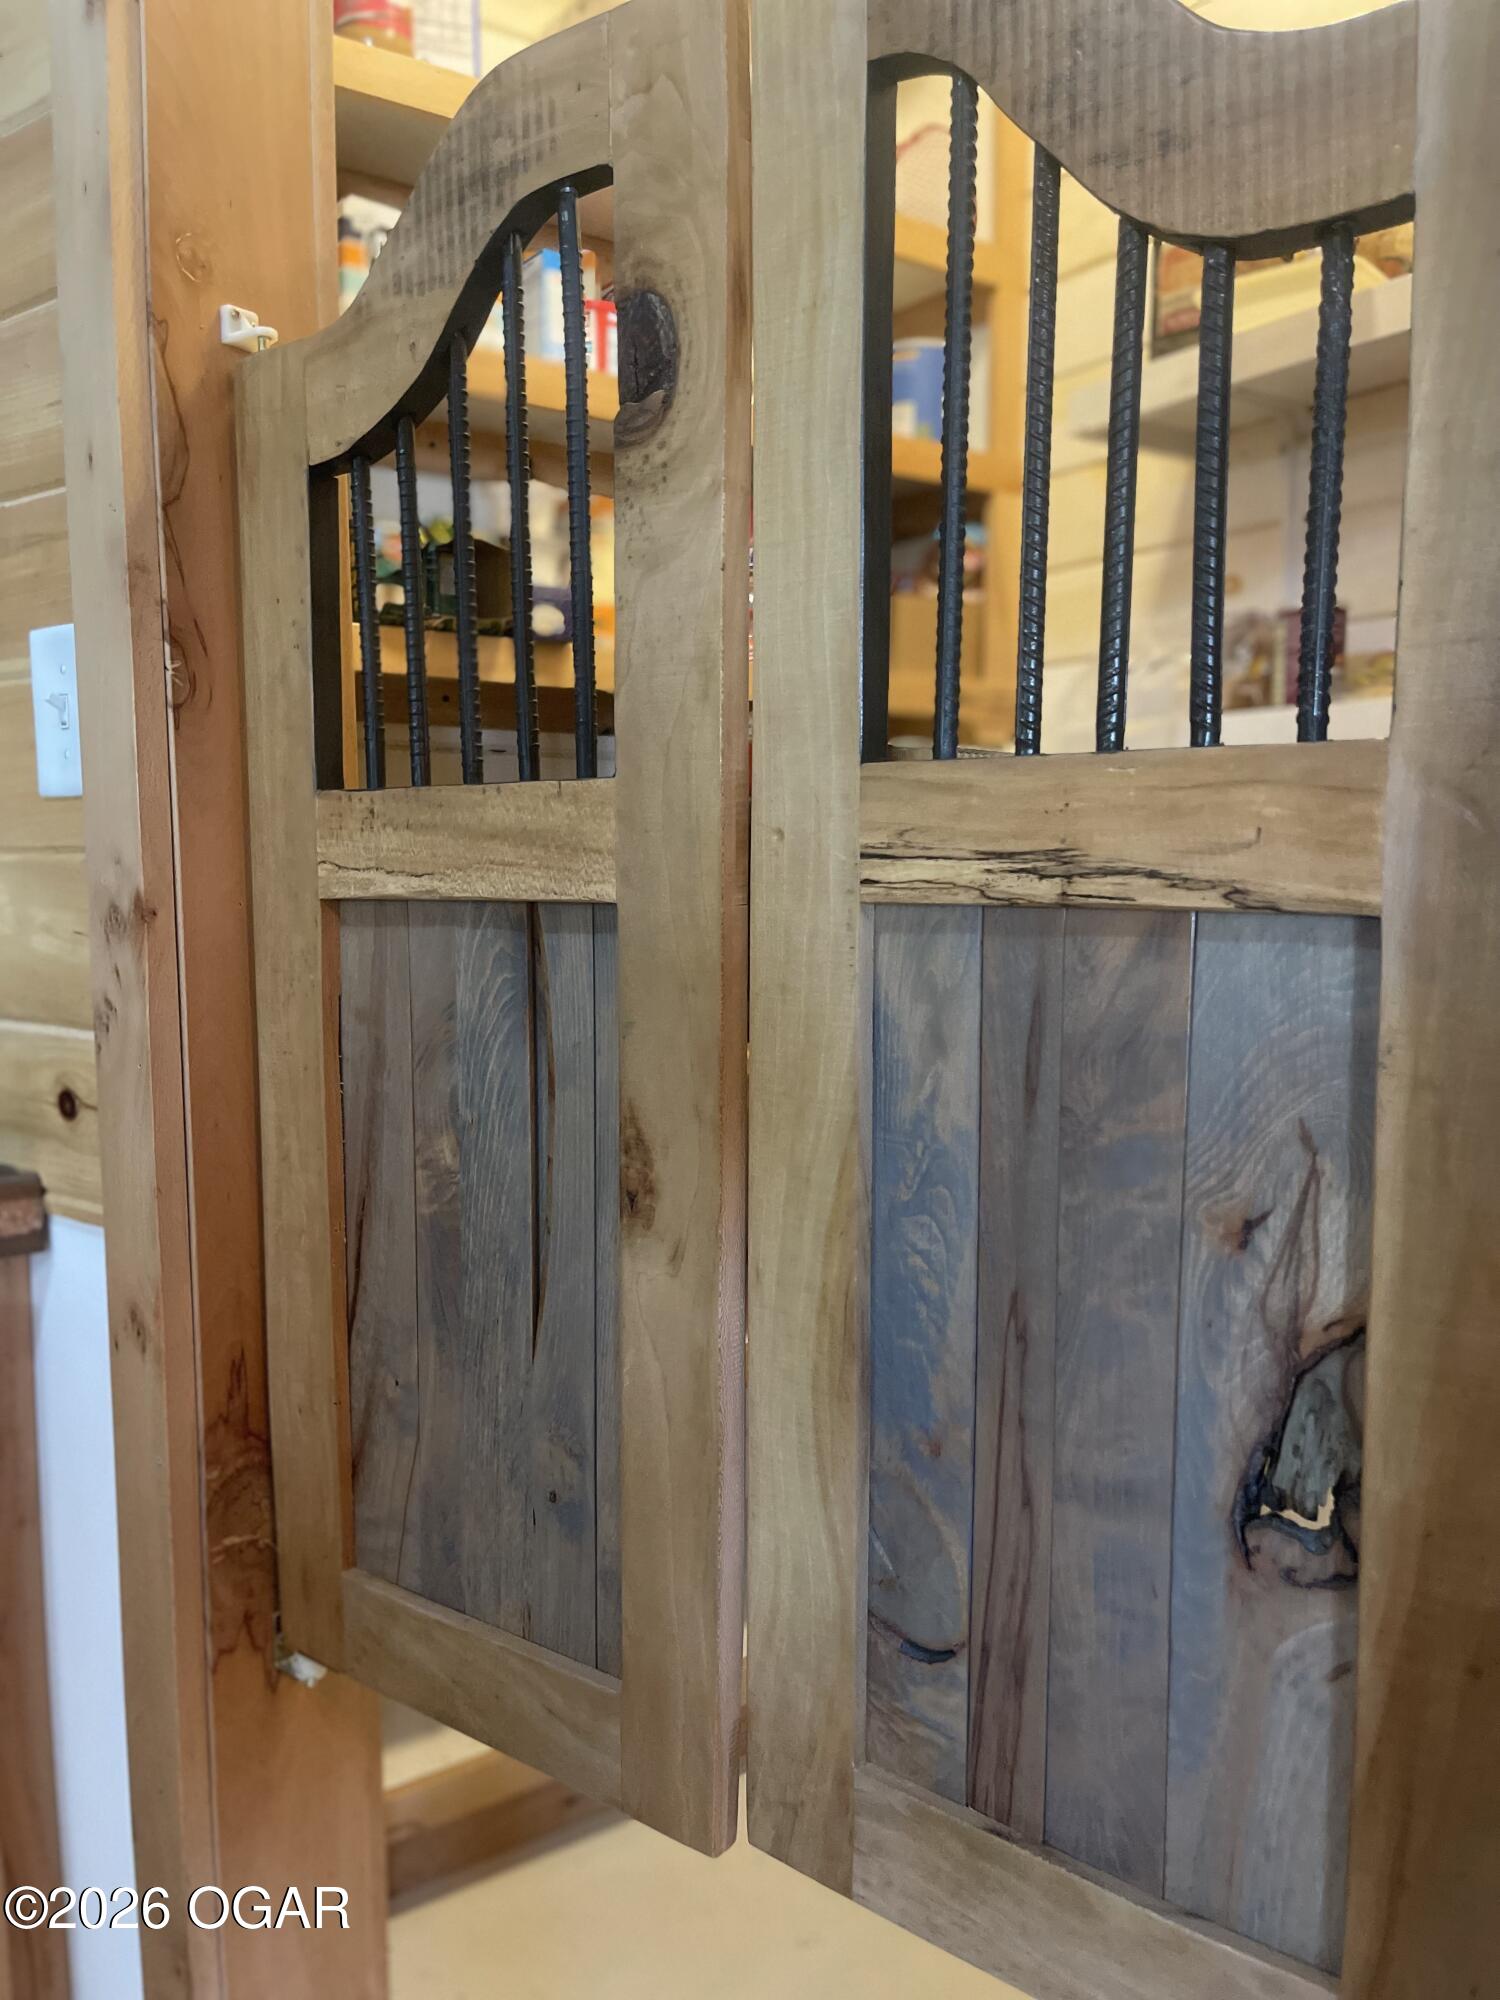
Rustic wooden cabinet doors with black metal bars and blue-gray panels.
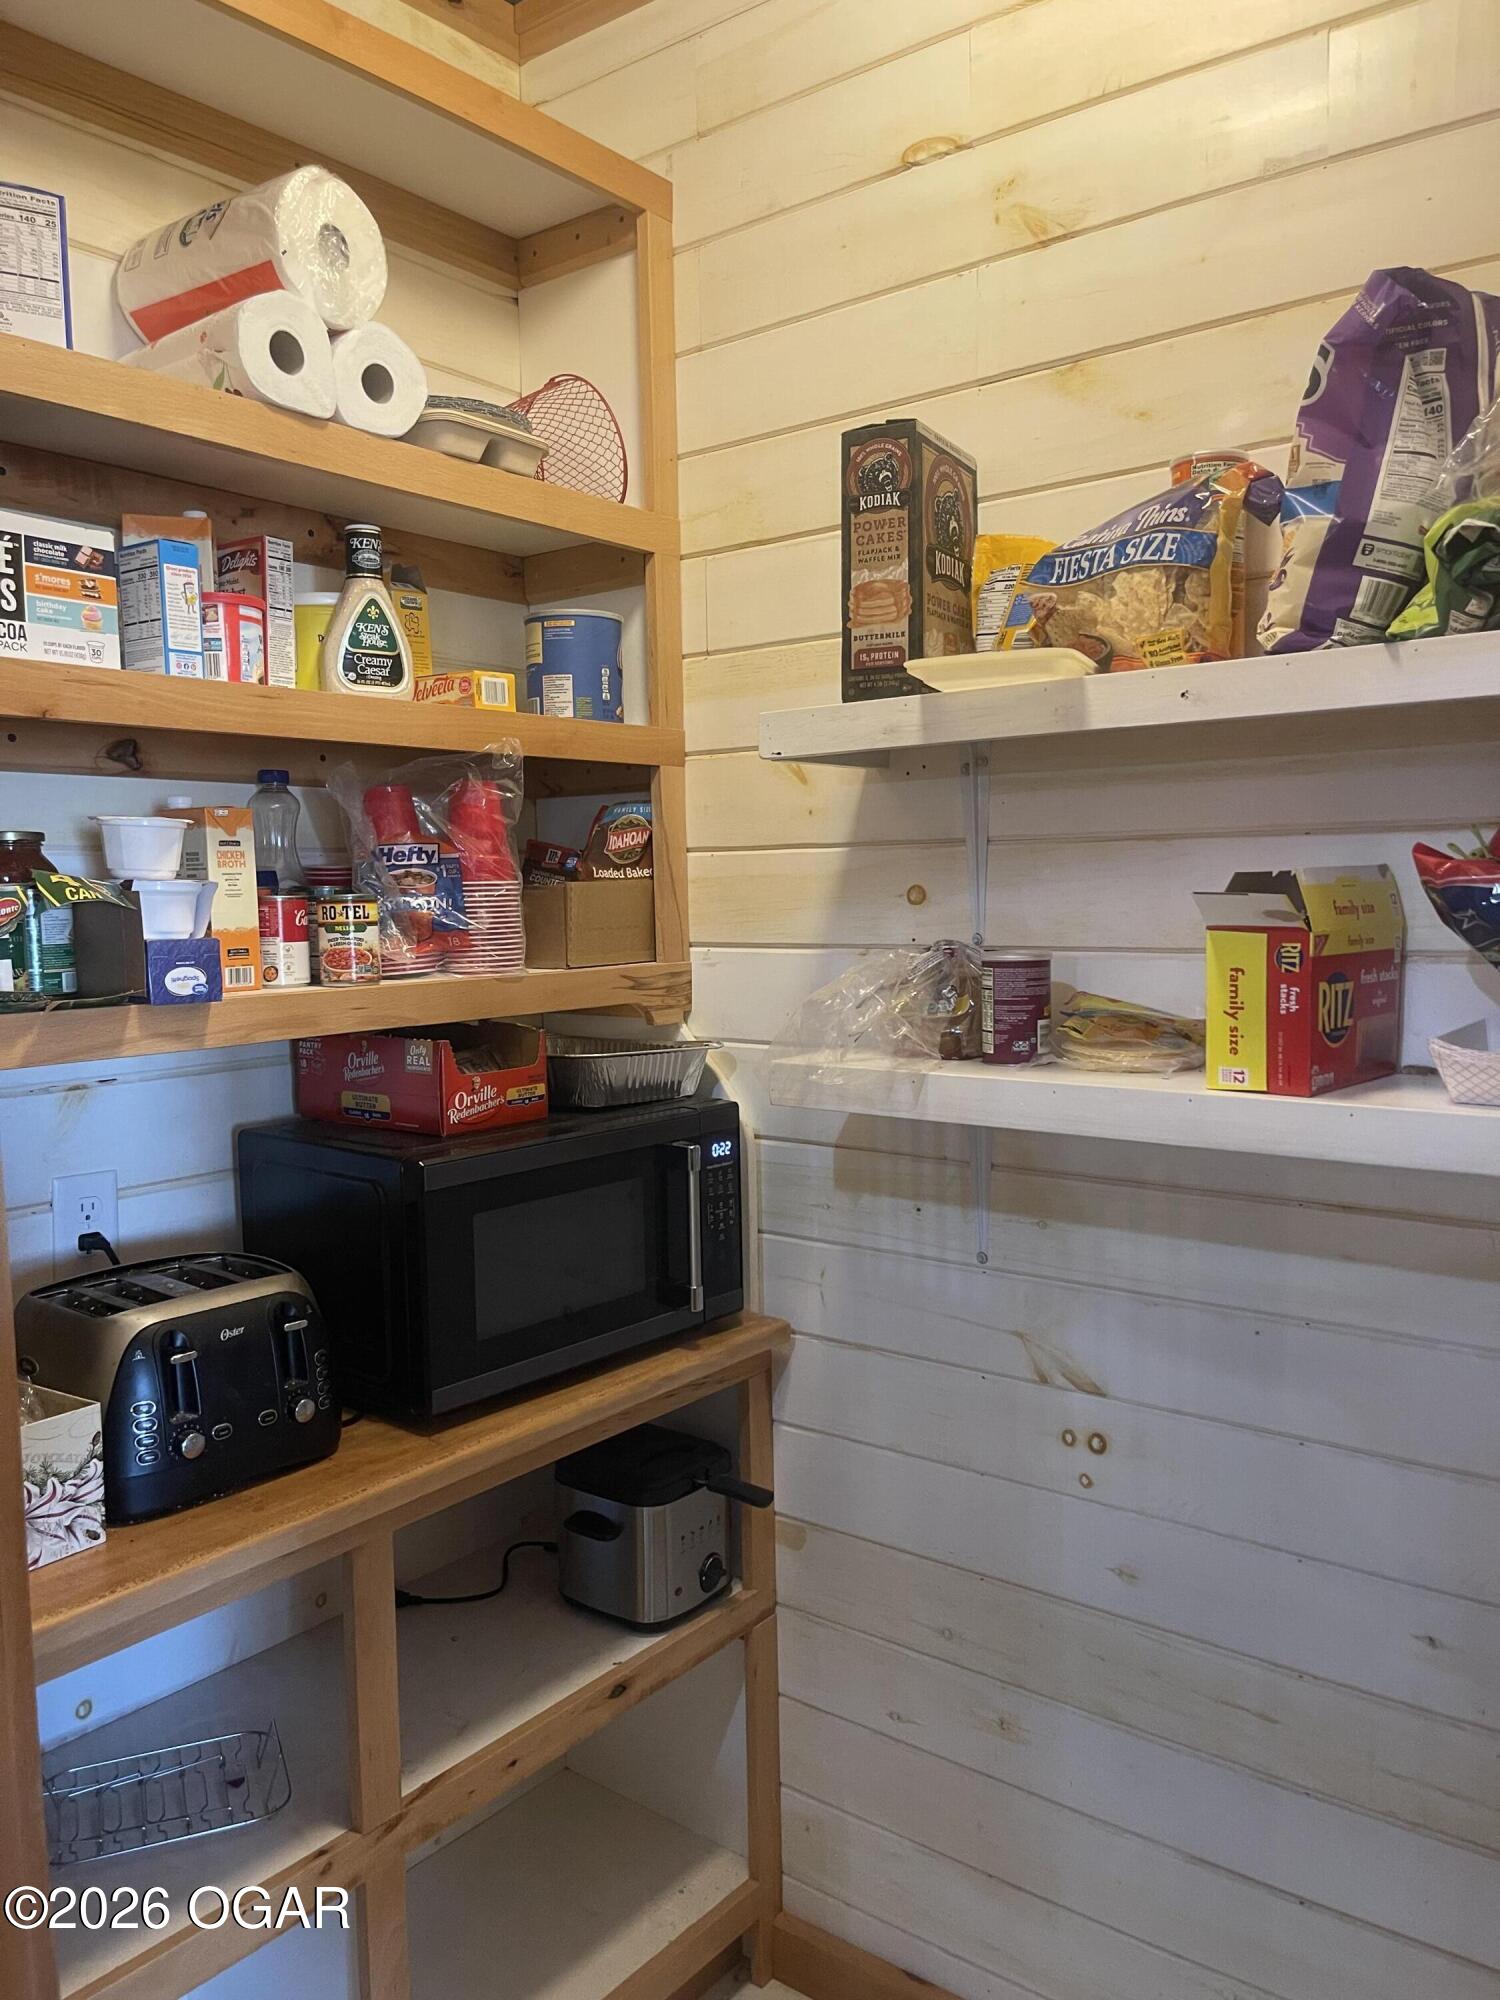
Stocked pantry with wooden shelves, wall-mounted storage, and a microwave and toaster.
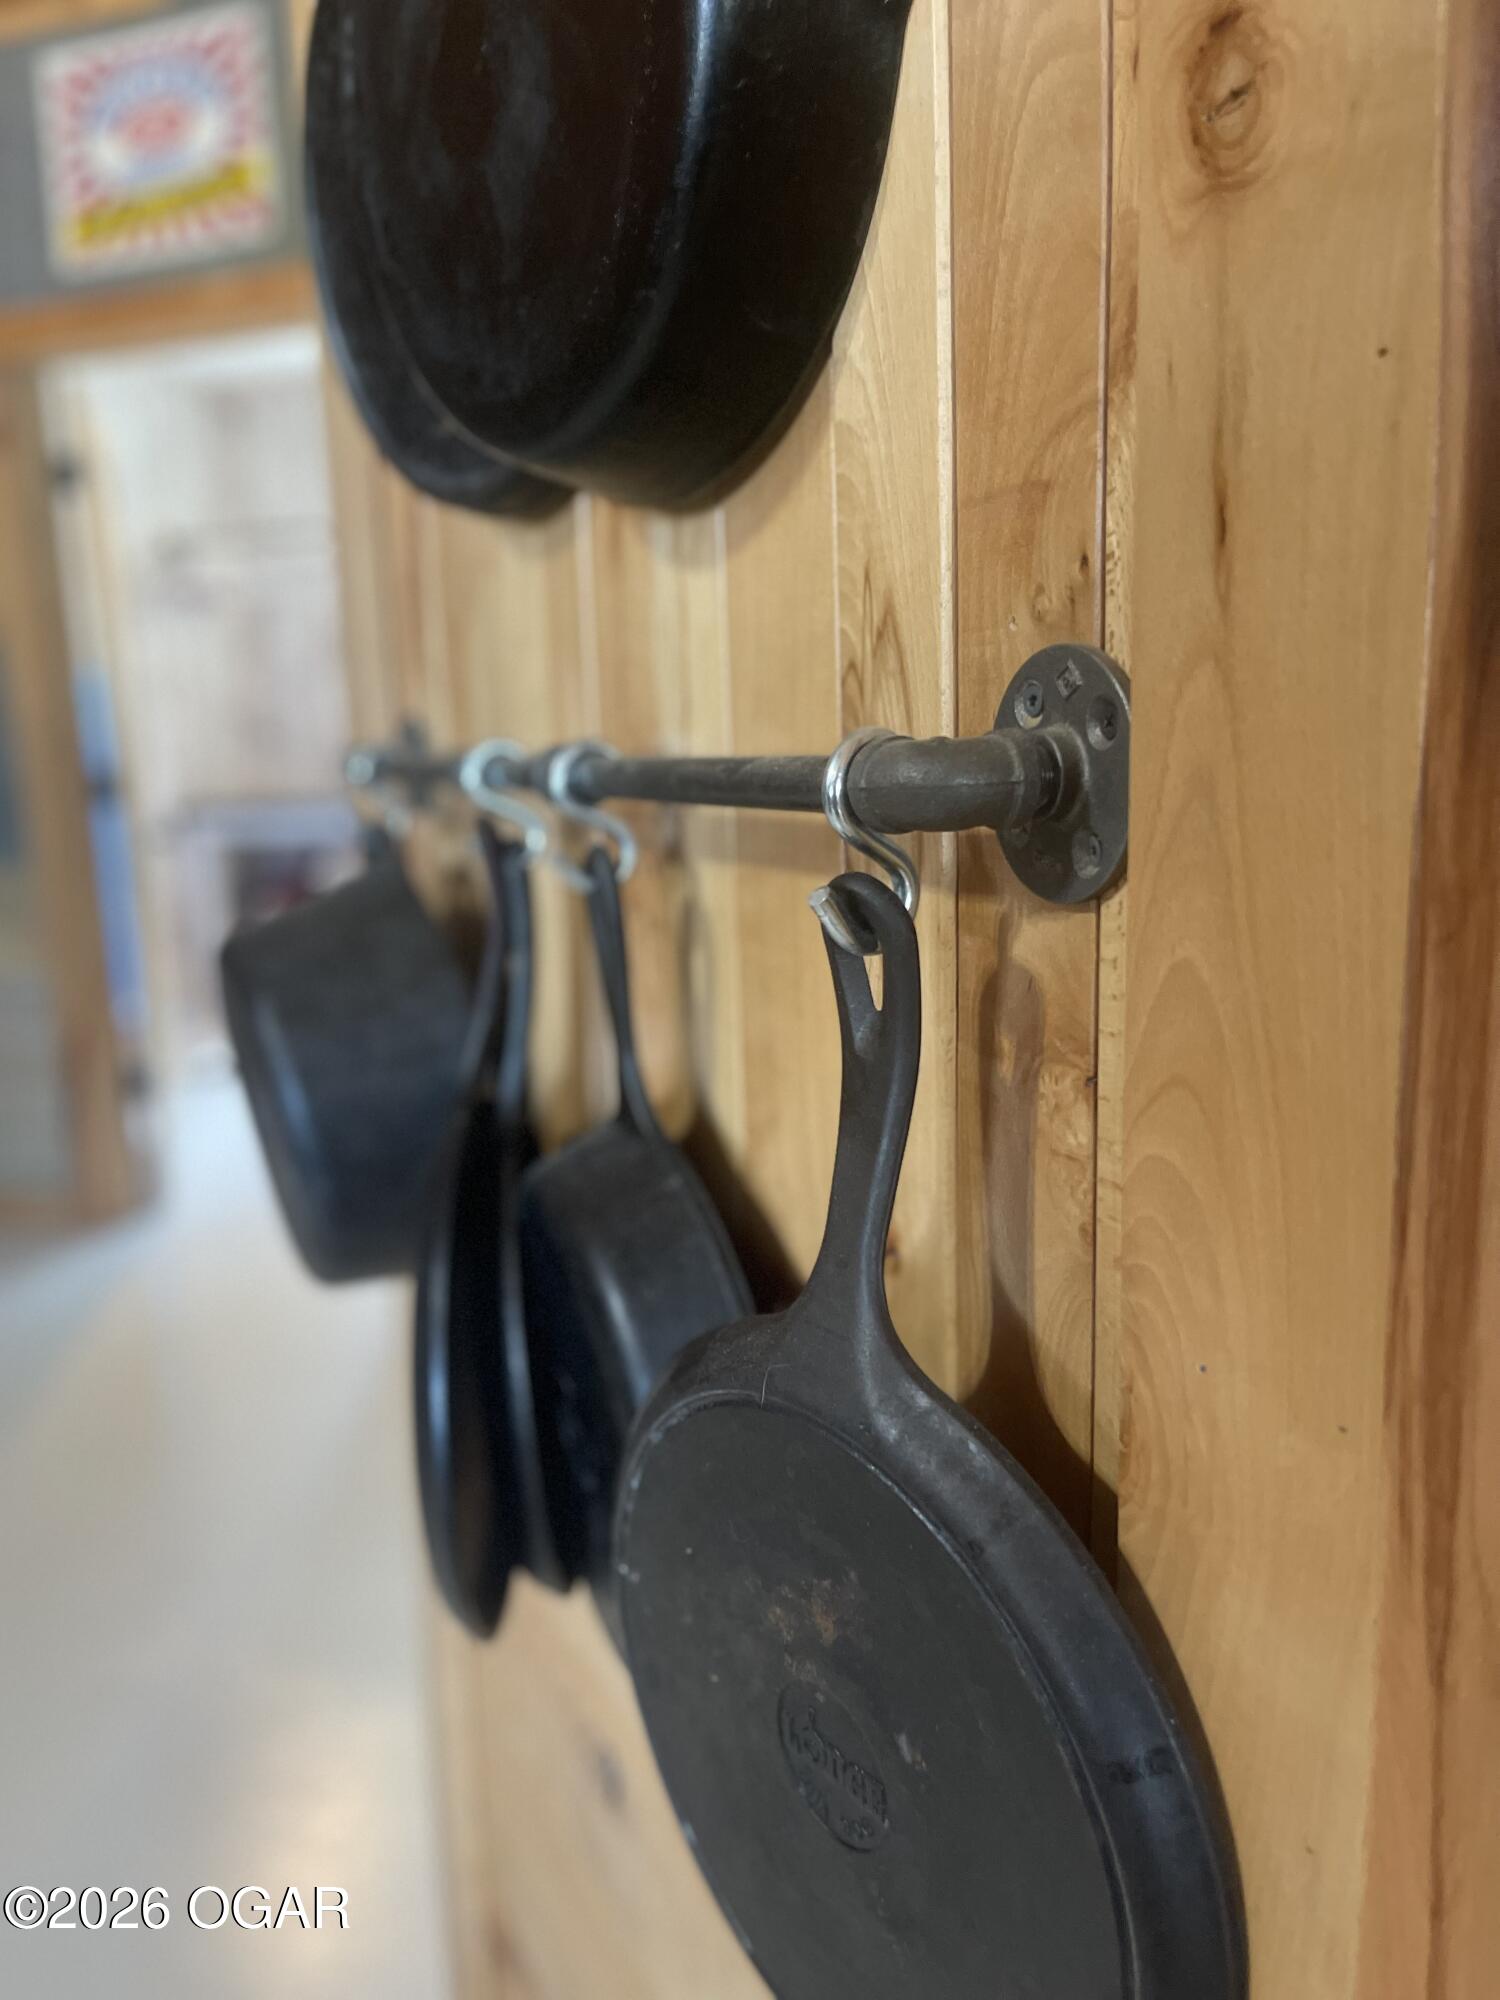
Cast-iron pans hang from a metal rail on a knotty wood-paneled wall.
Dining and living area with a wooden table and benches, dark sectional, and wood-plank ceiling.
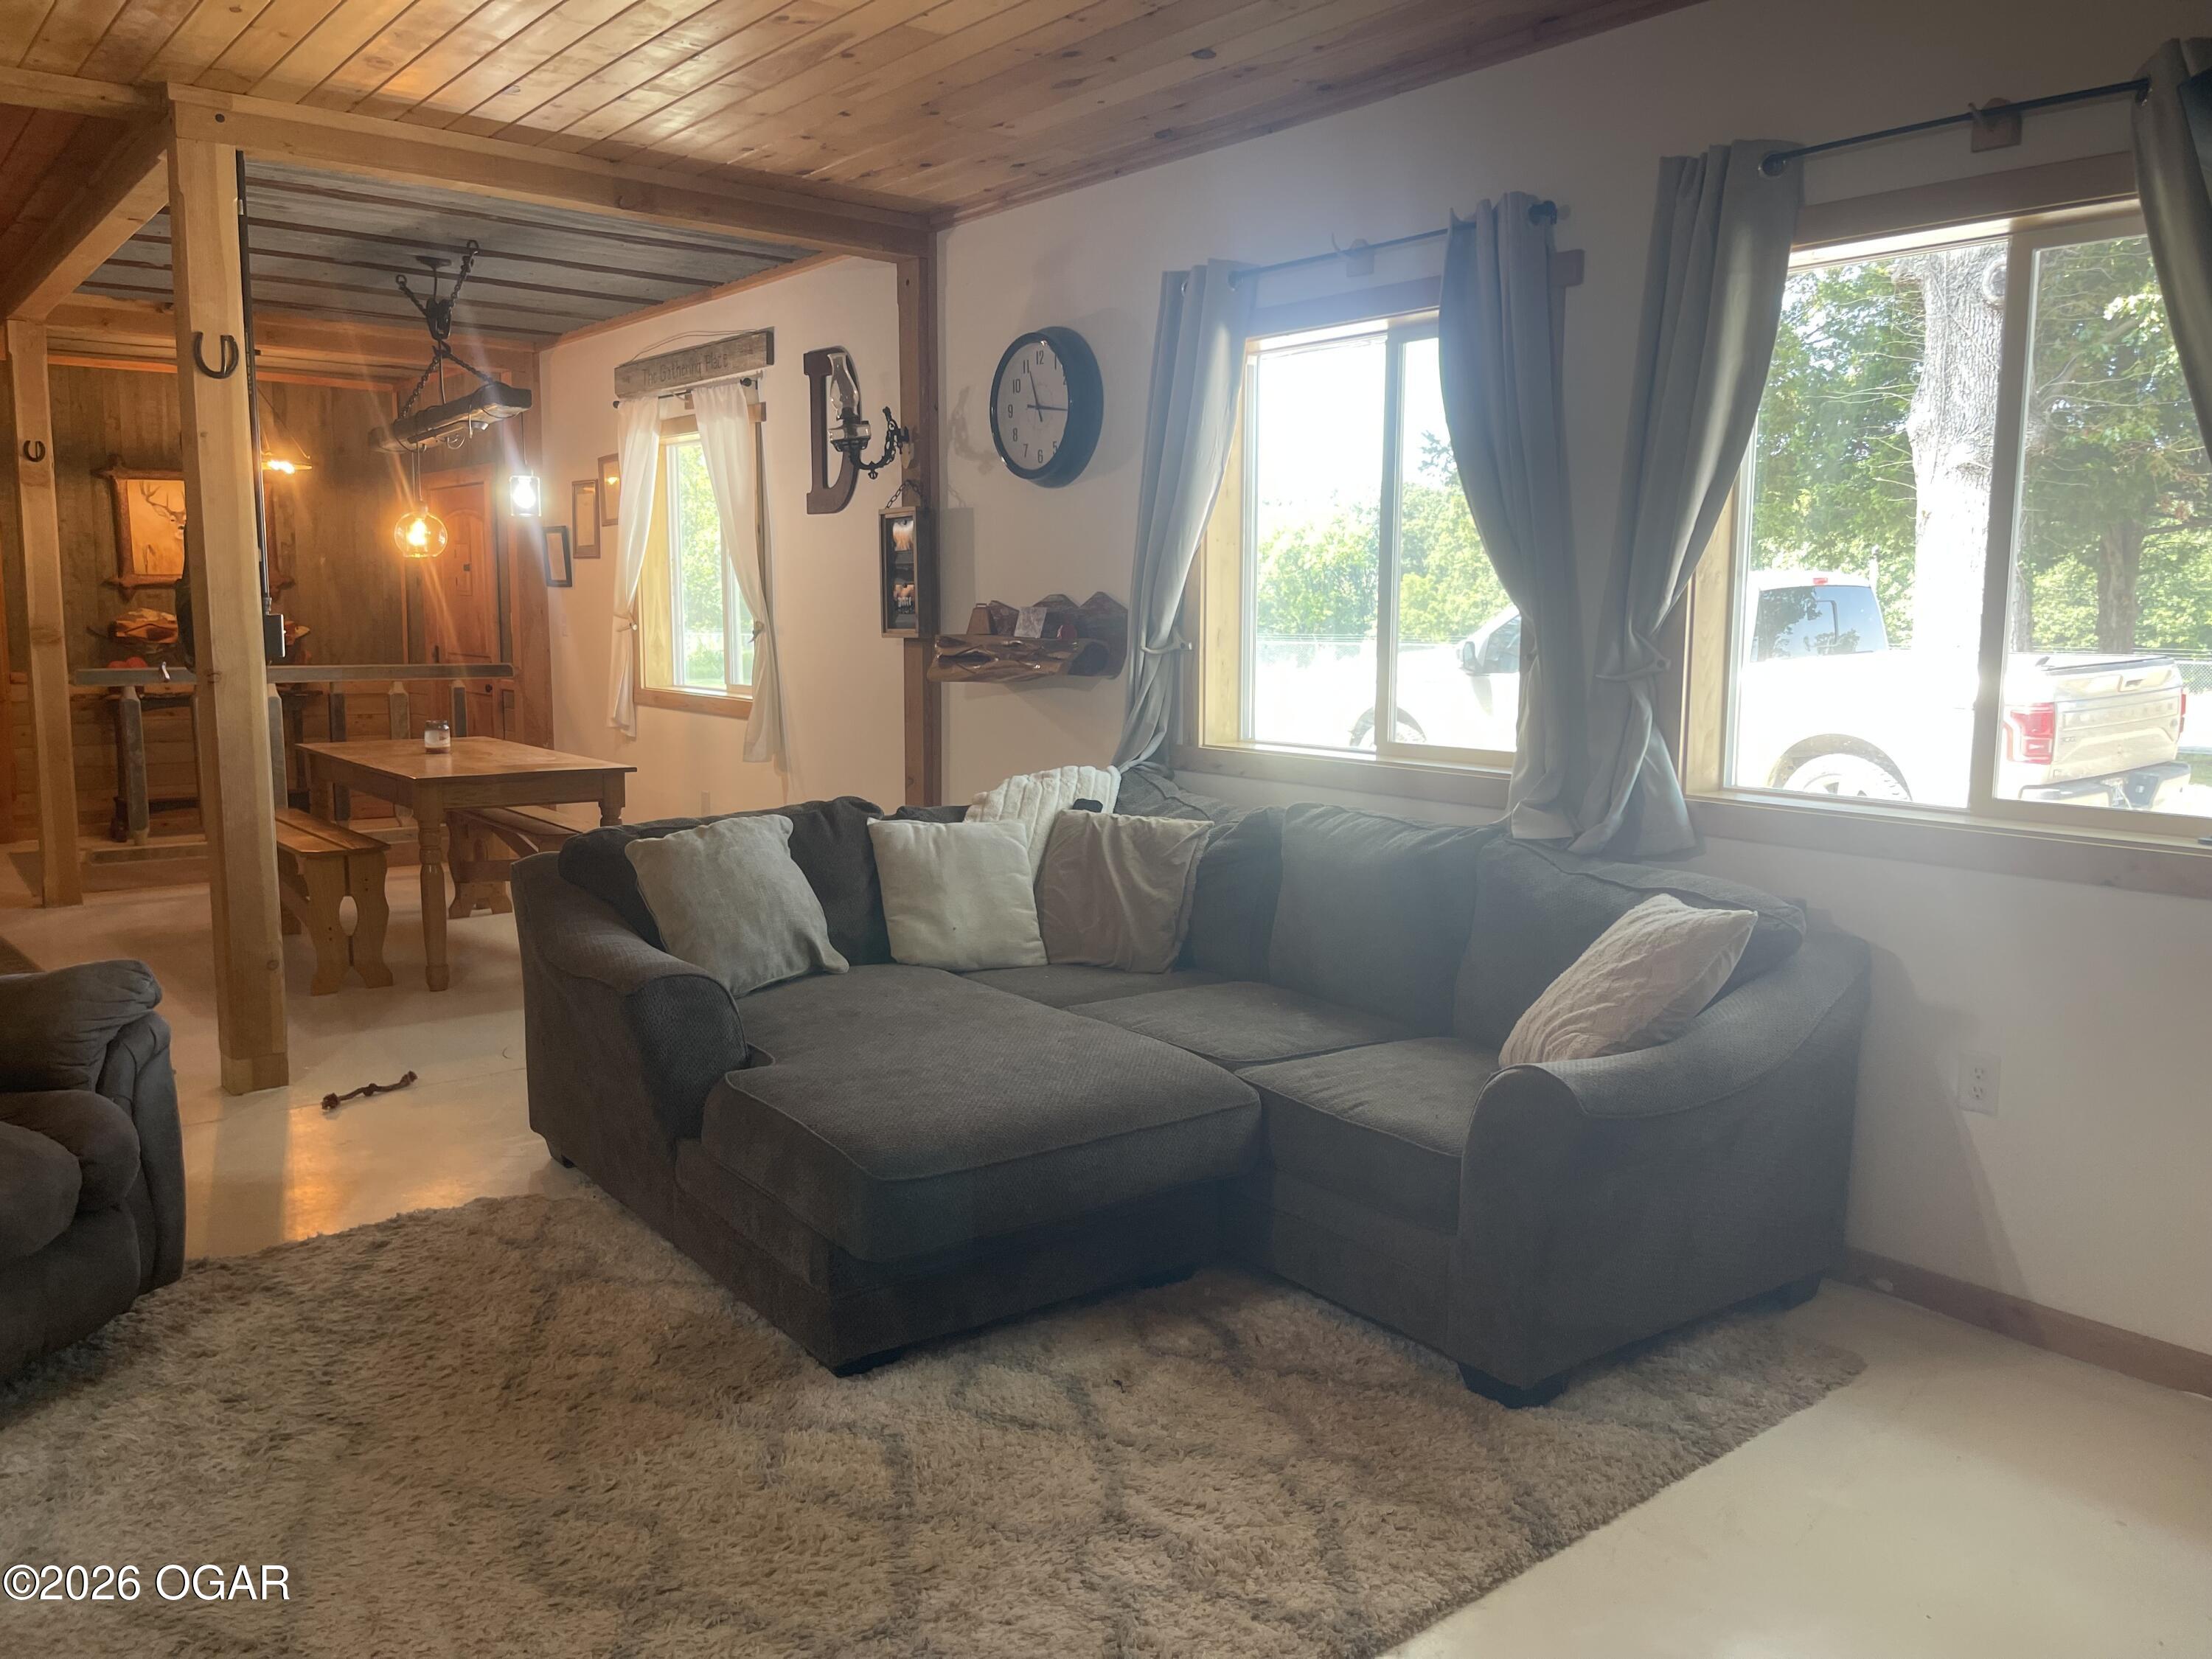
Living room with a gray sectional, wood-plank ceiling, and adjoining dining area.
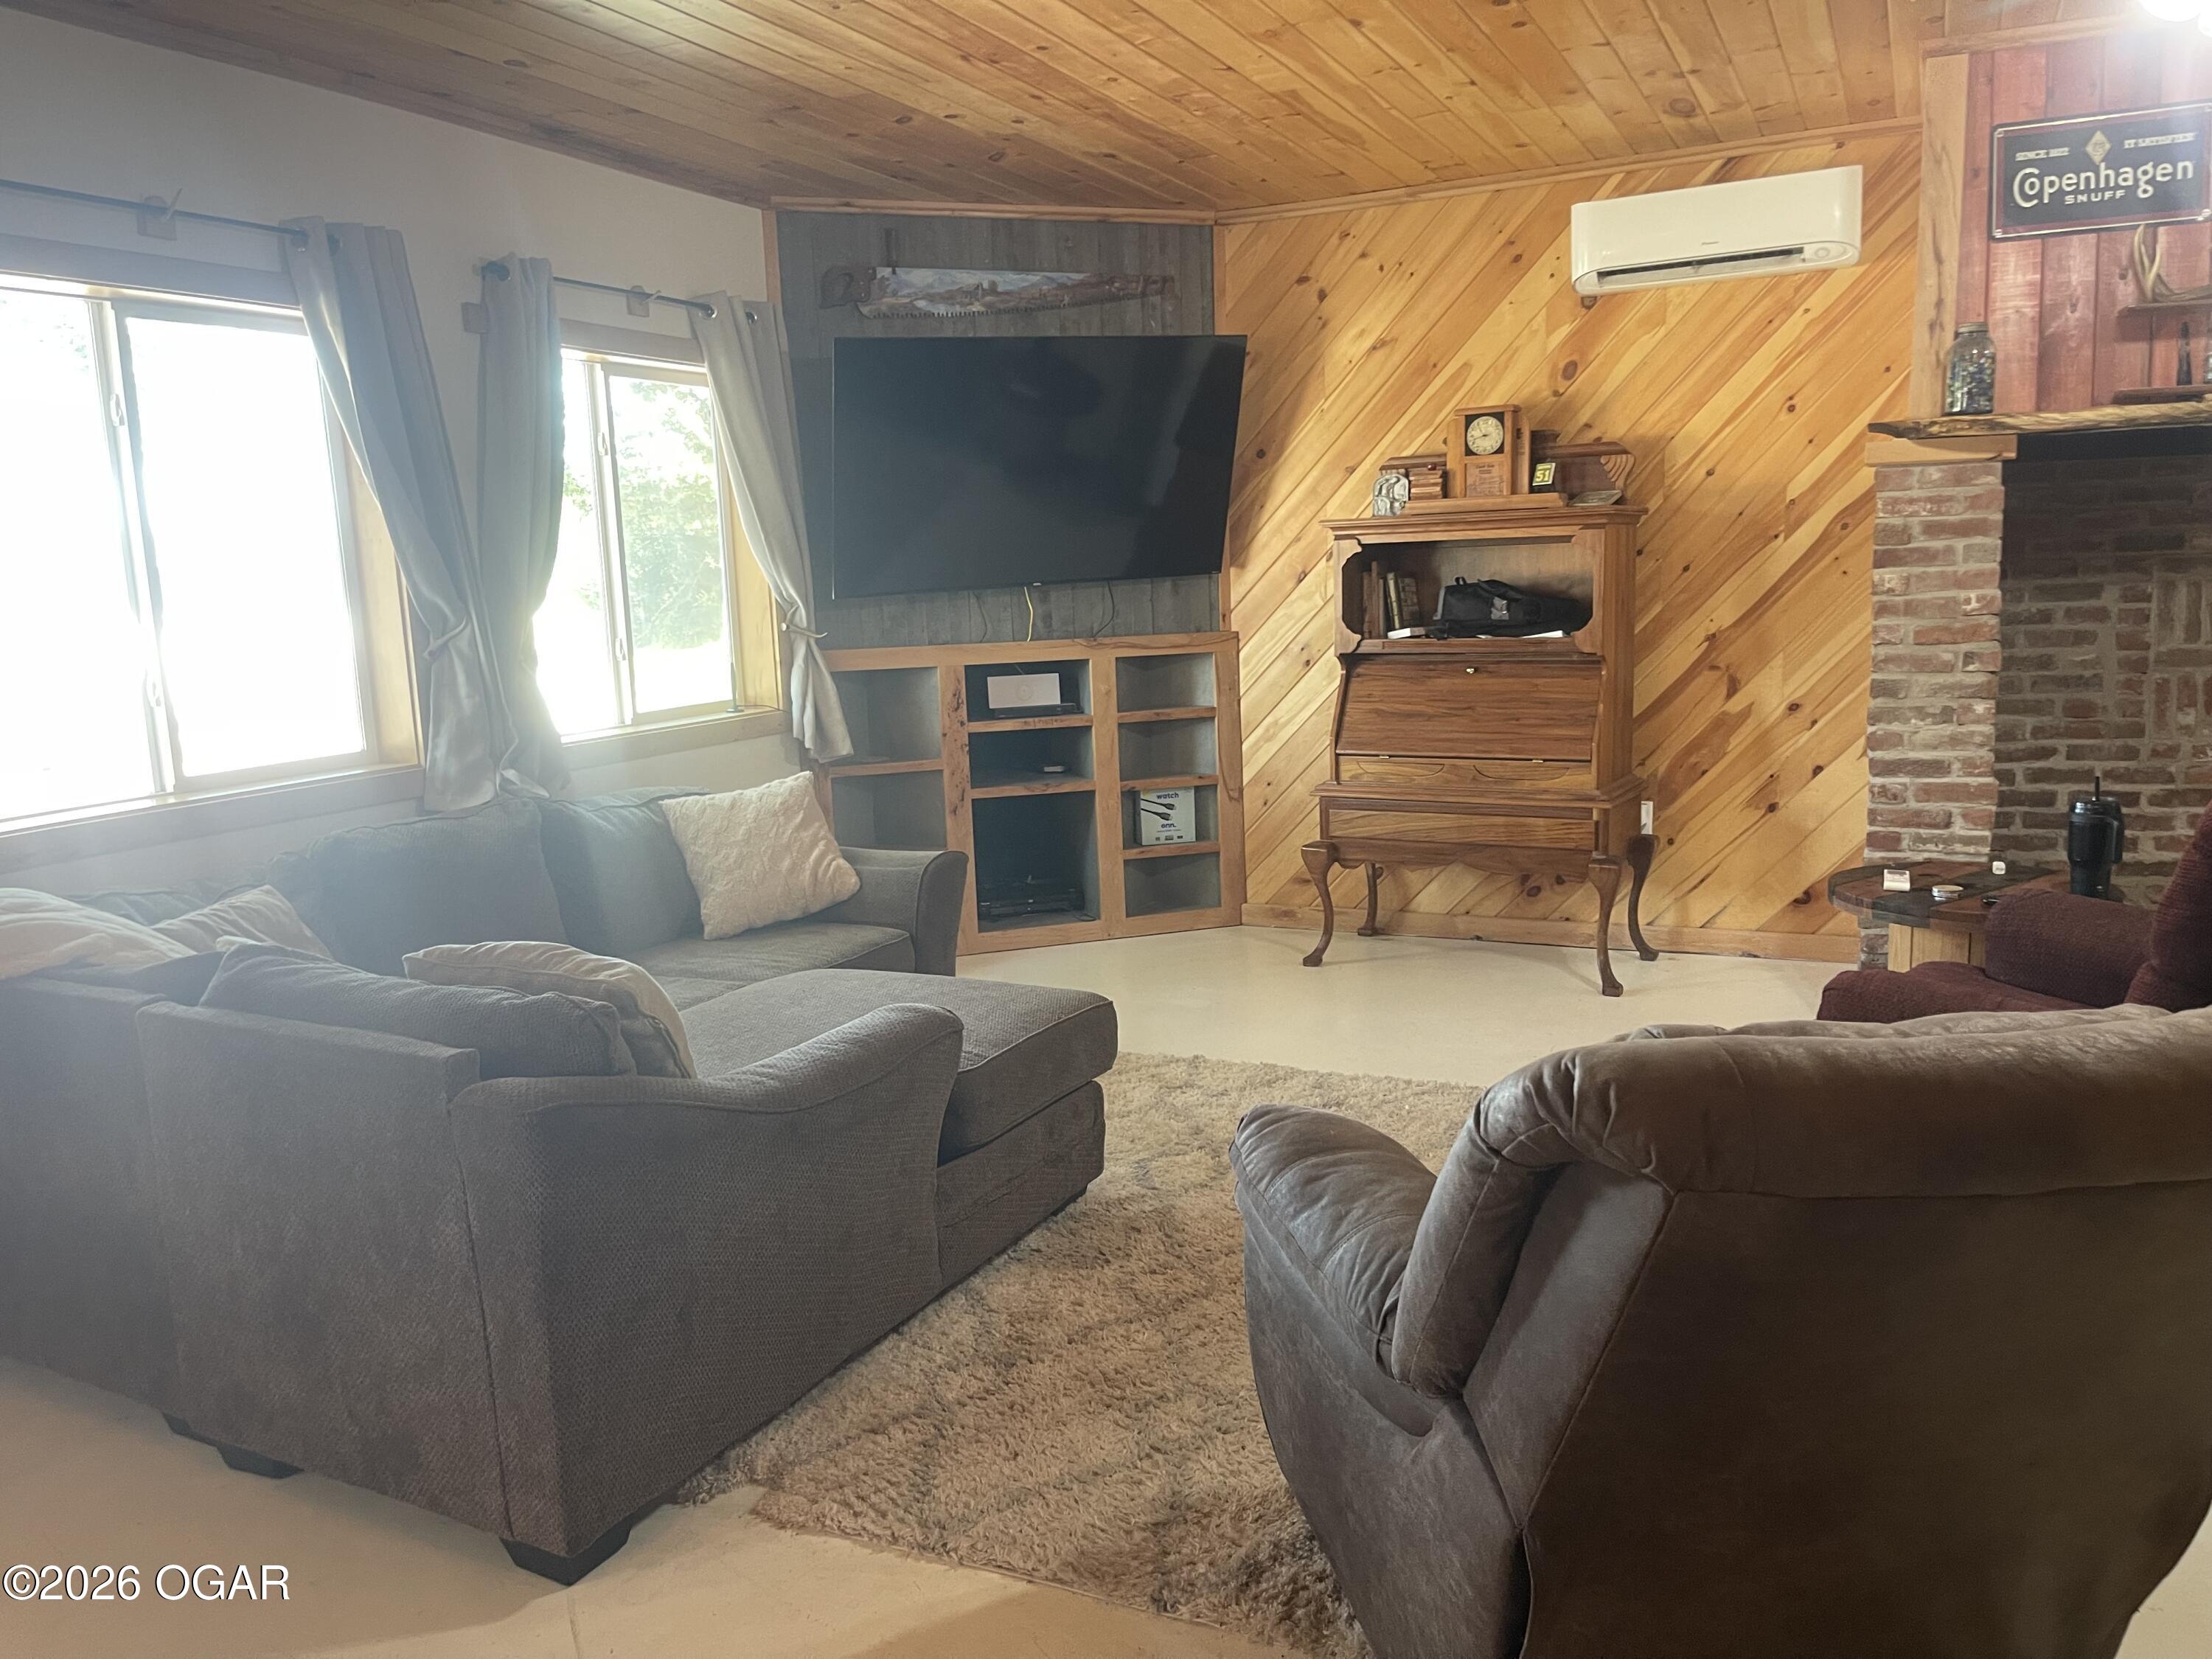
Furnished living room with wood-paneled walls, a gray sectional, wall-mounted television, and brick fireplace.
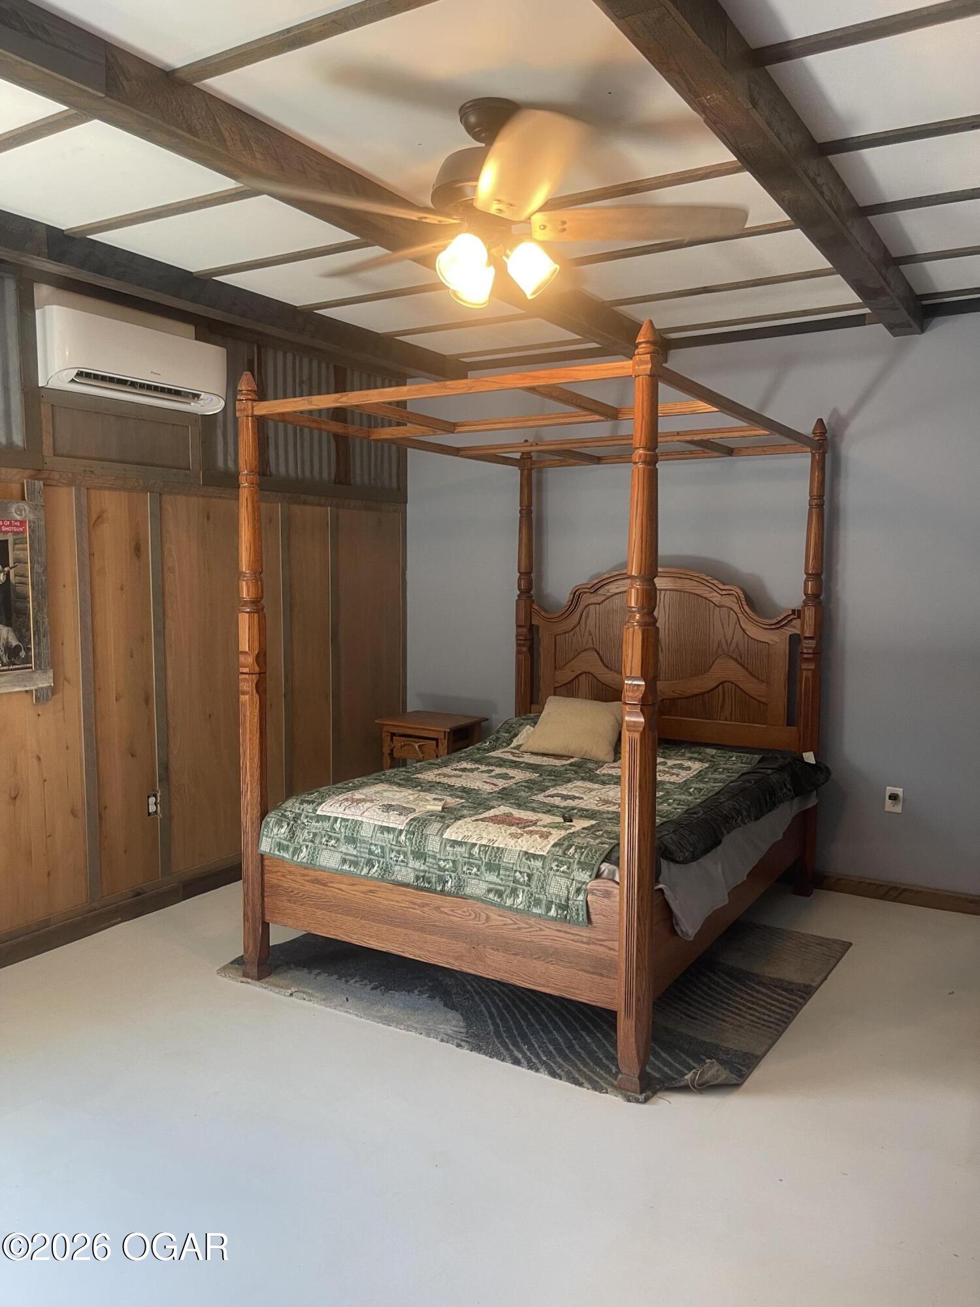
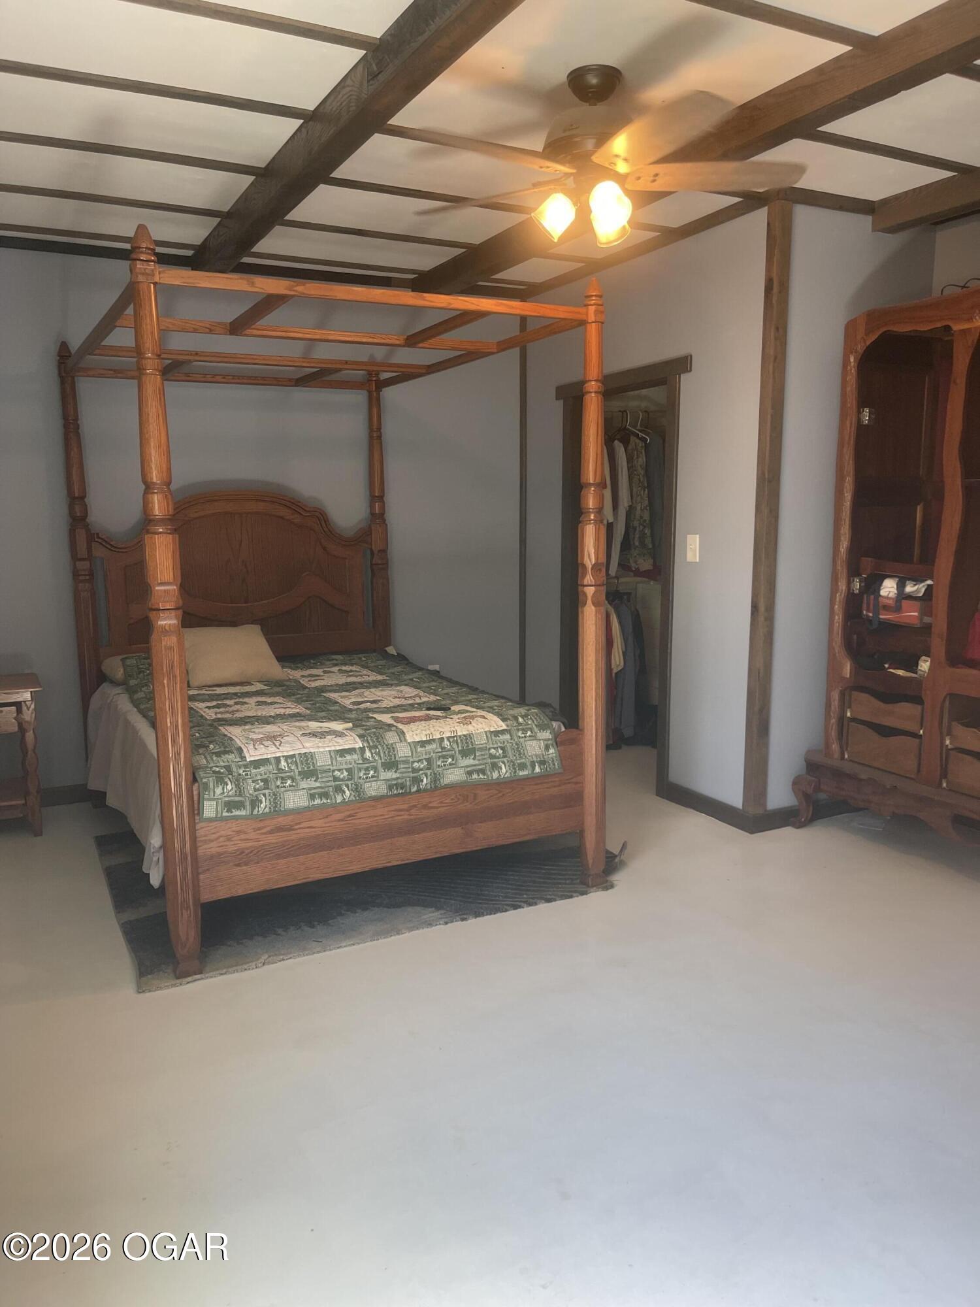
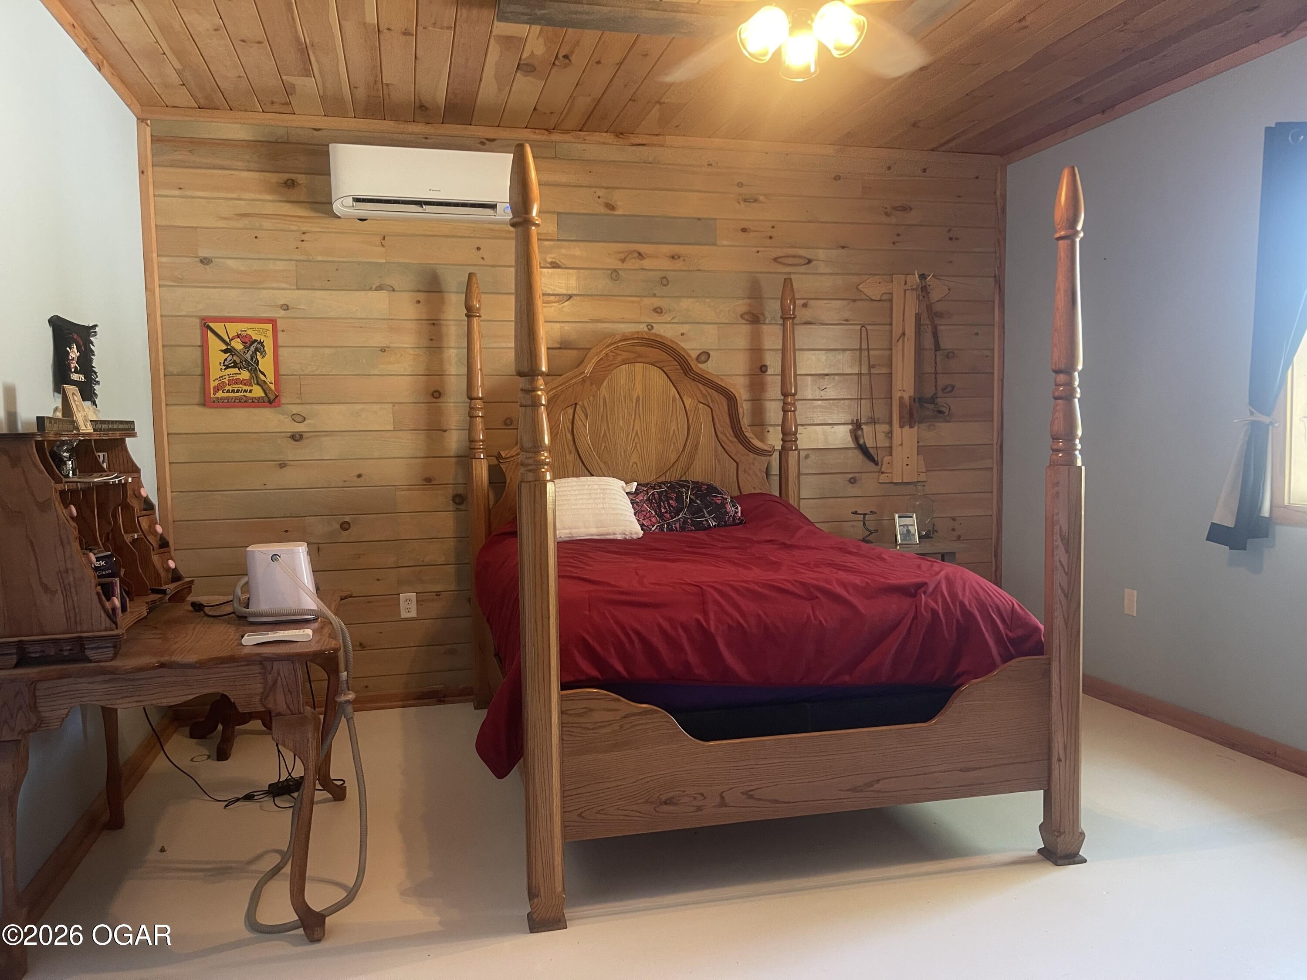
Bedroom with a carved wooden four-poster bed beneath exposed ceiling beams.
Bedroom with a wooden four-poster bed beneath exposed ceiling beams.
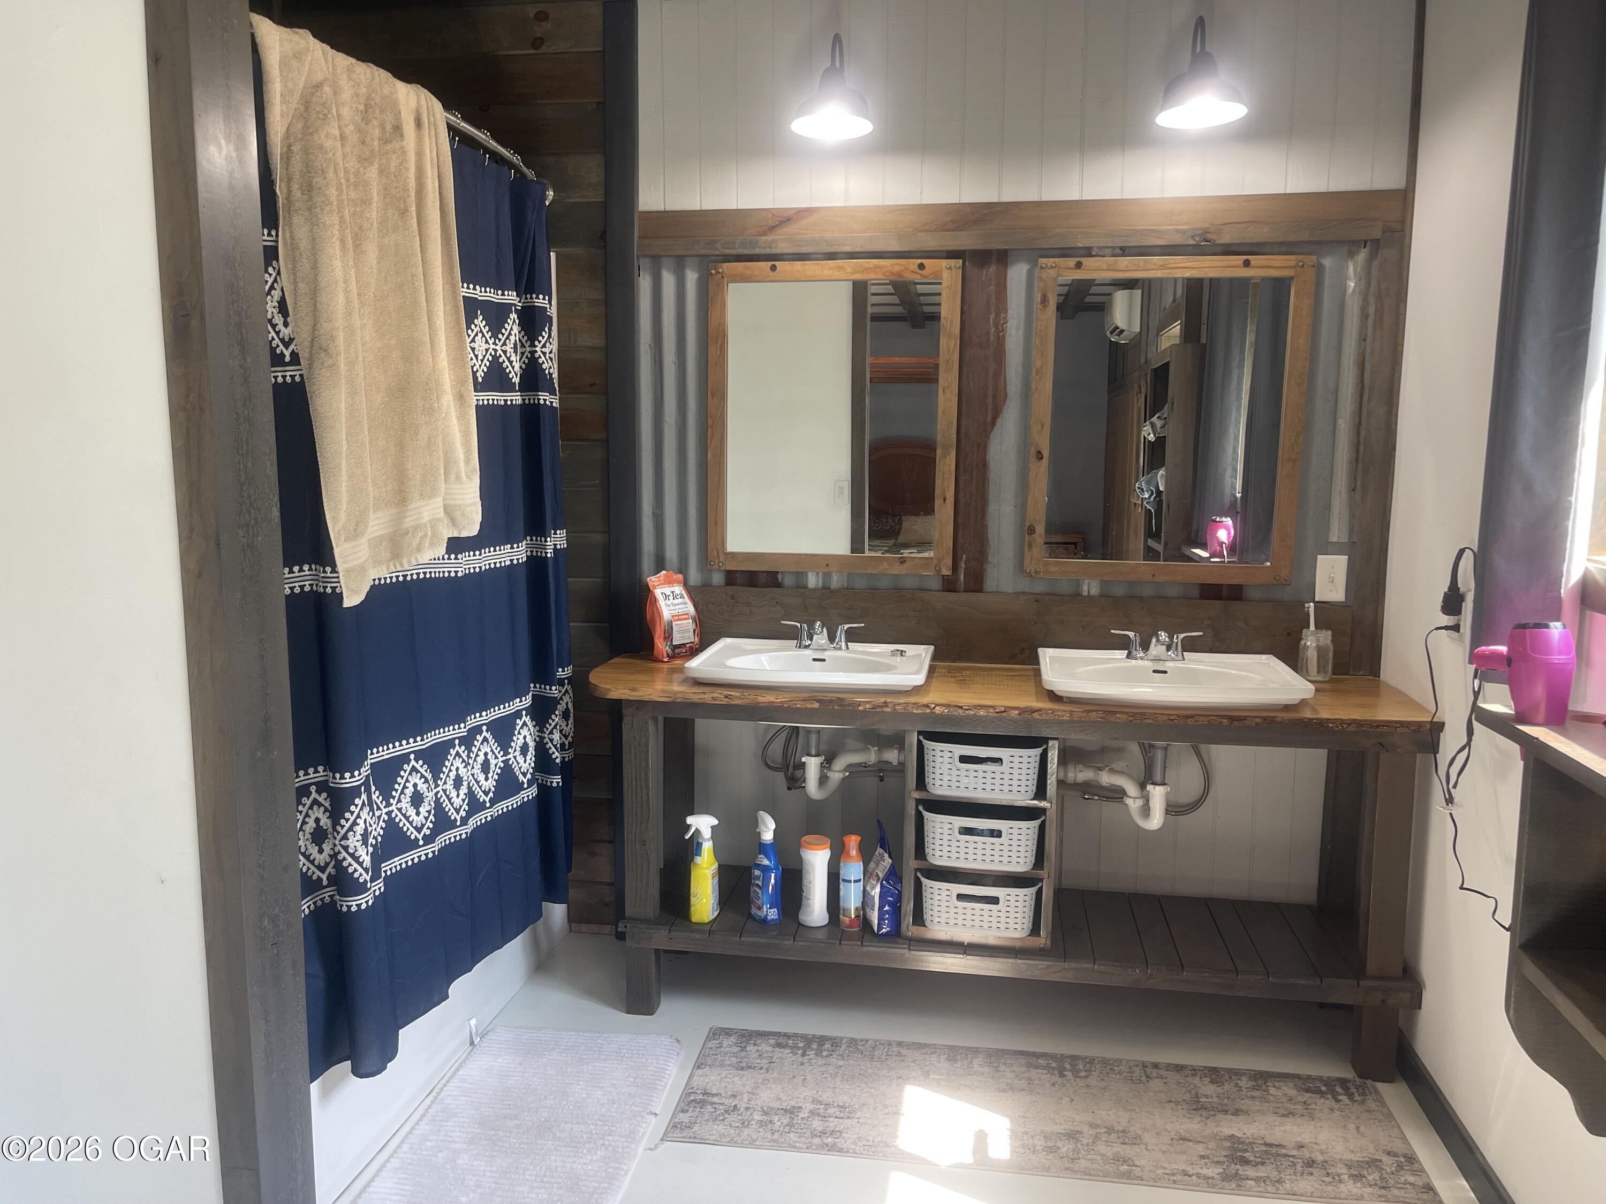
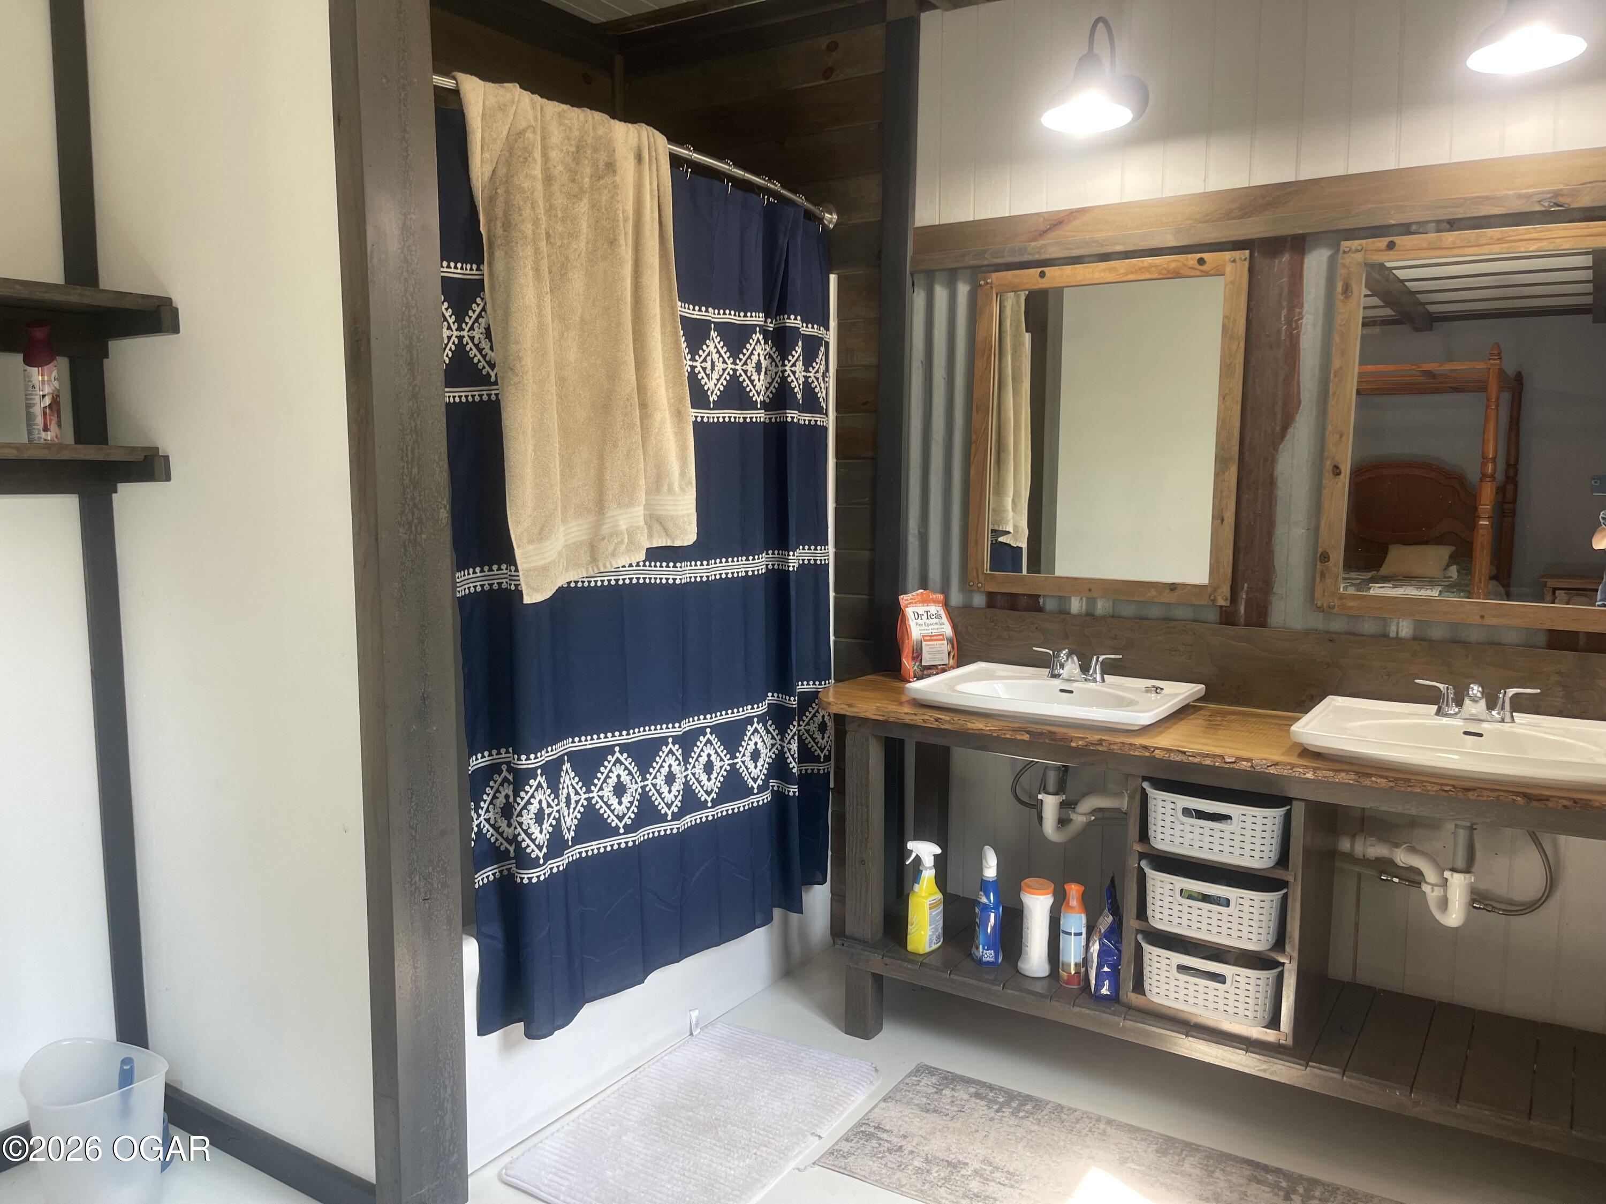
Rustic bathroom with a double-sink wood vanity, framed mirrors, and patterned shower curtain.
Rustic bathroom with a navy patterned shower curtain, double sinks, and wood-framed mirrors.
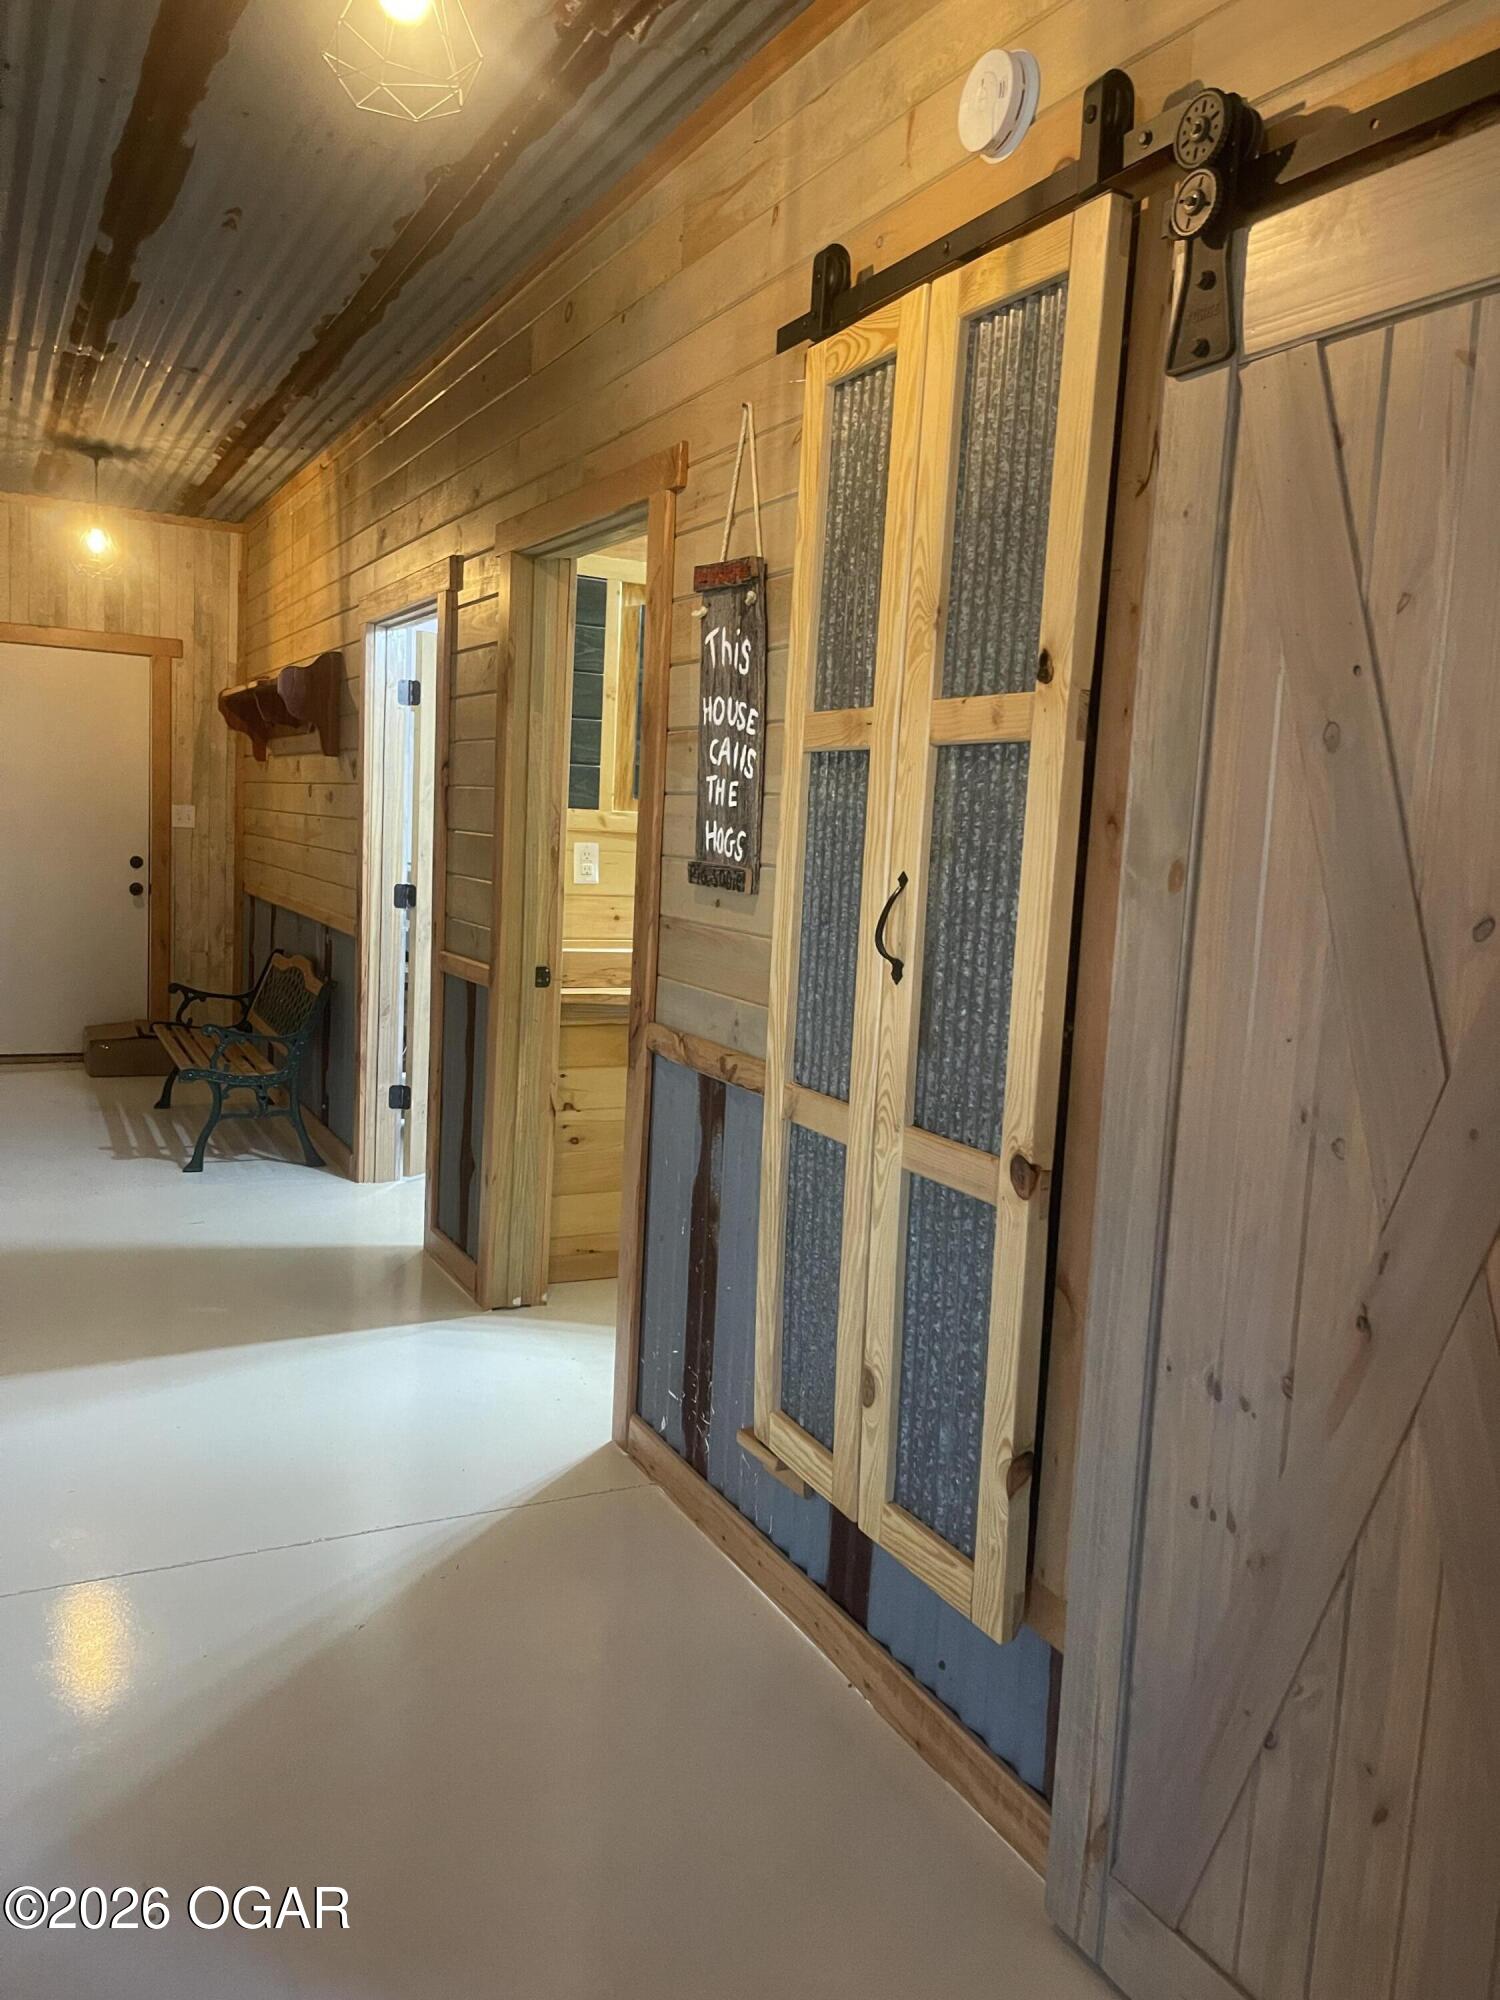
Wood-paneled hallway with a sliding barn door, textured glass panels, and a “This House Calls the Hogs” sign.
Bedroom with a carved wooden four-poster bed, red bedding, and wood-plank walls.
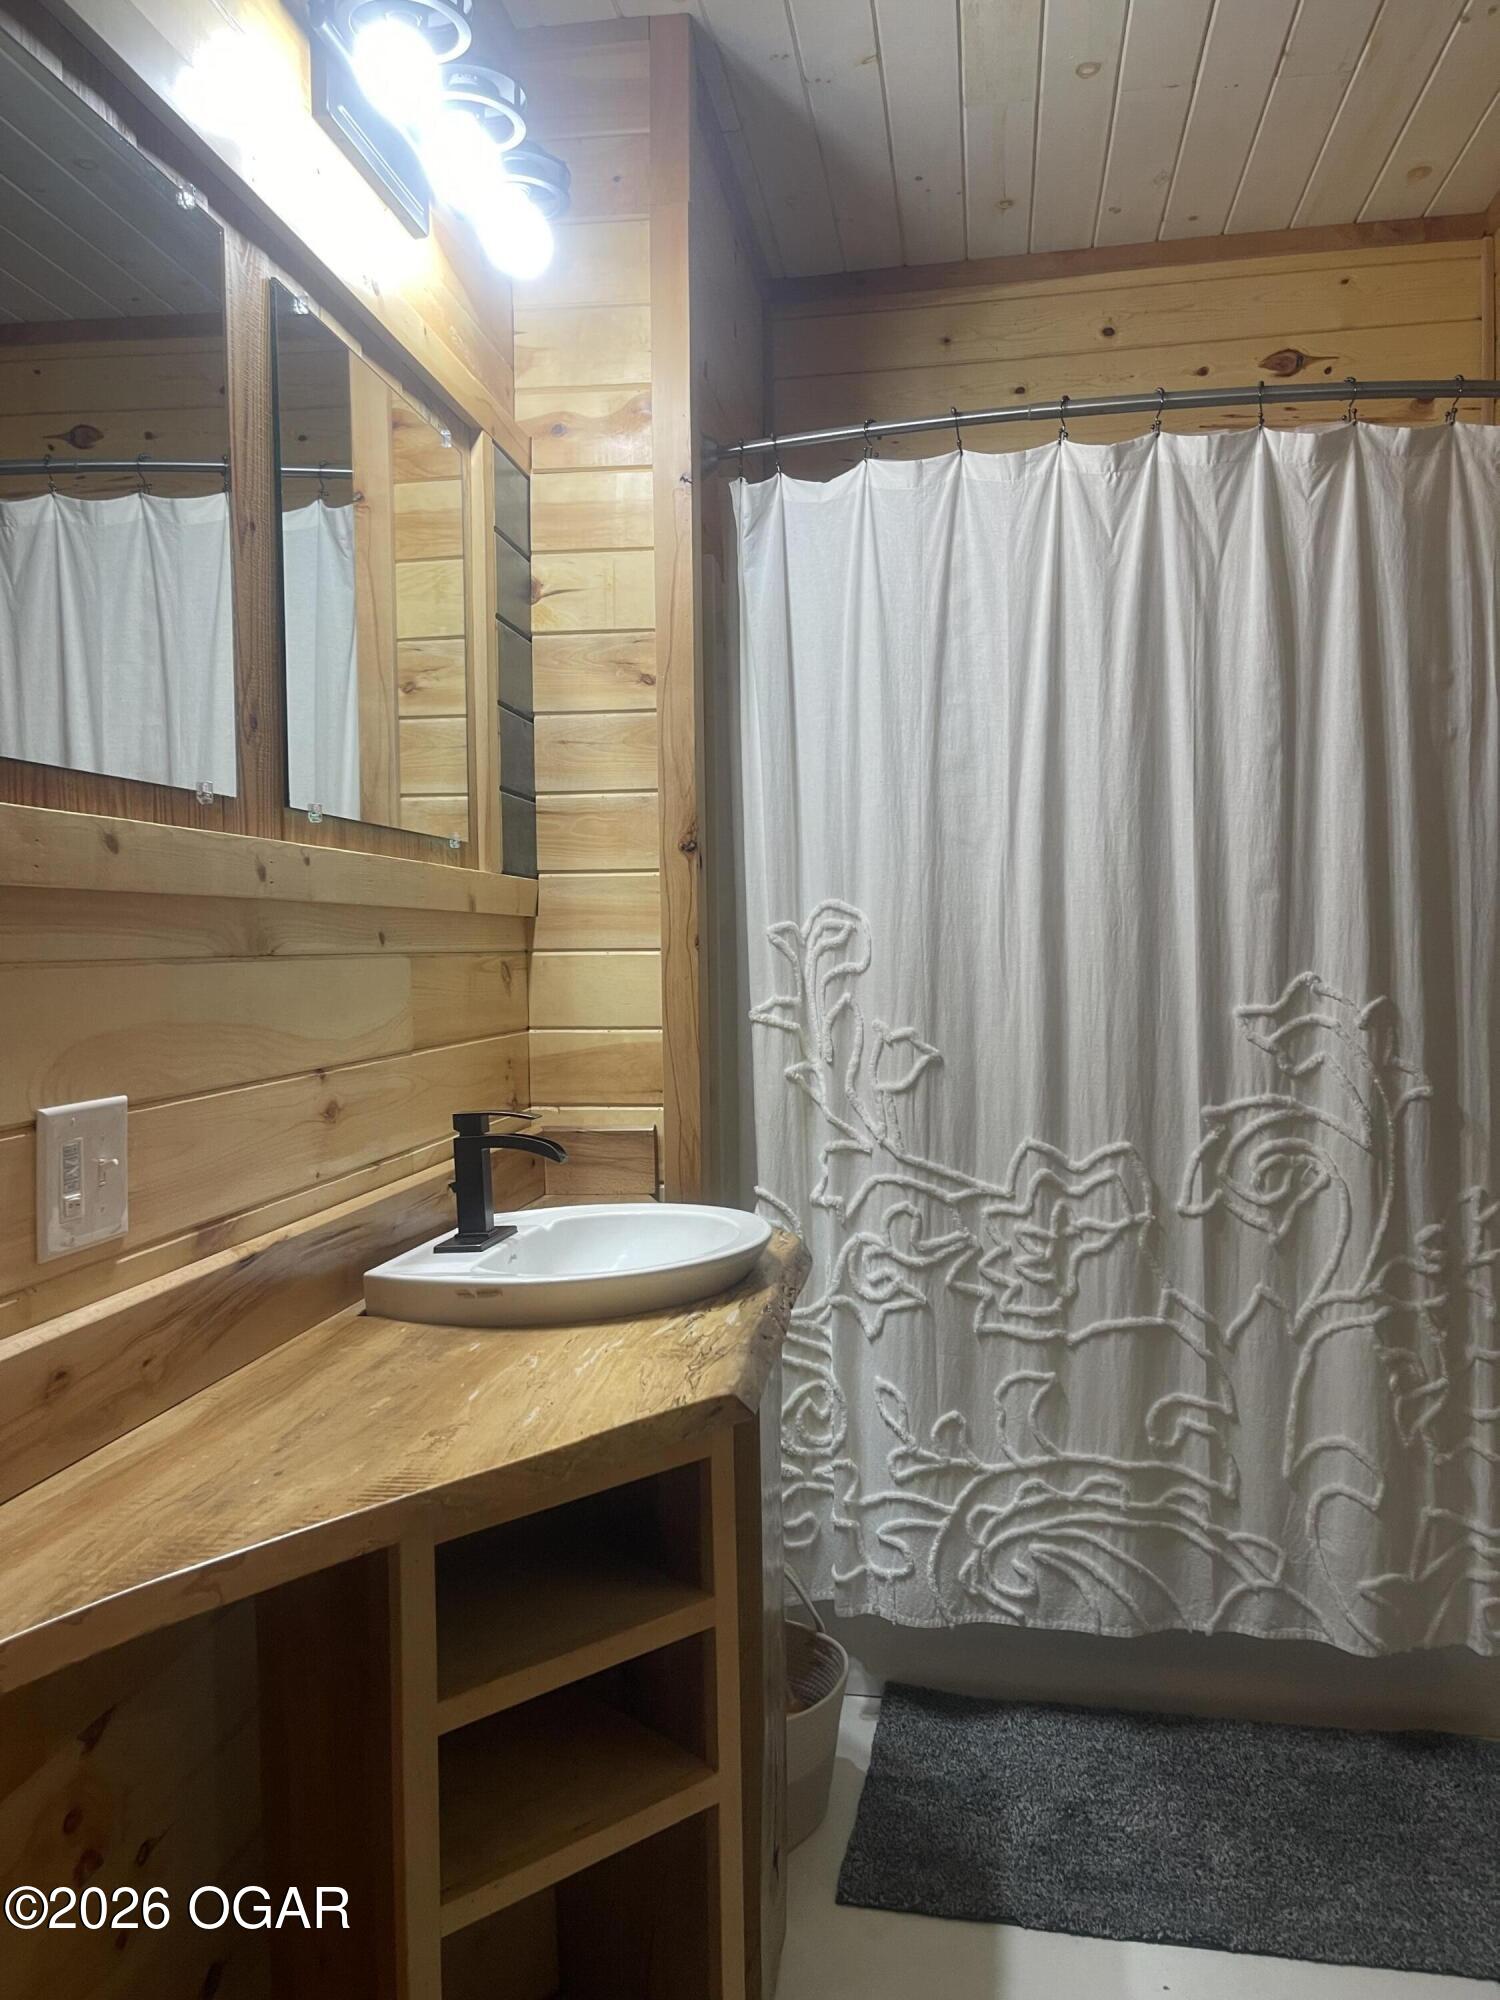
Rustic wood-paneled bathroom with a vessel sink, black faucet, and embroidered white shower curtain.
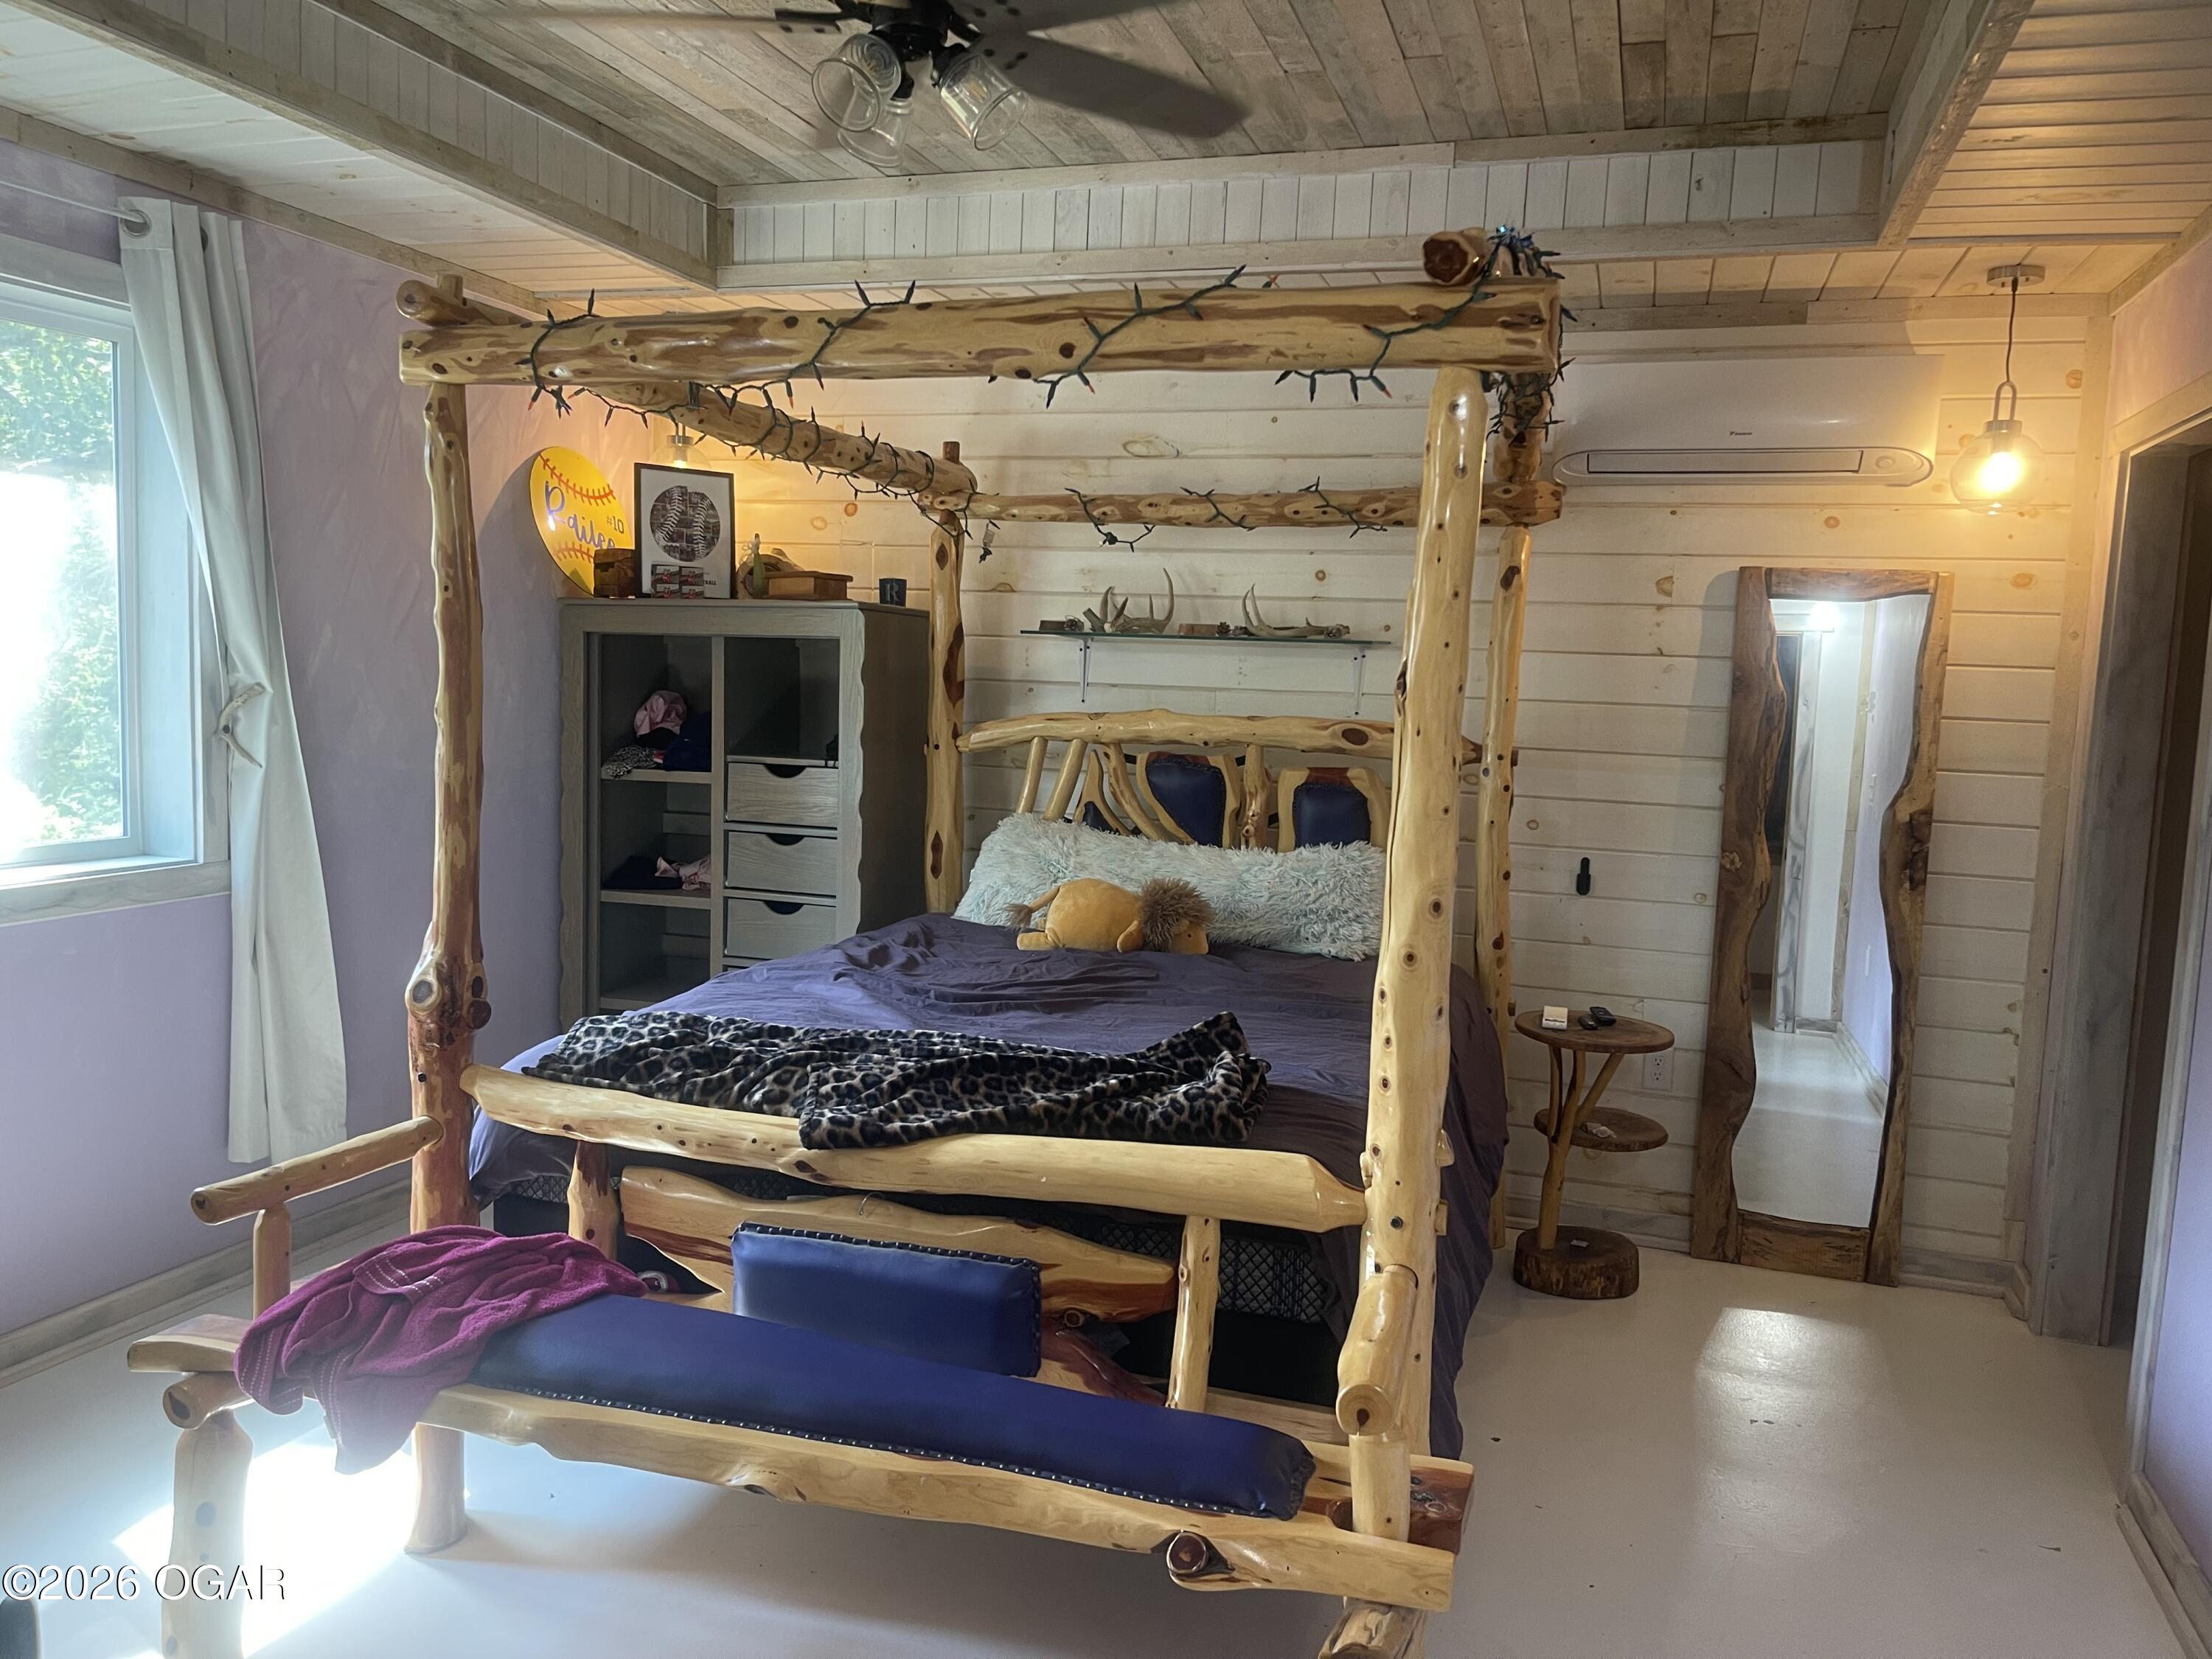
Bedroom with a rustic log four-poster bed, string lights, purple bedding, and a blue bench.
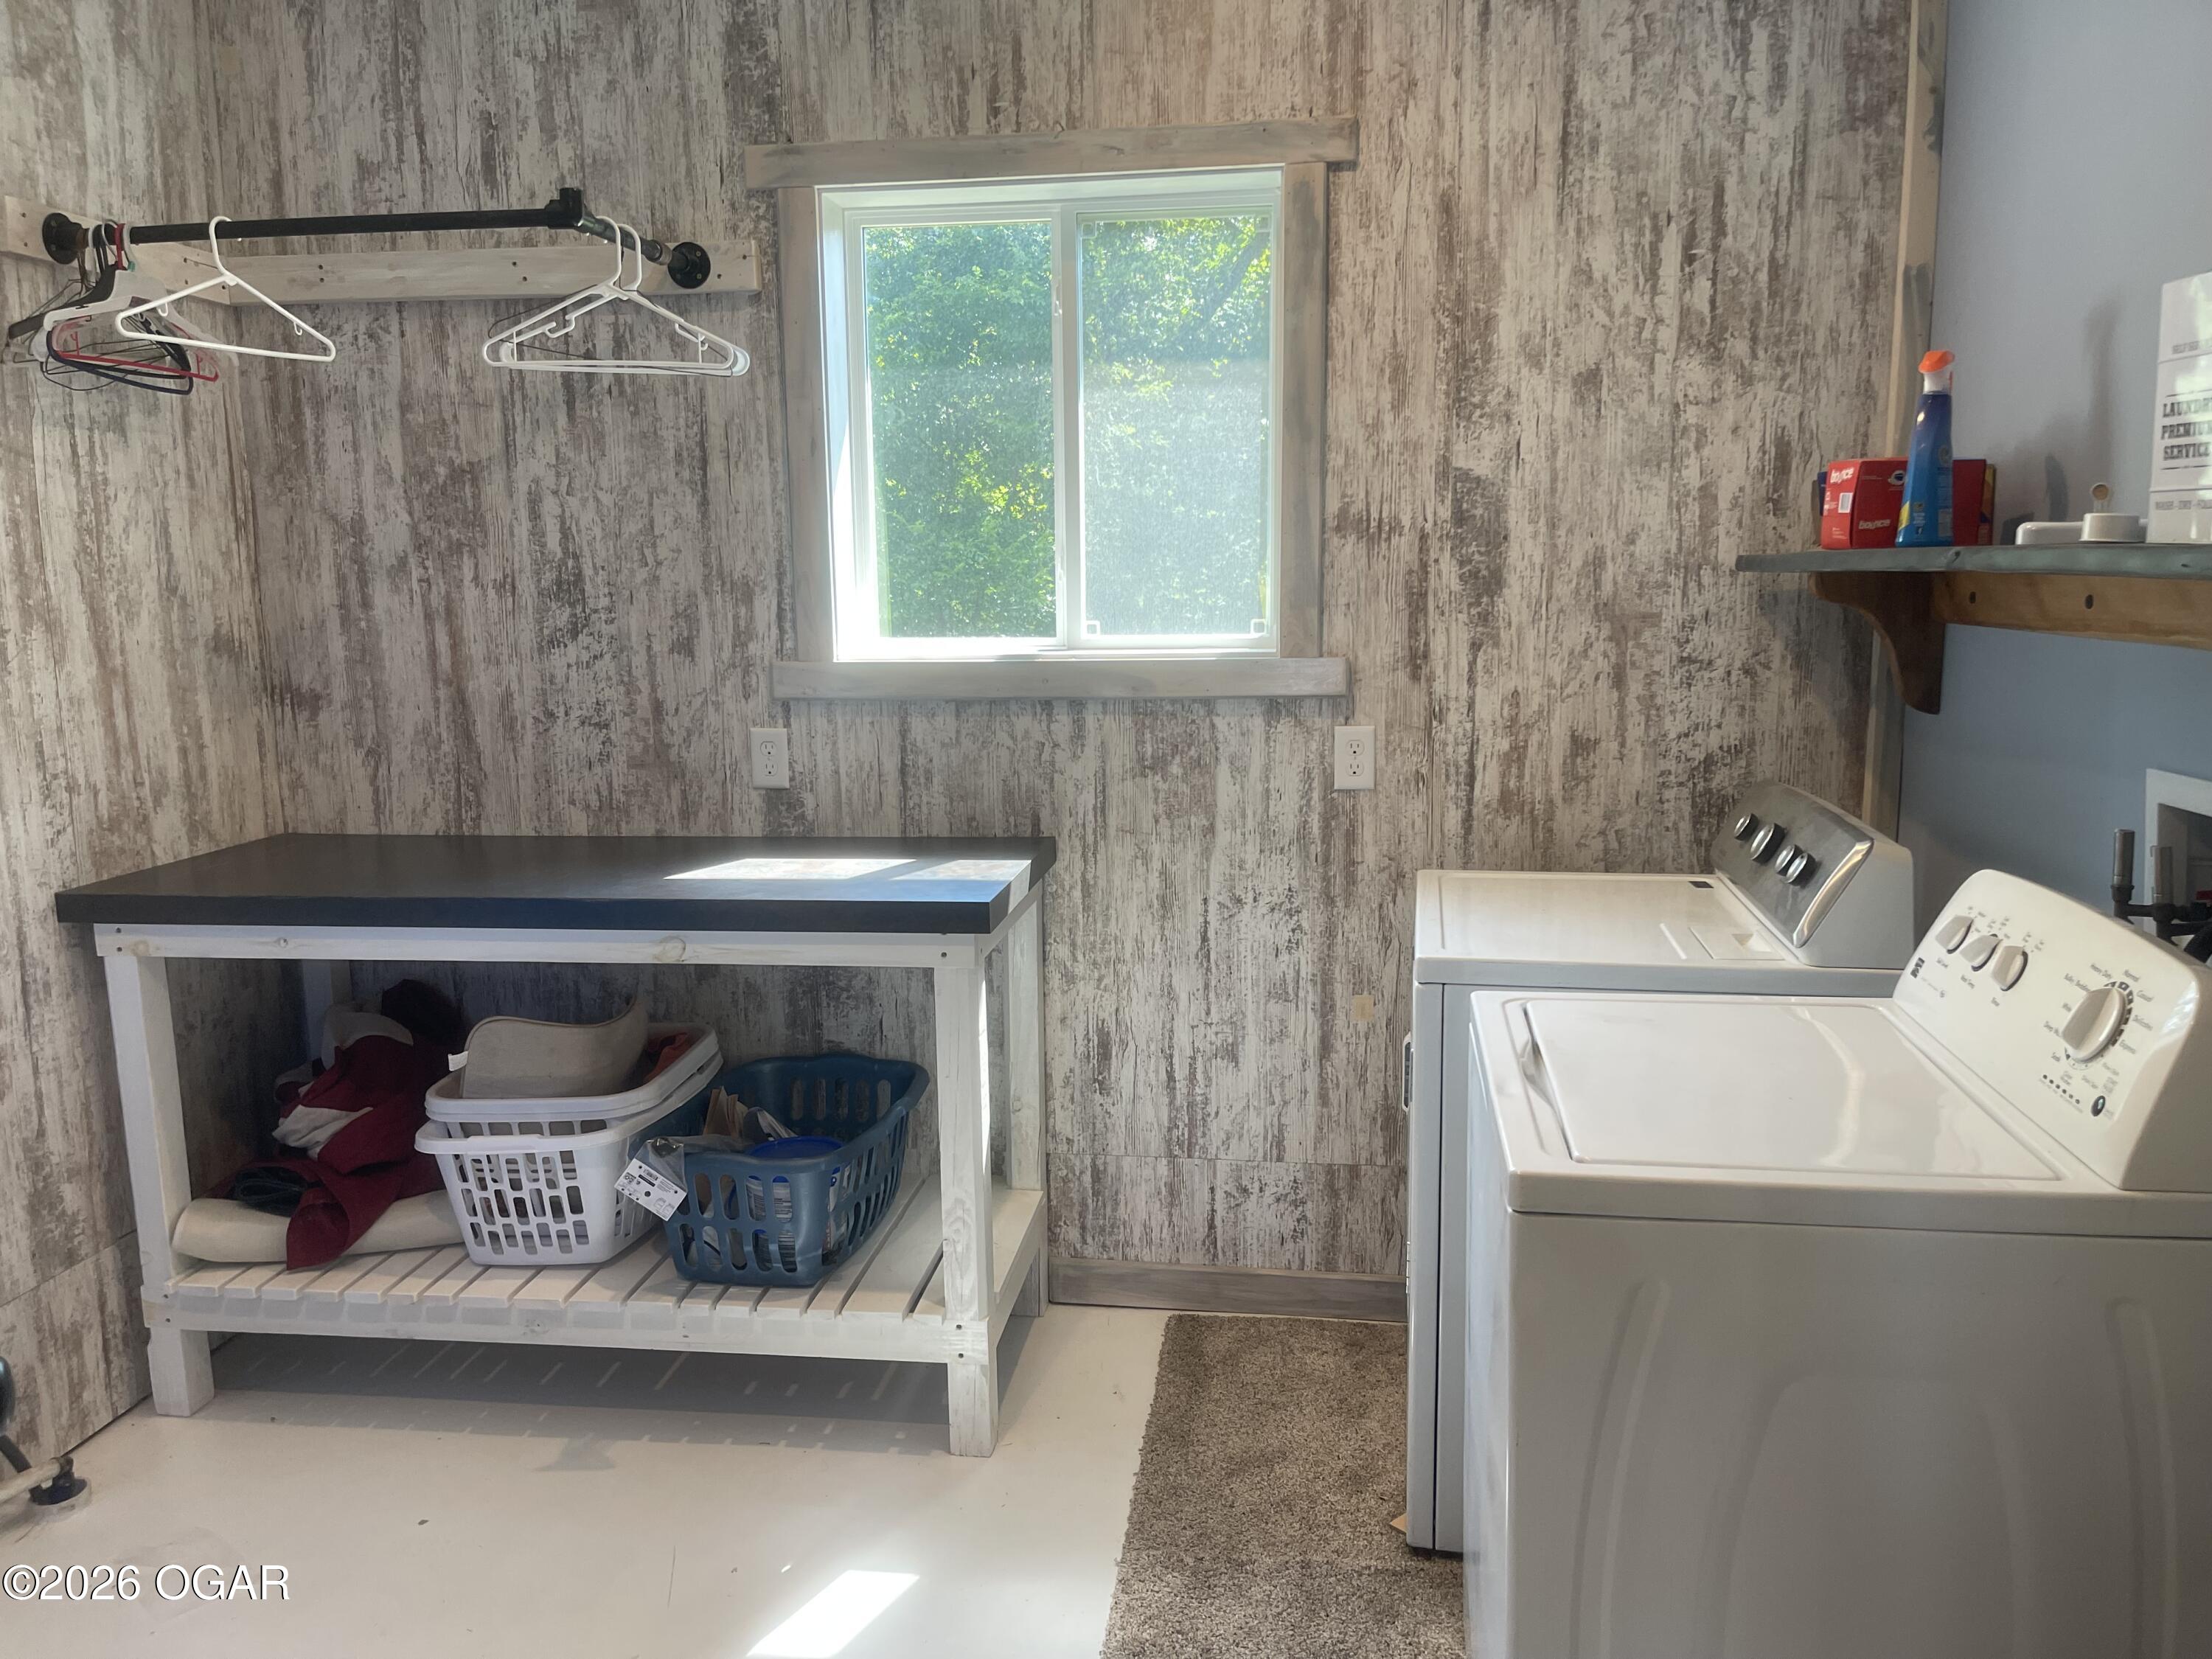
Laundry room with washer and dryer, a worktable and laundry baskets beneath a window.
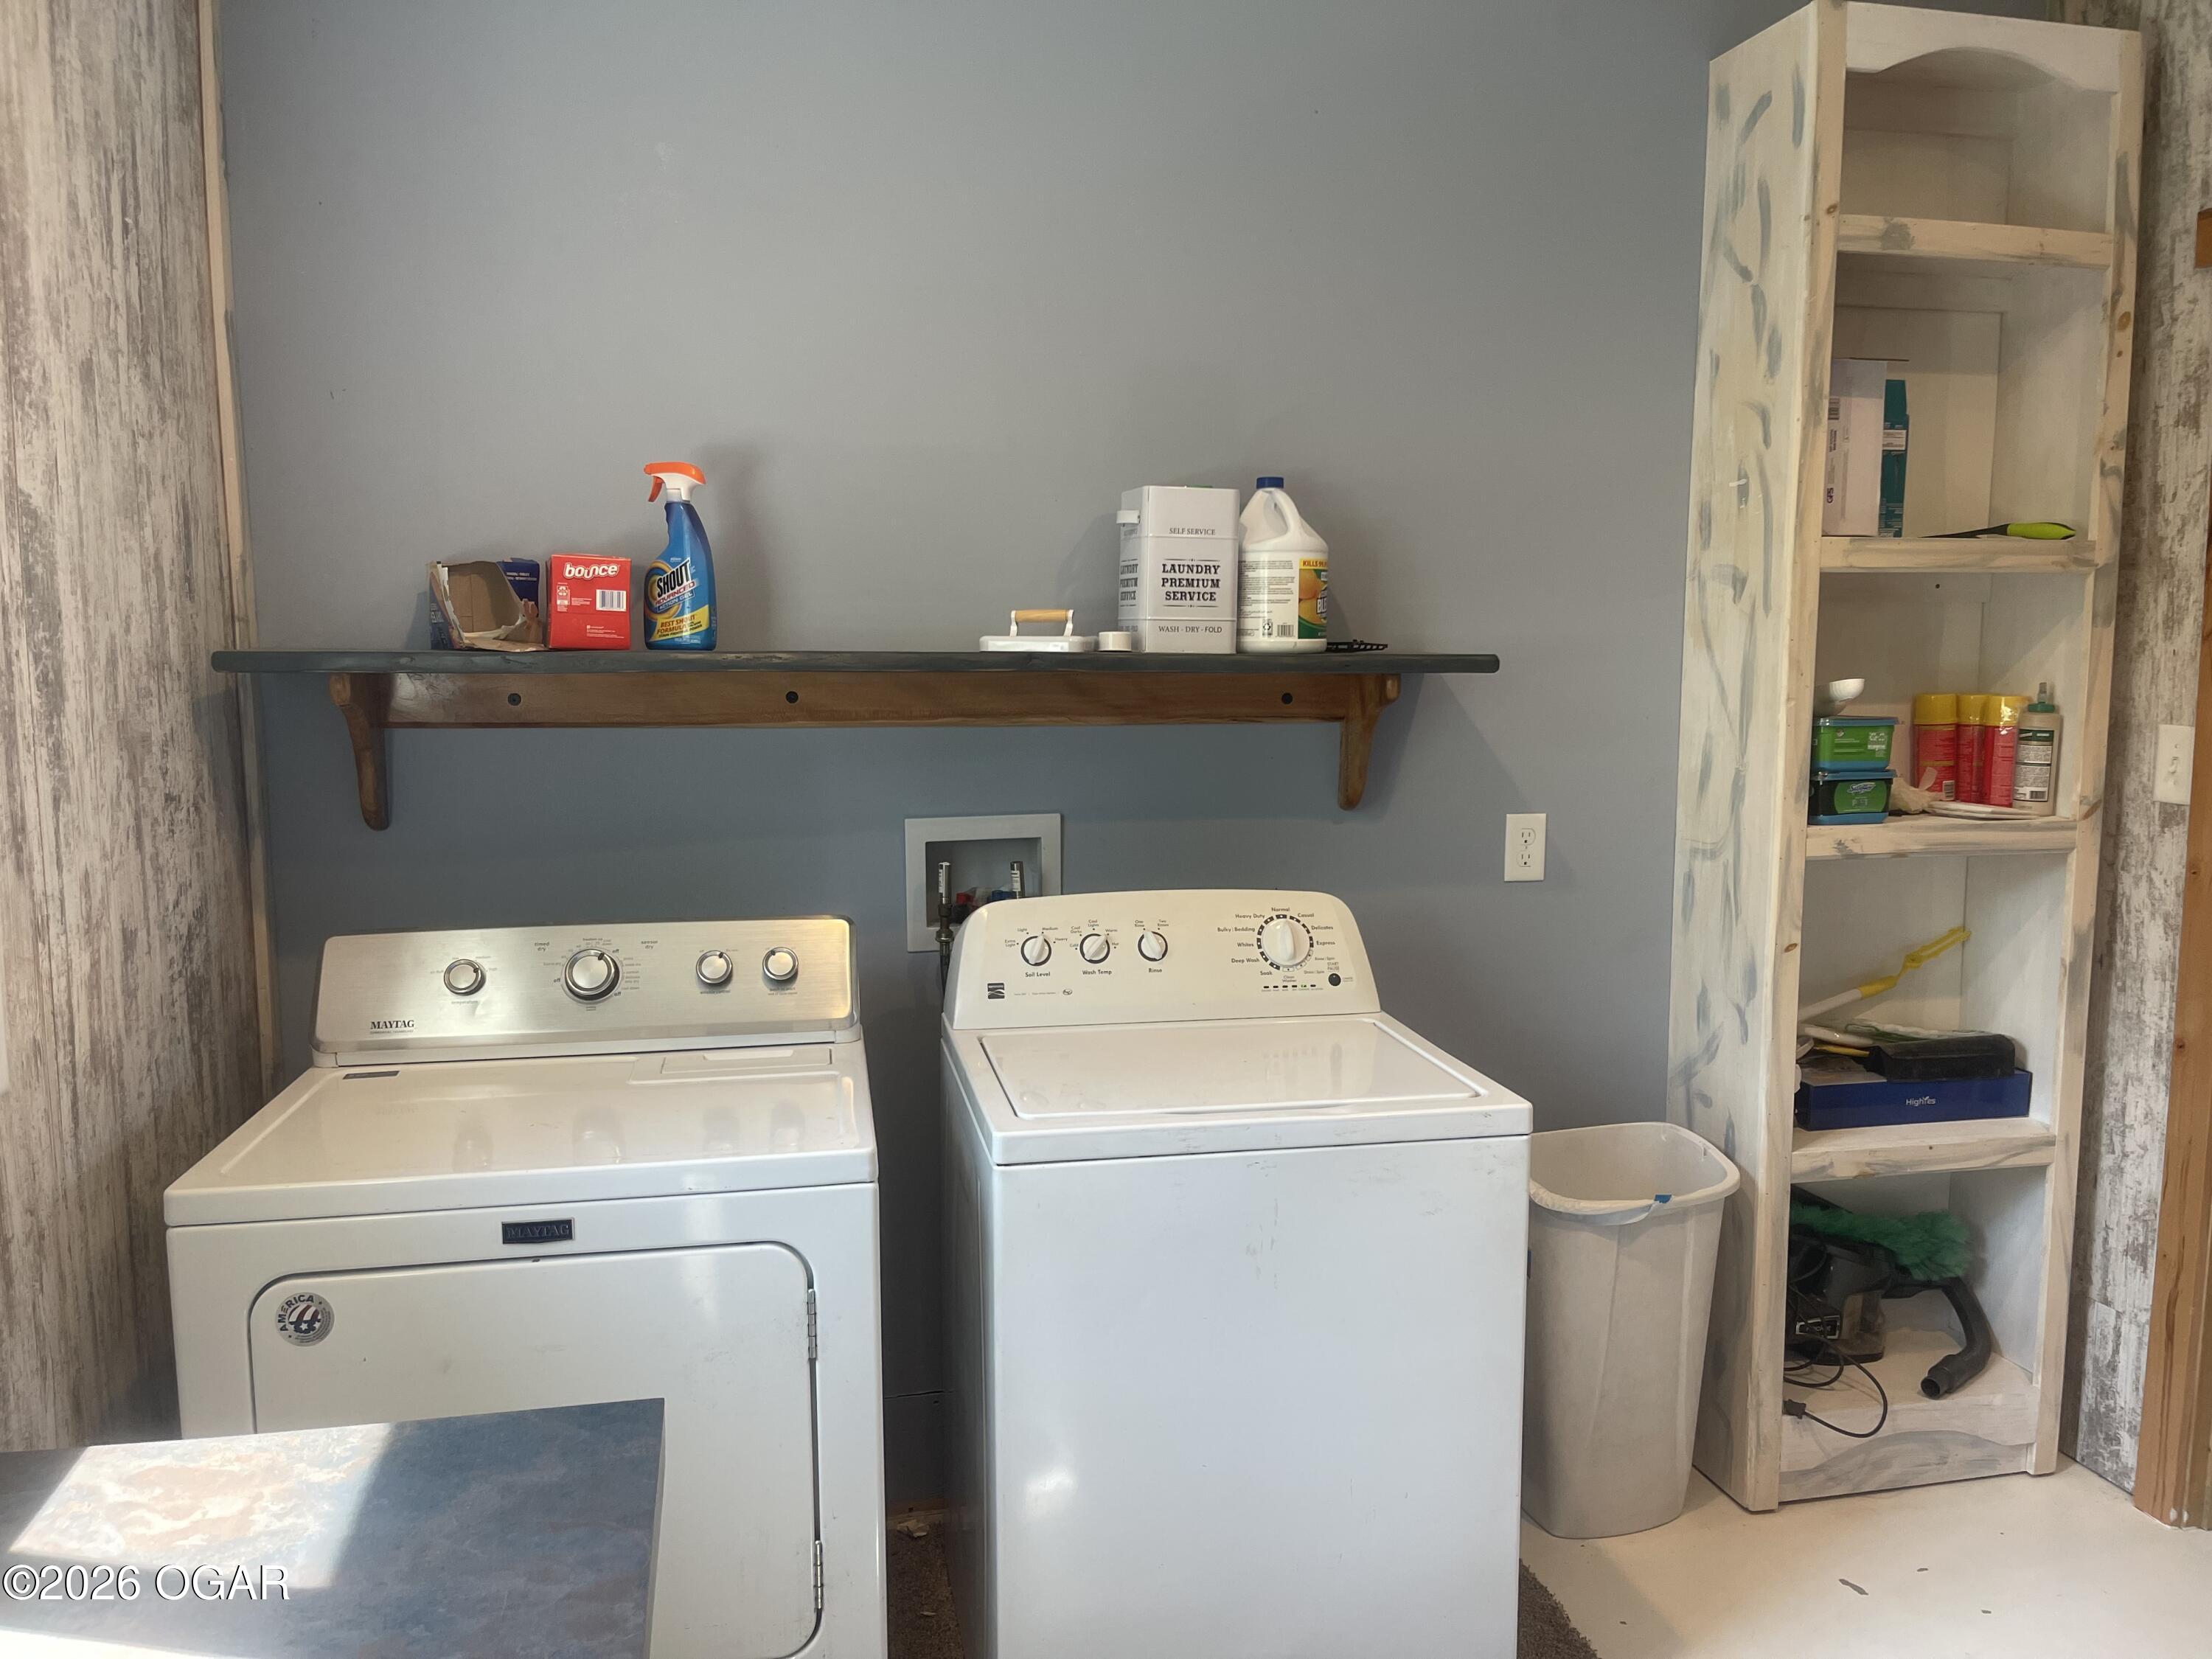
Laundry room with a Maytag dryer and washer, wall shelf, and open wooden storage shelves.
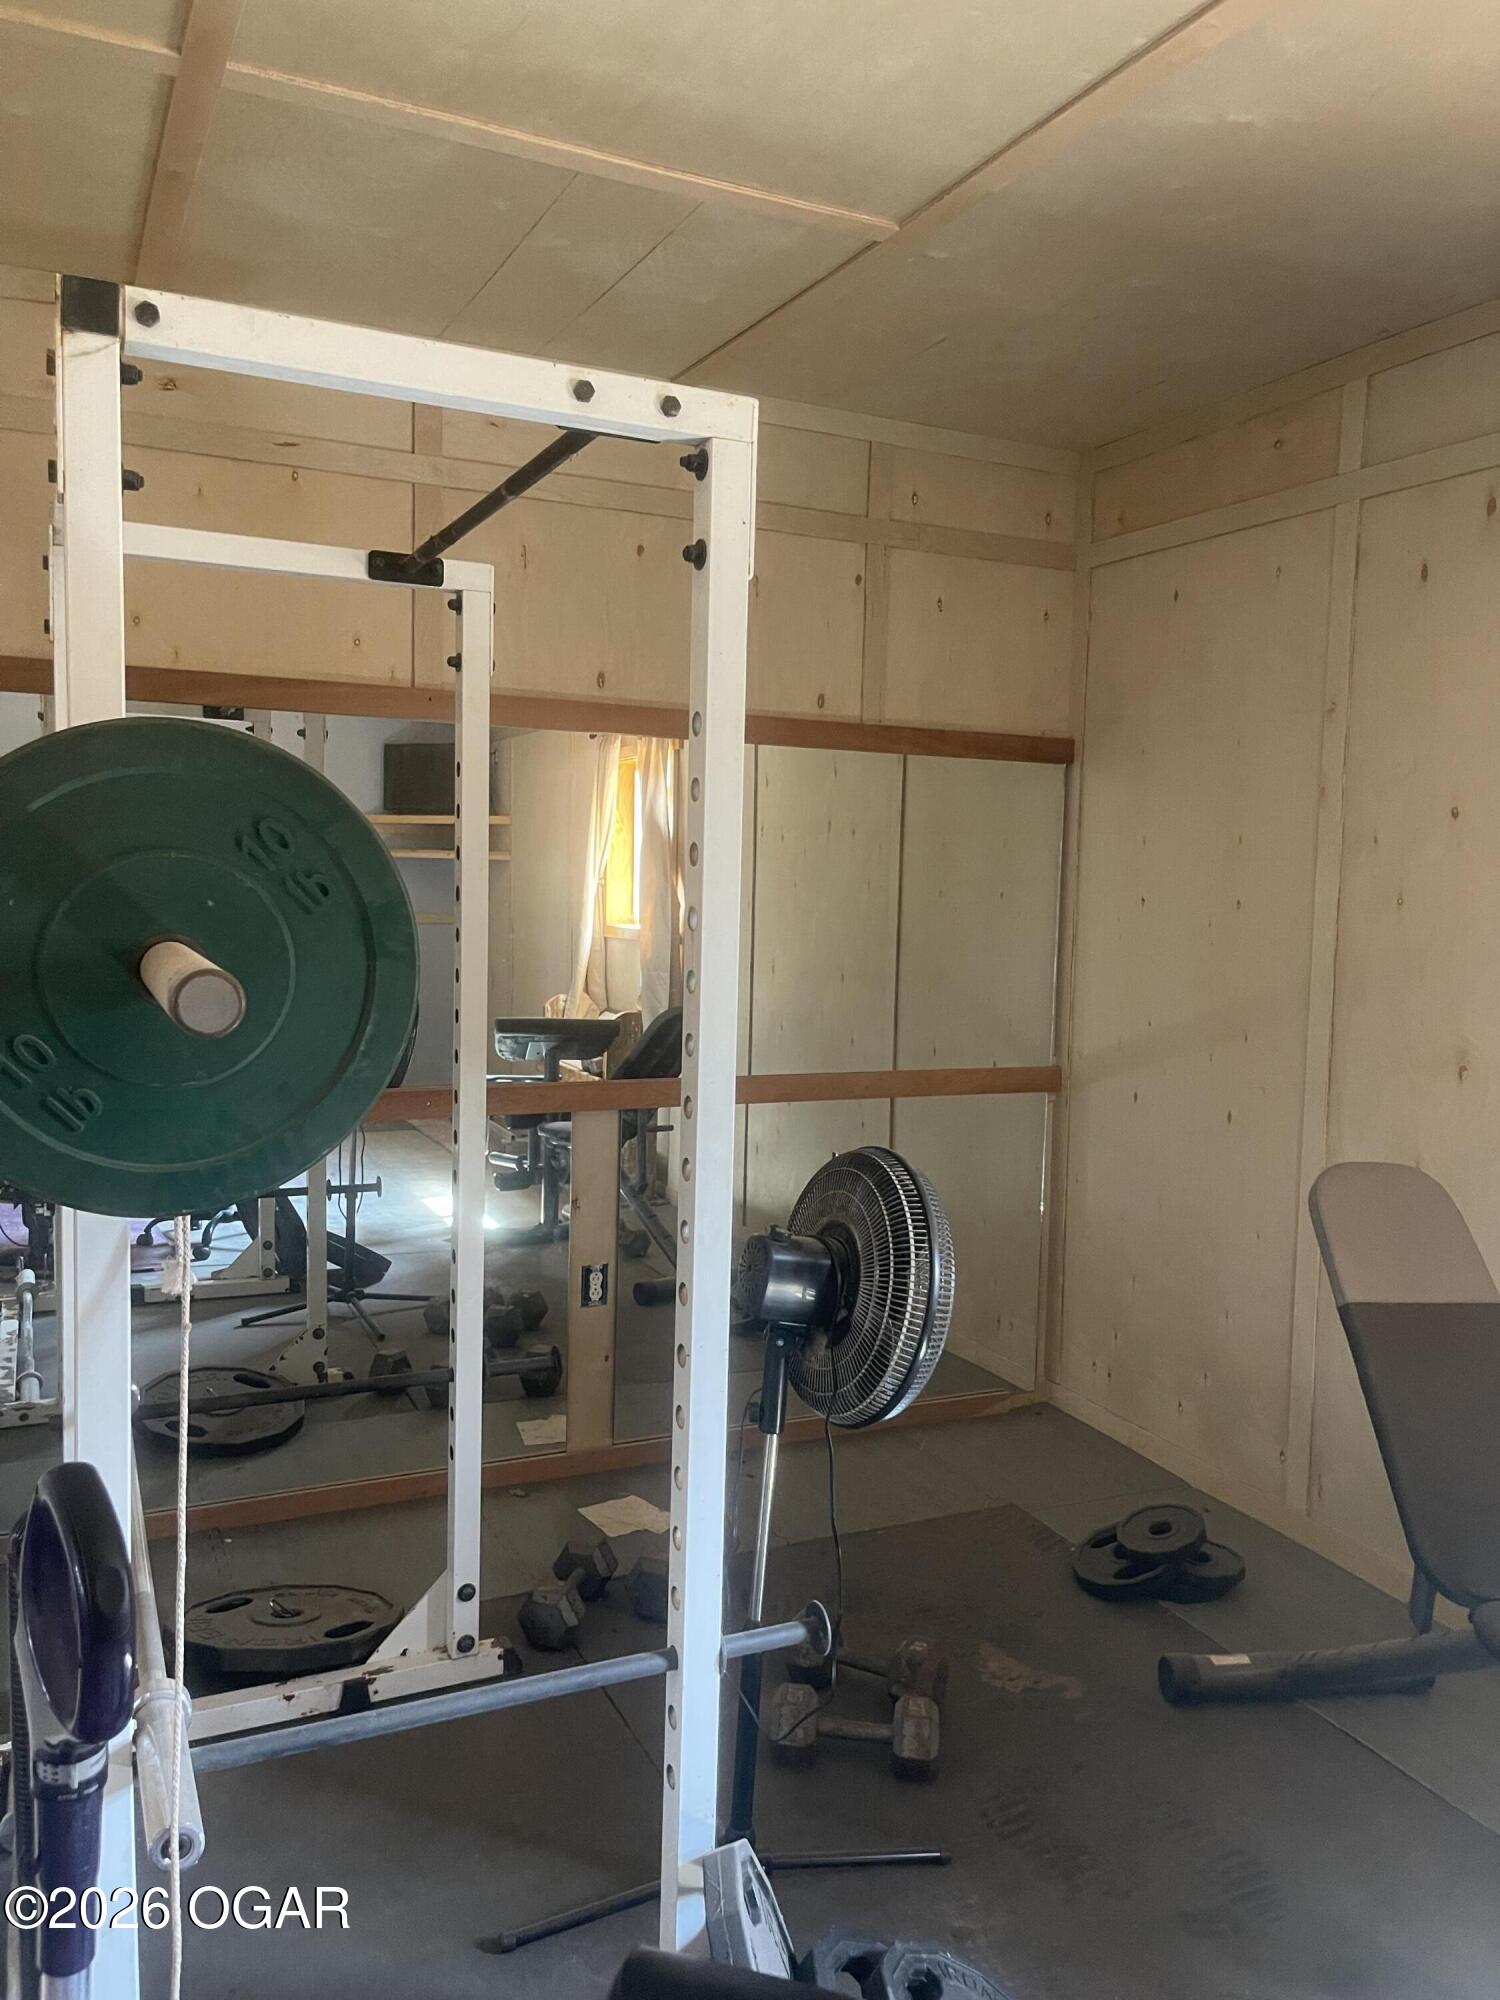
Home gym with a weight rack, free weights, wall-length mirror, standing fan, and exercise bench.
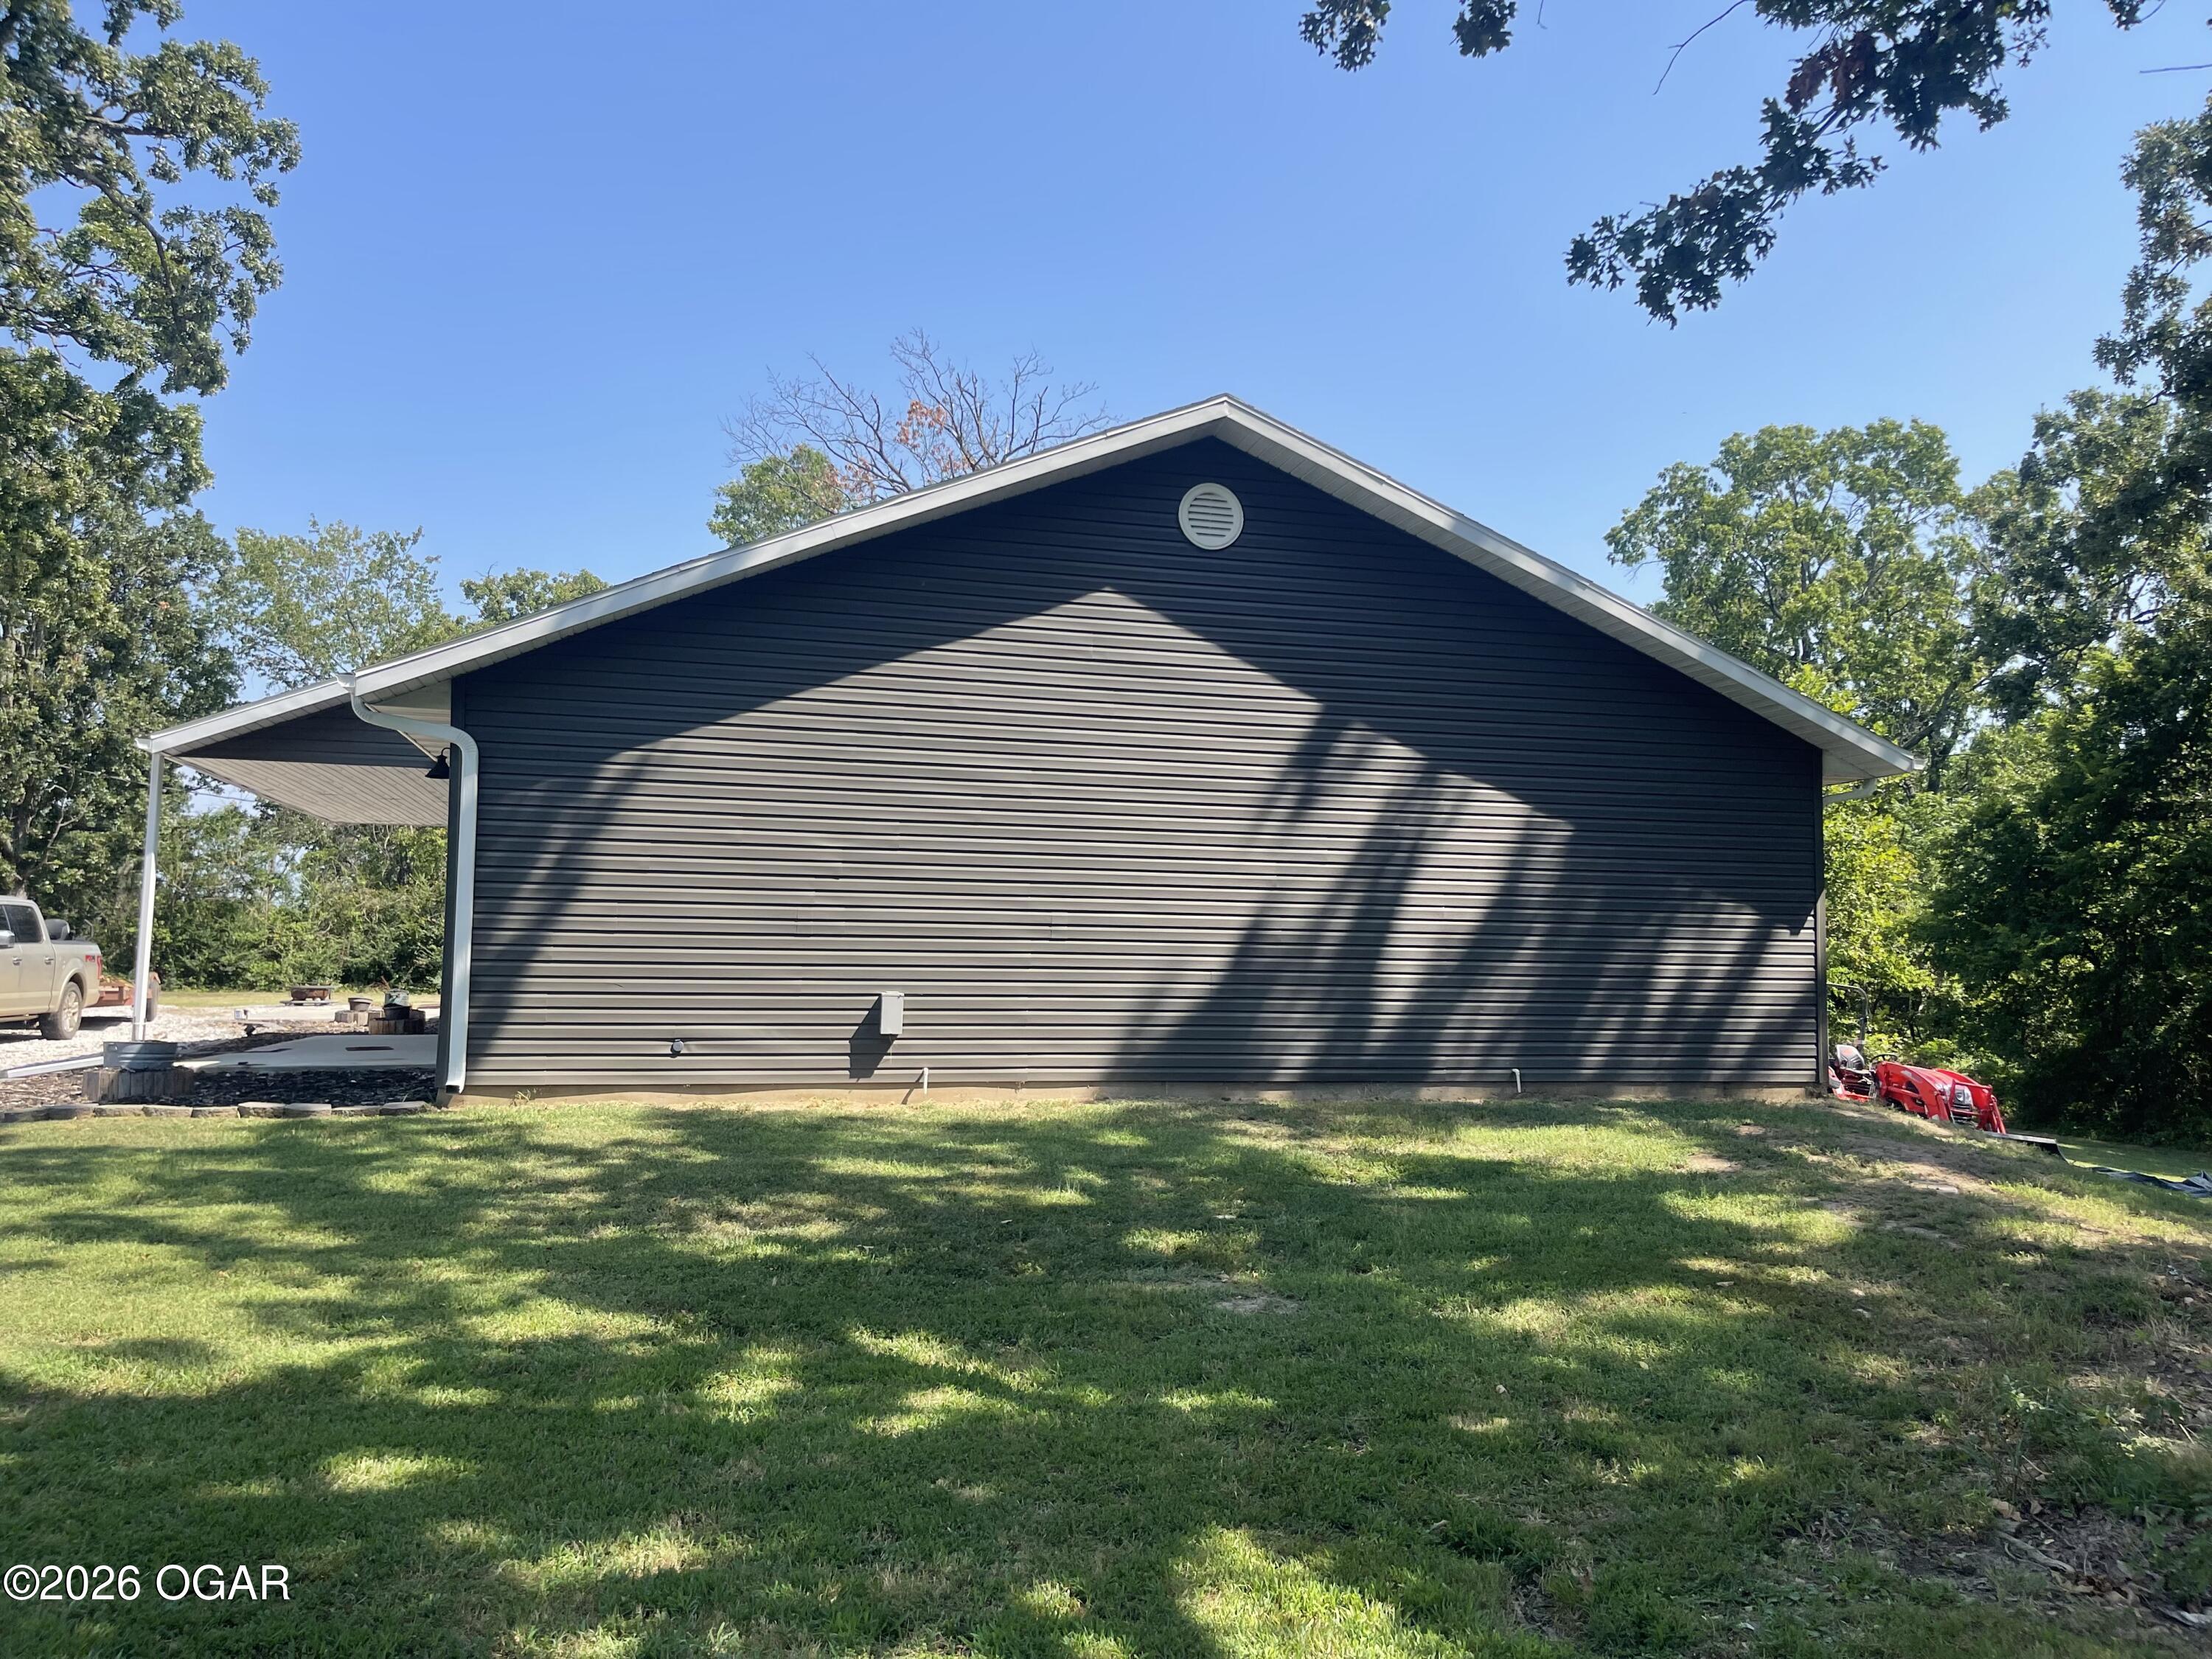
Dark-sided house with a covered carport and a broad gable roof, viewed from the side.
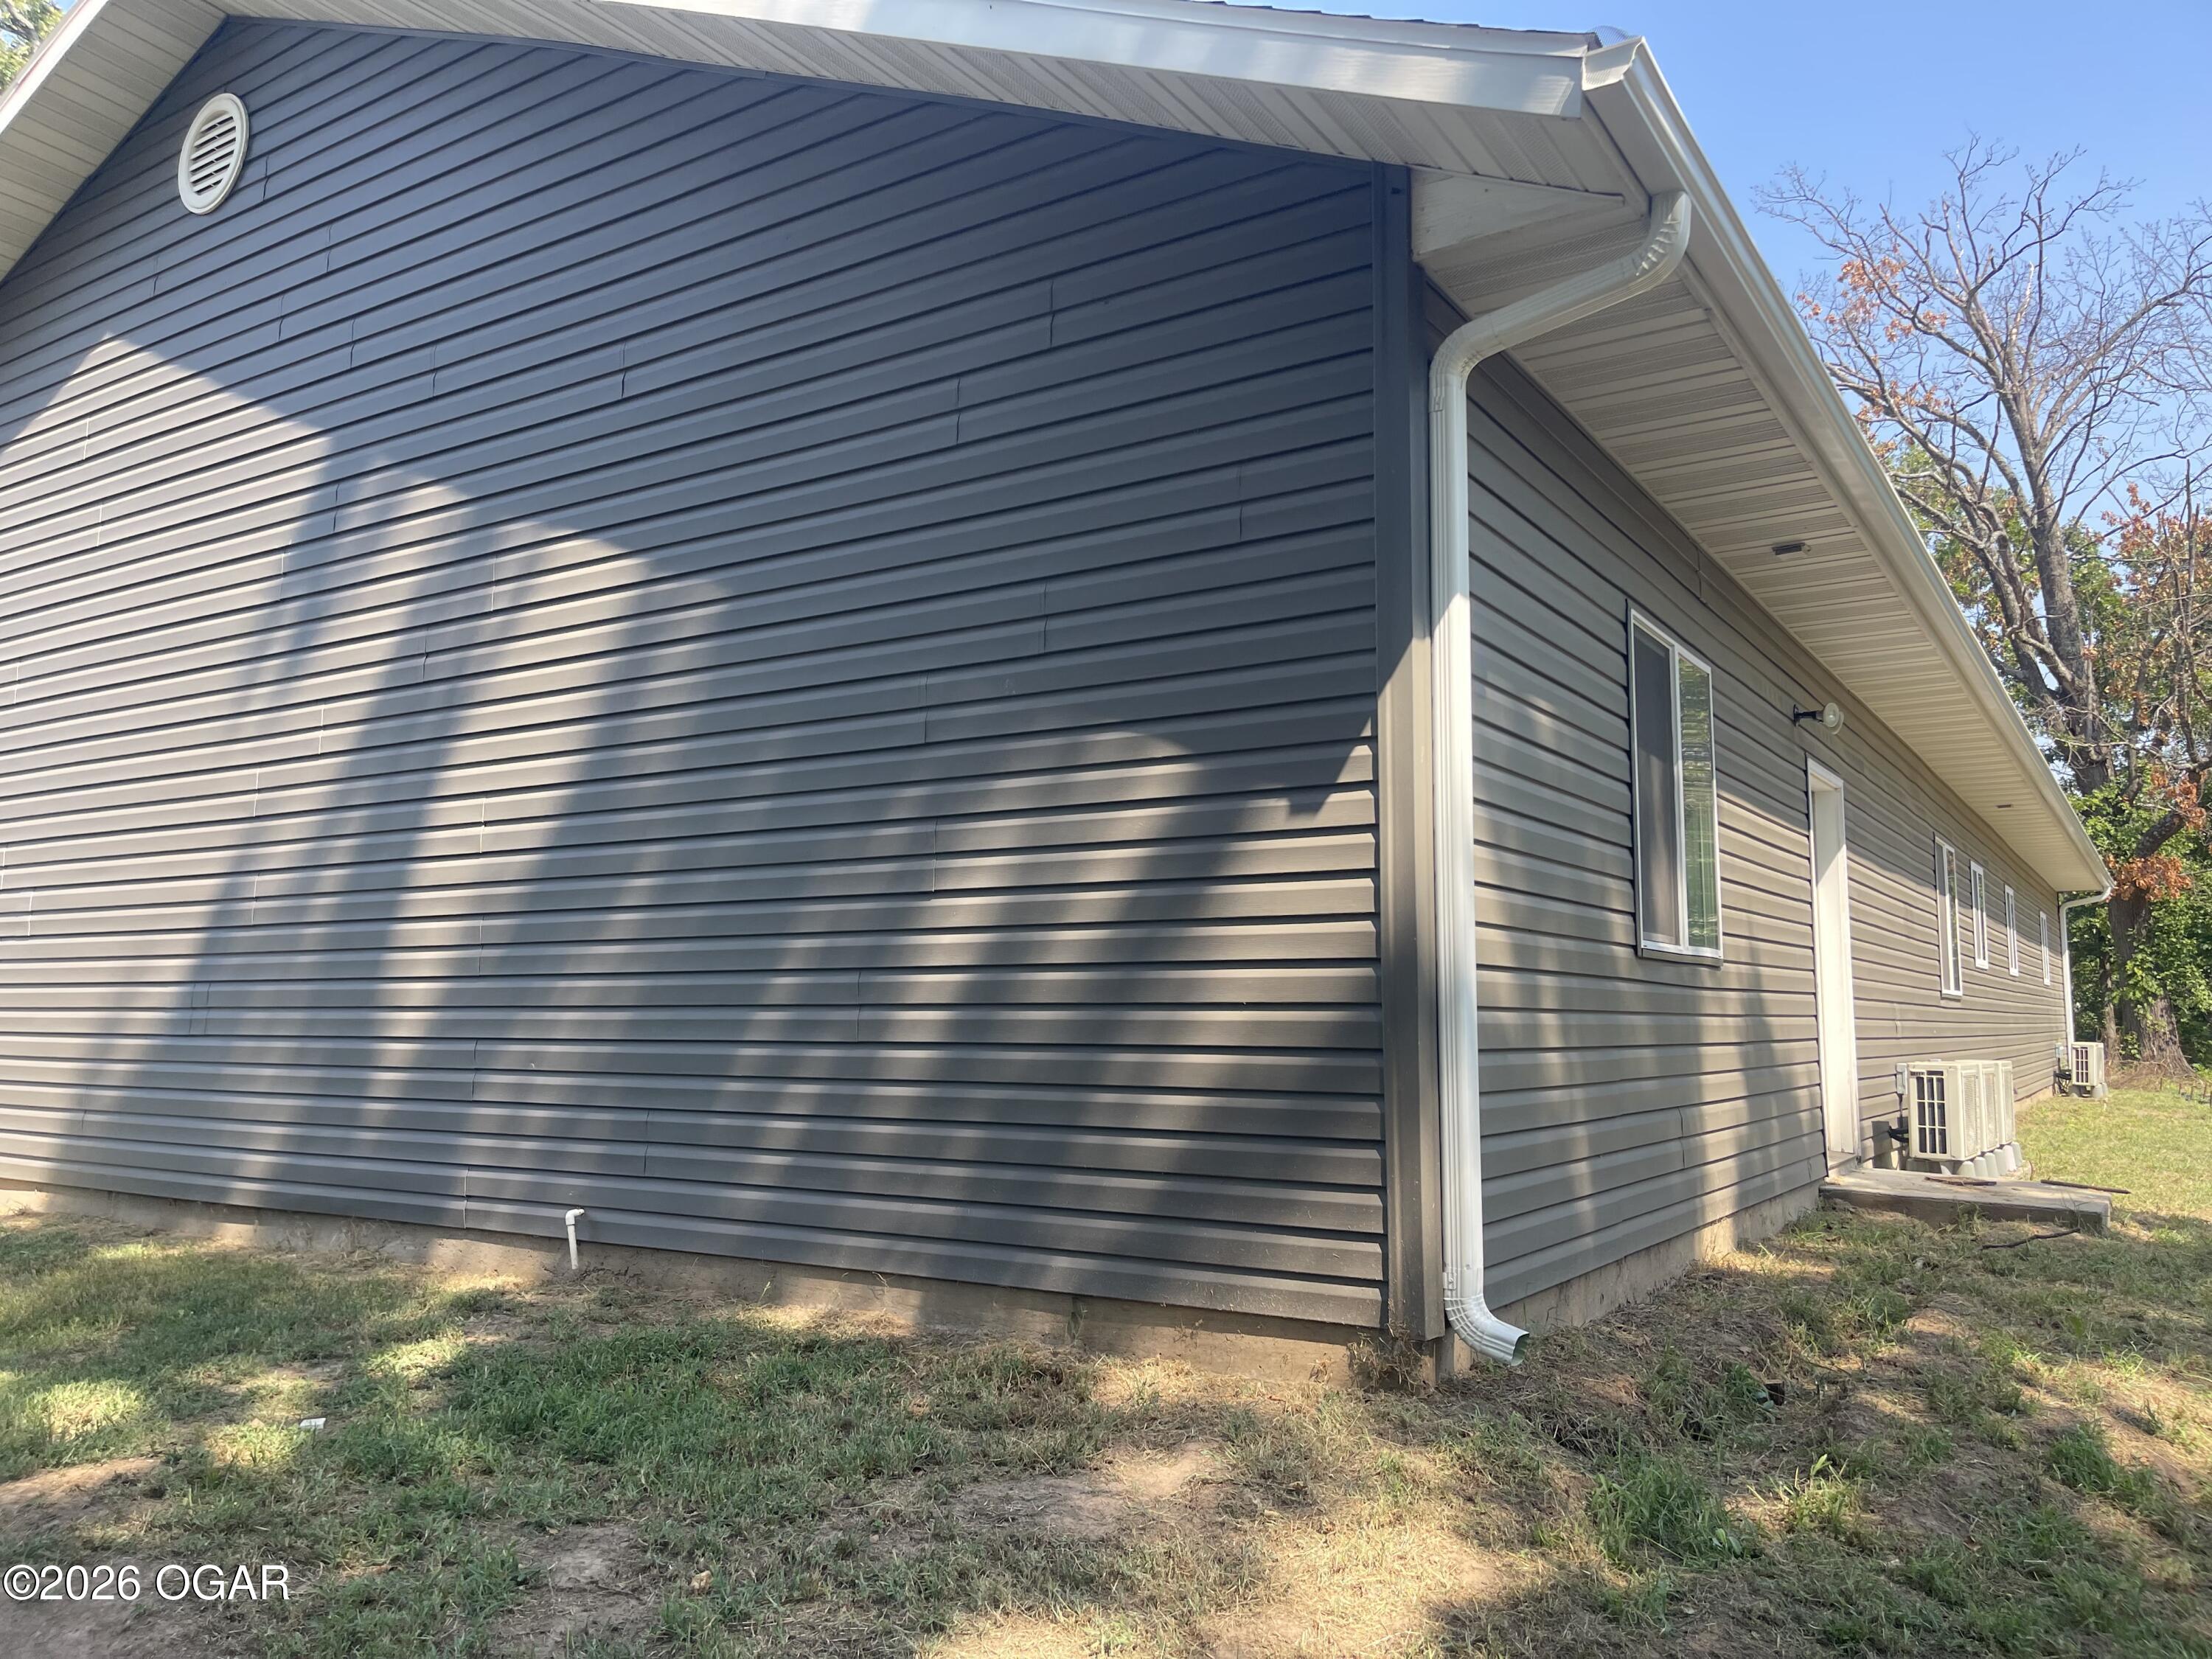
House side with dark gray siding, white gutters, windows, and outdoor air-conditioning units.
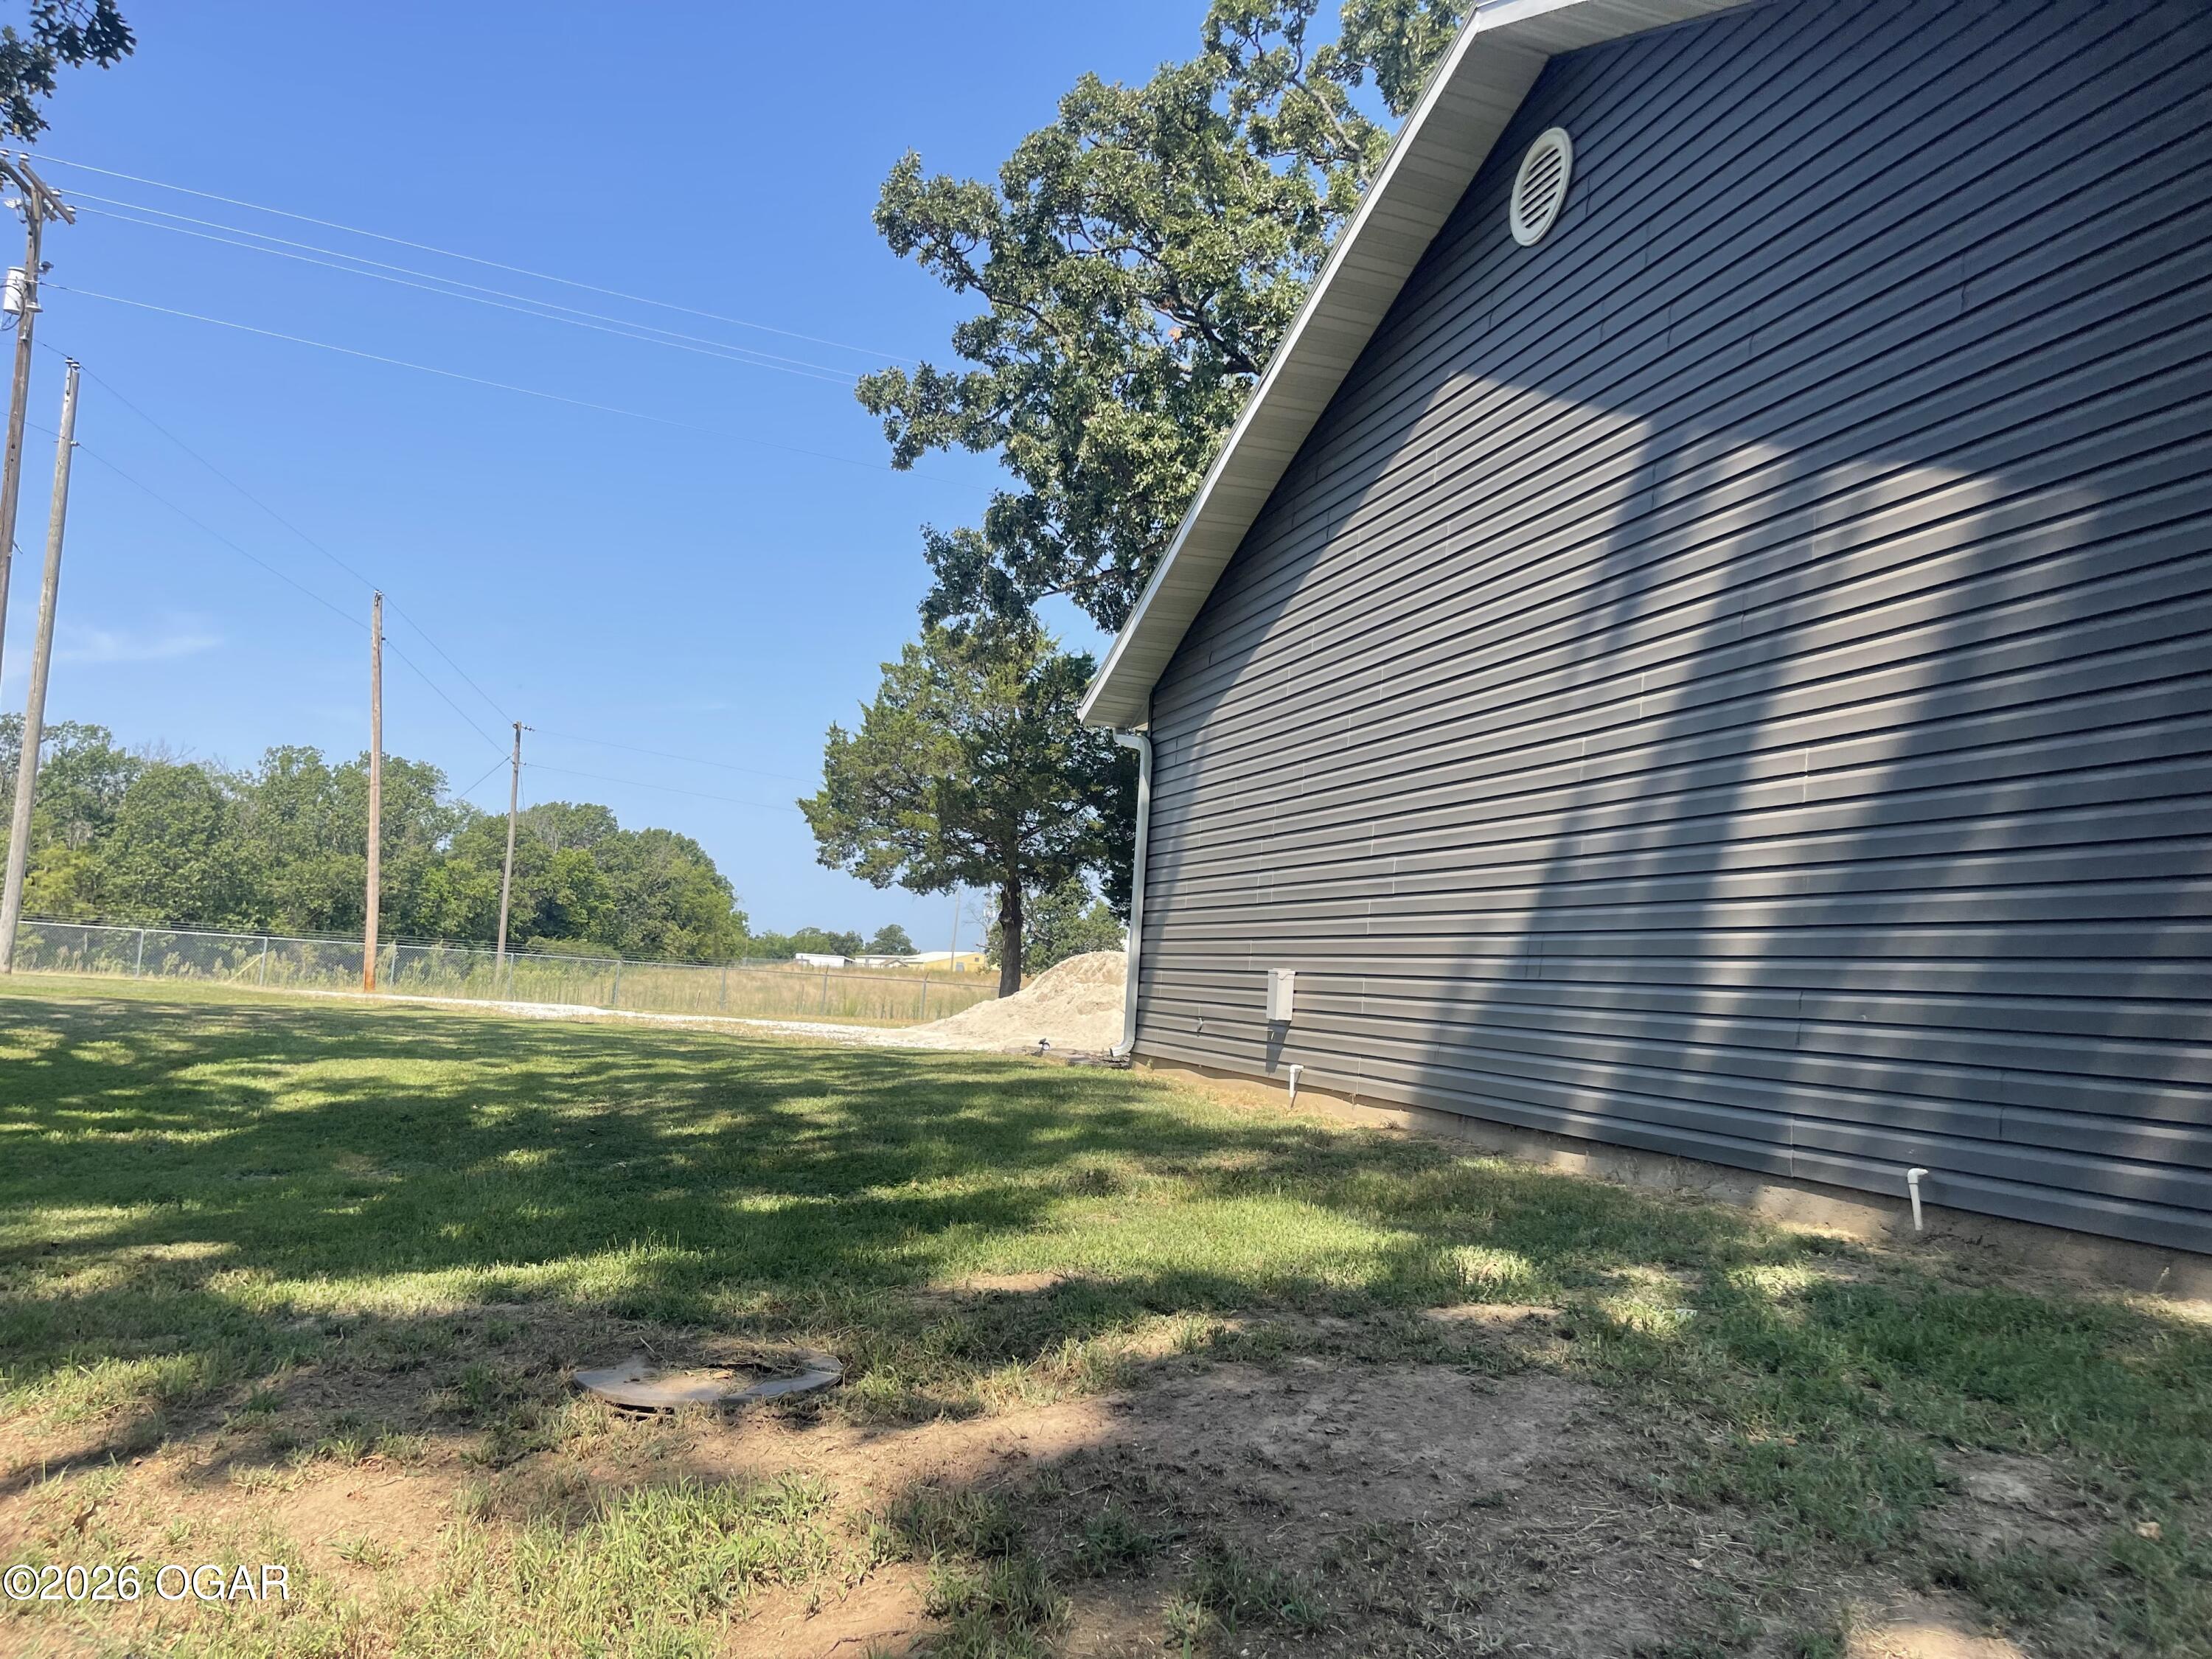
Home’s dark gray side wall beside a grassy yard and chain-link fence.
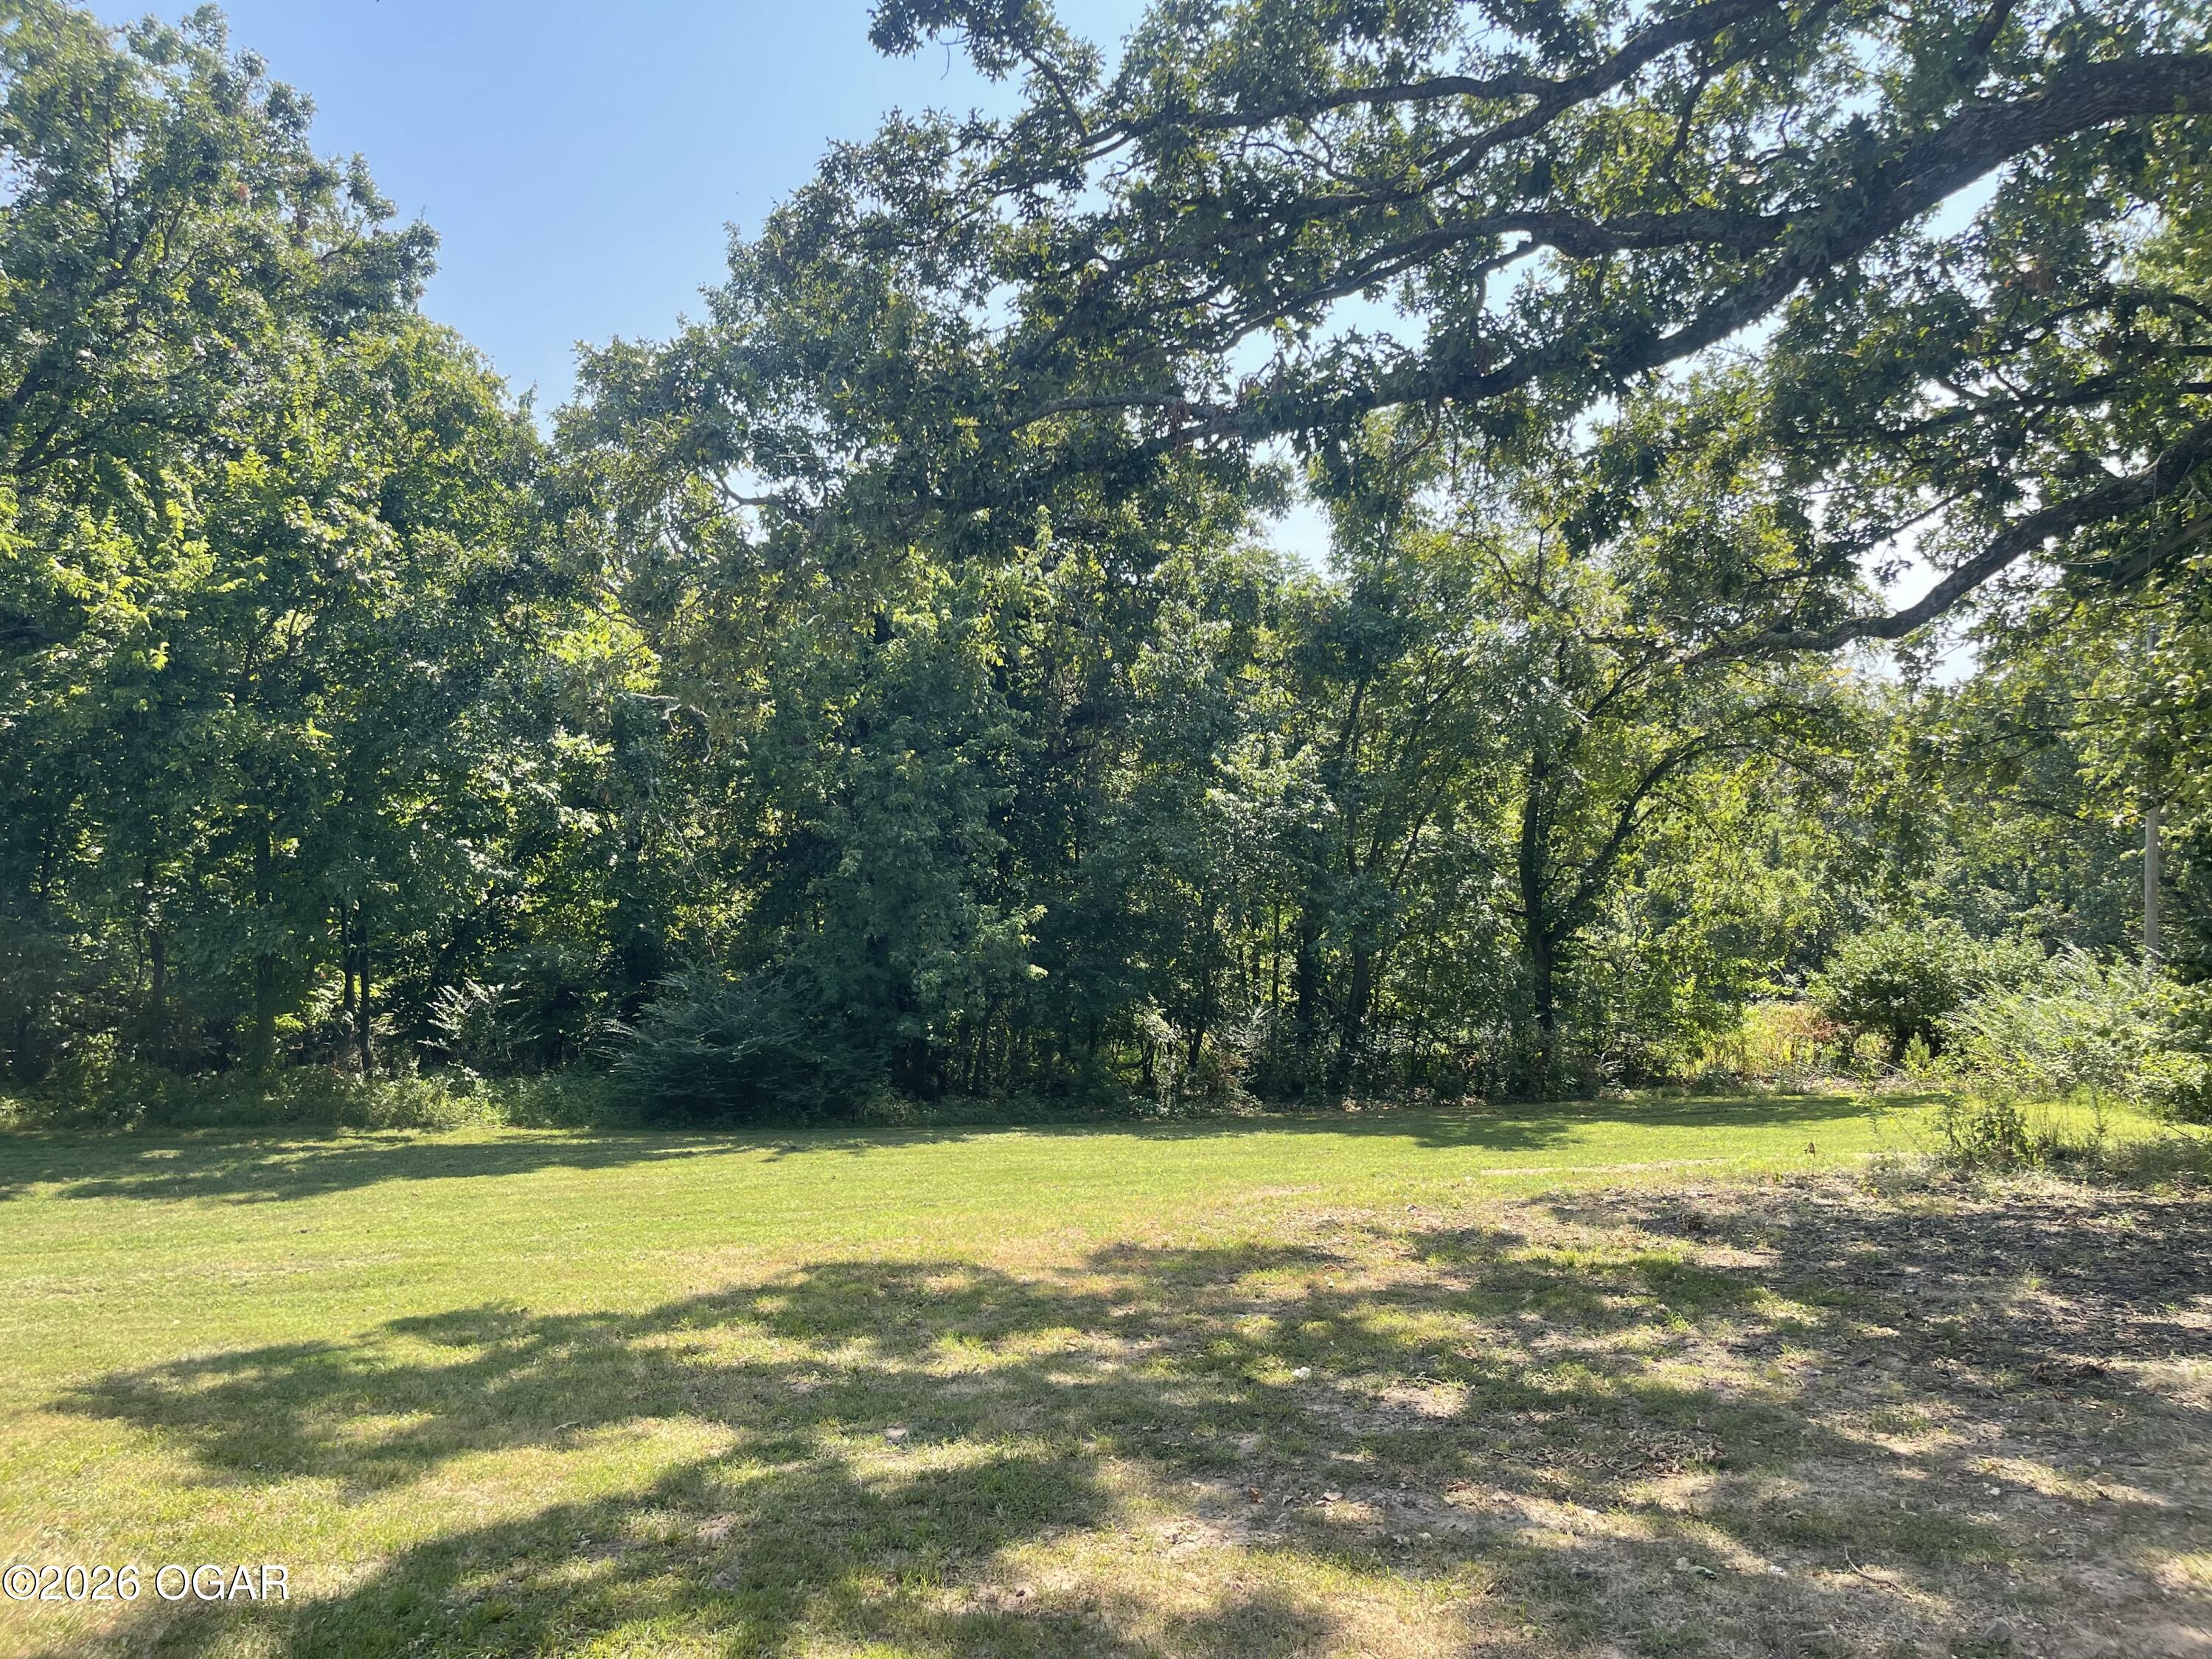
Grassy clearing beneath a broad tree canopy, with dense woods along the edge.
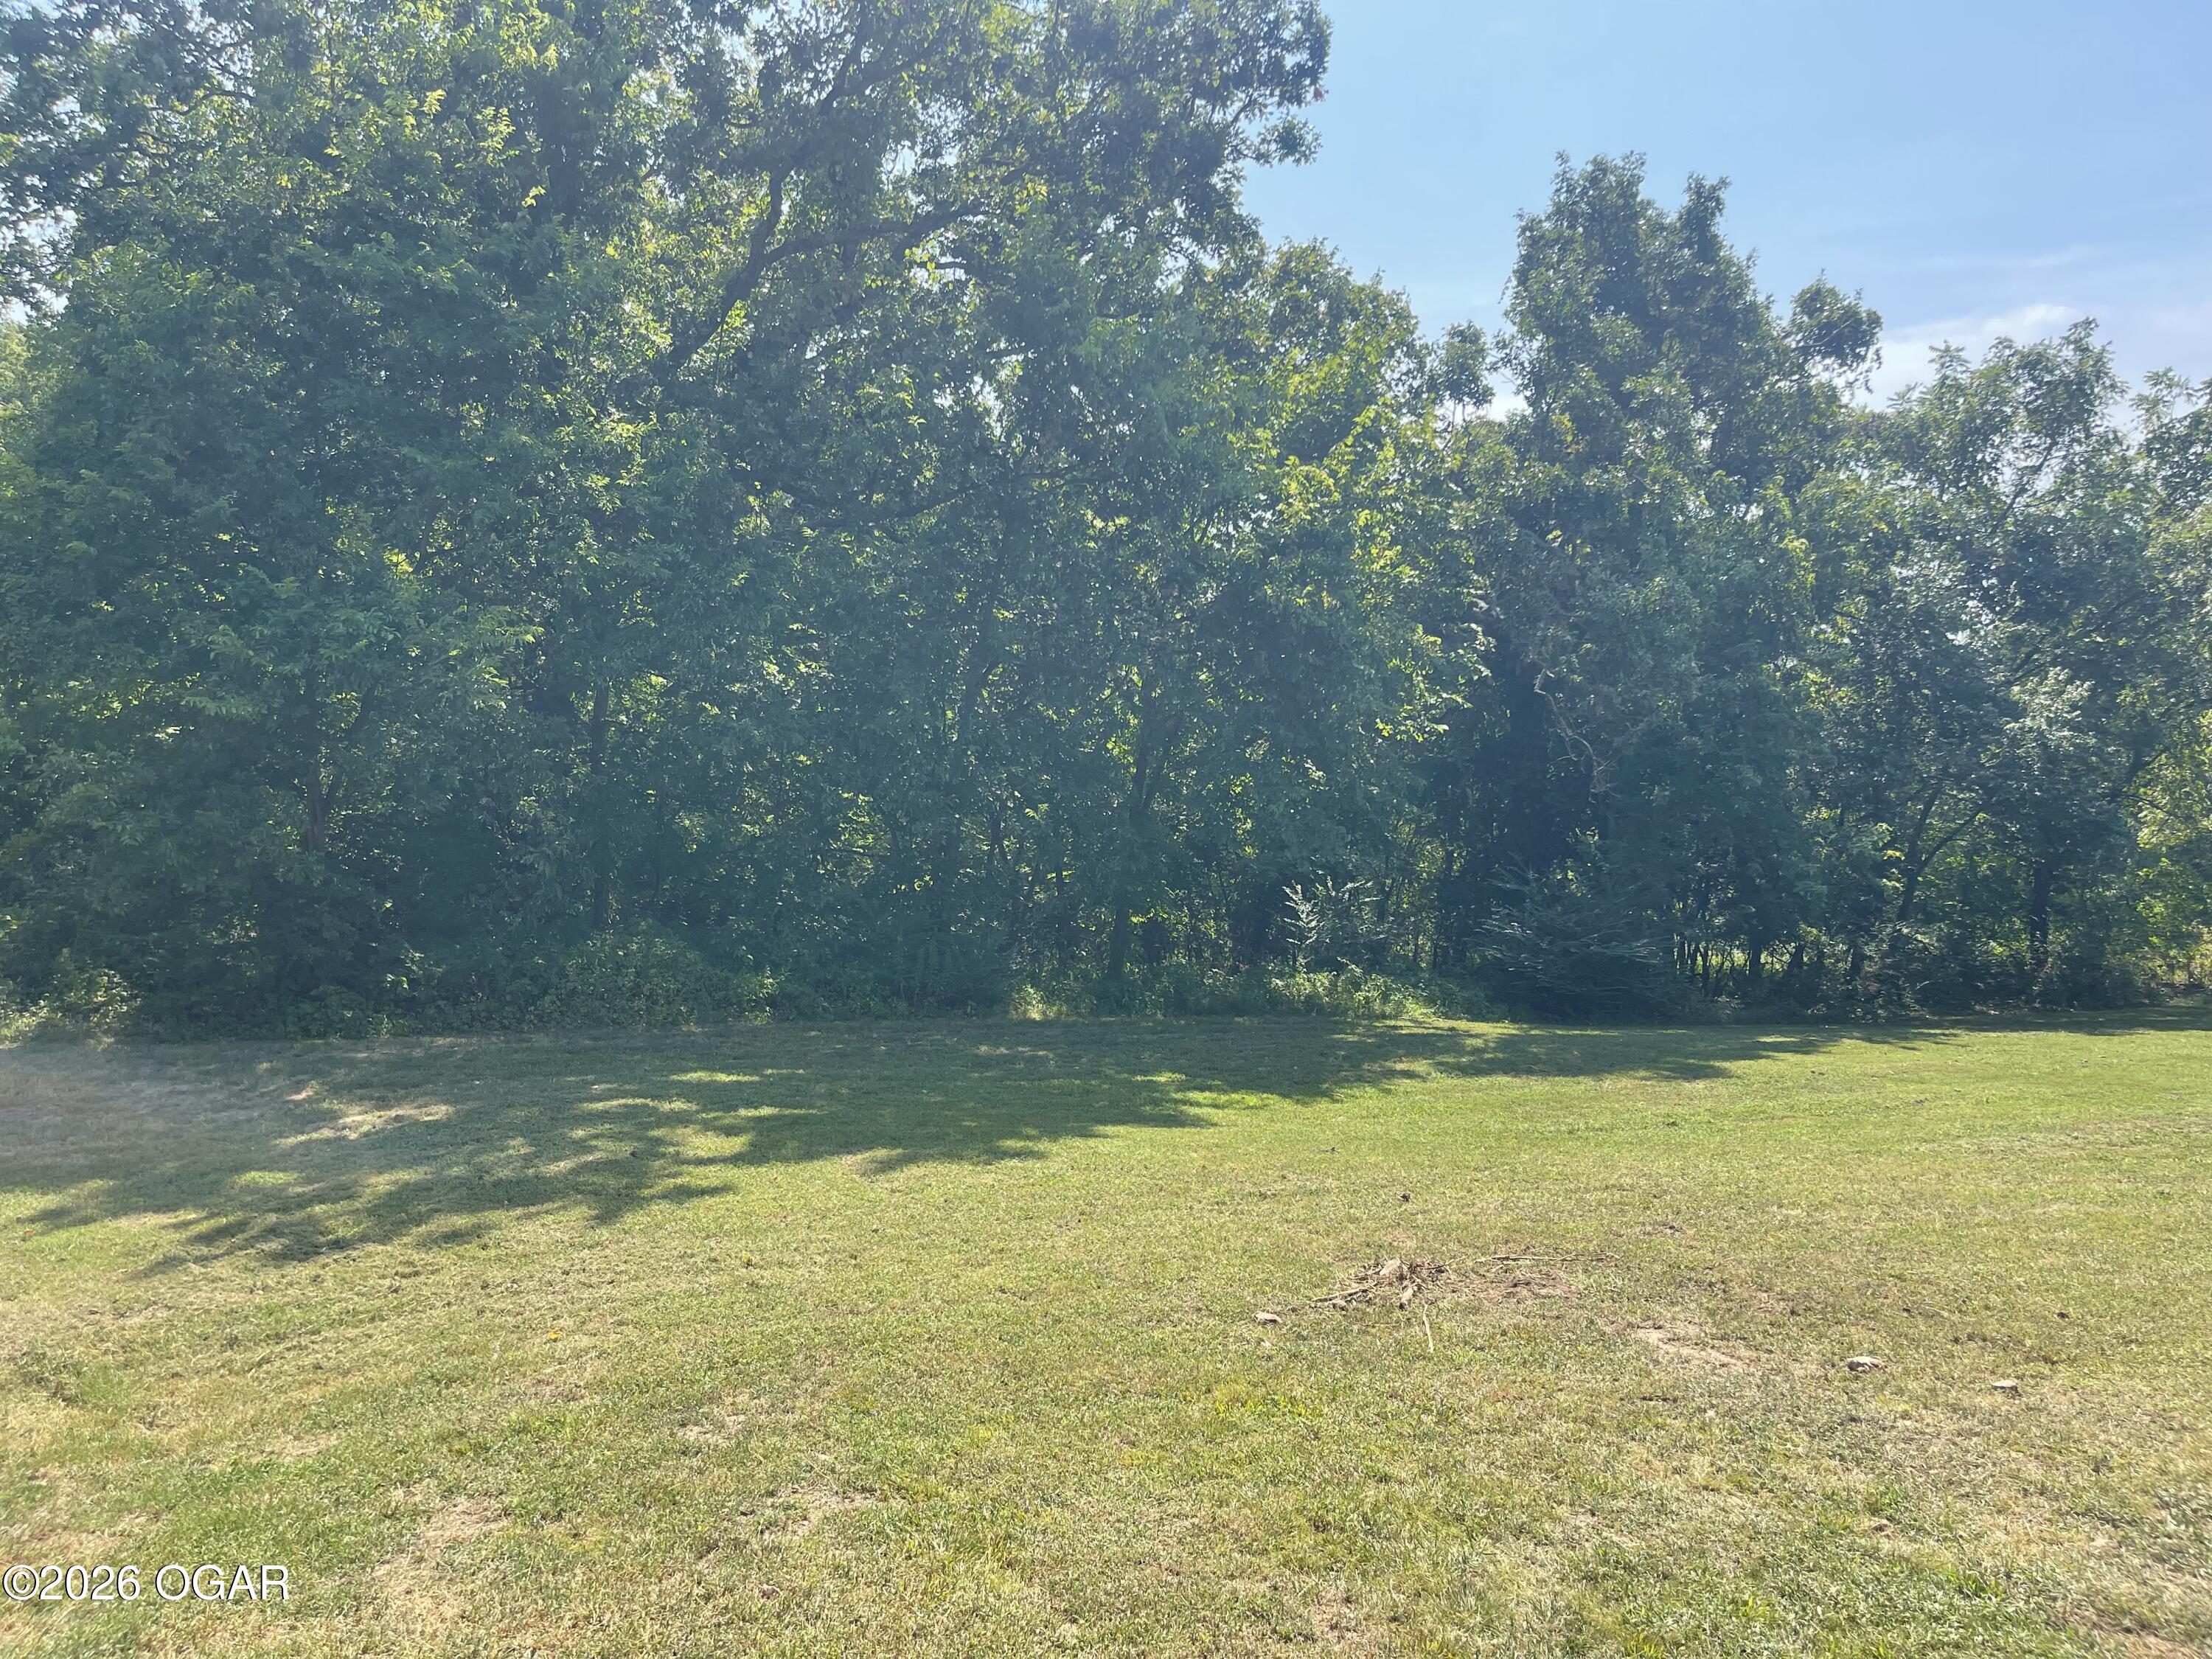
Grassy clearing bordered by mature trees and dense woodland.
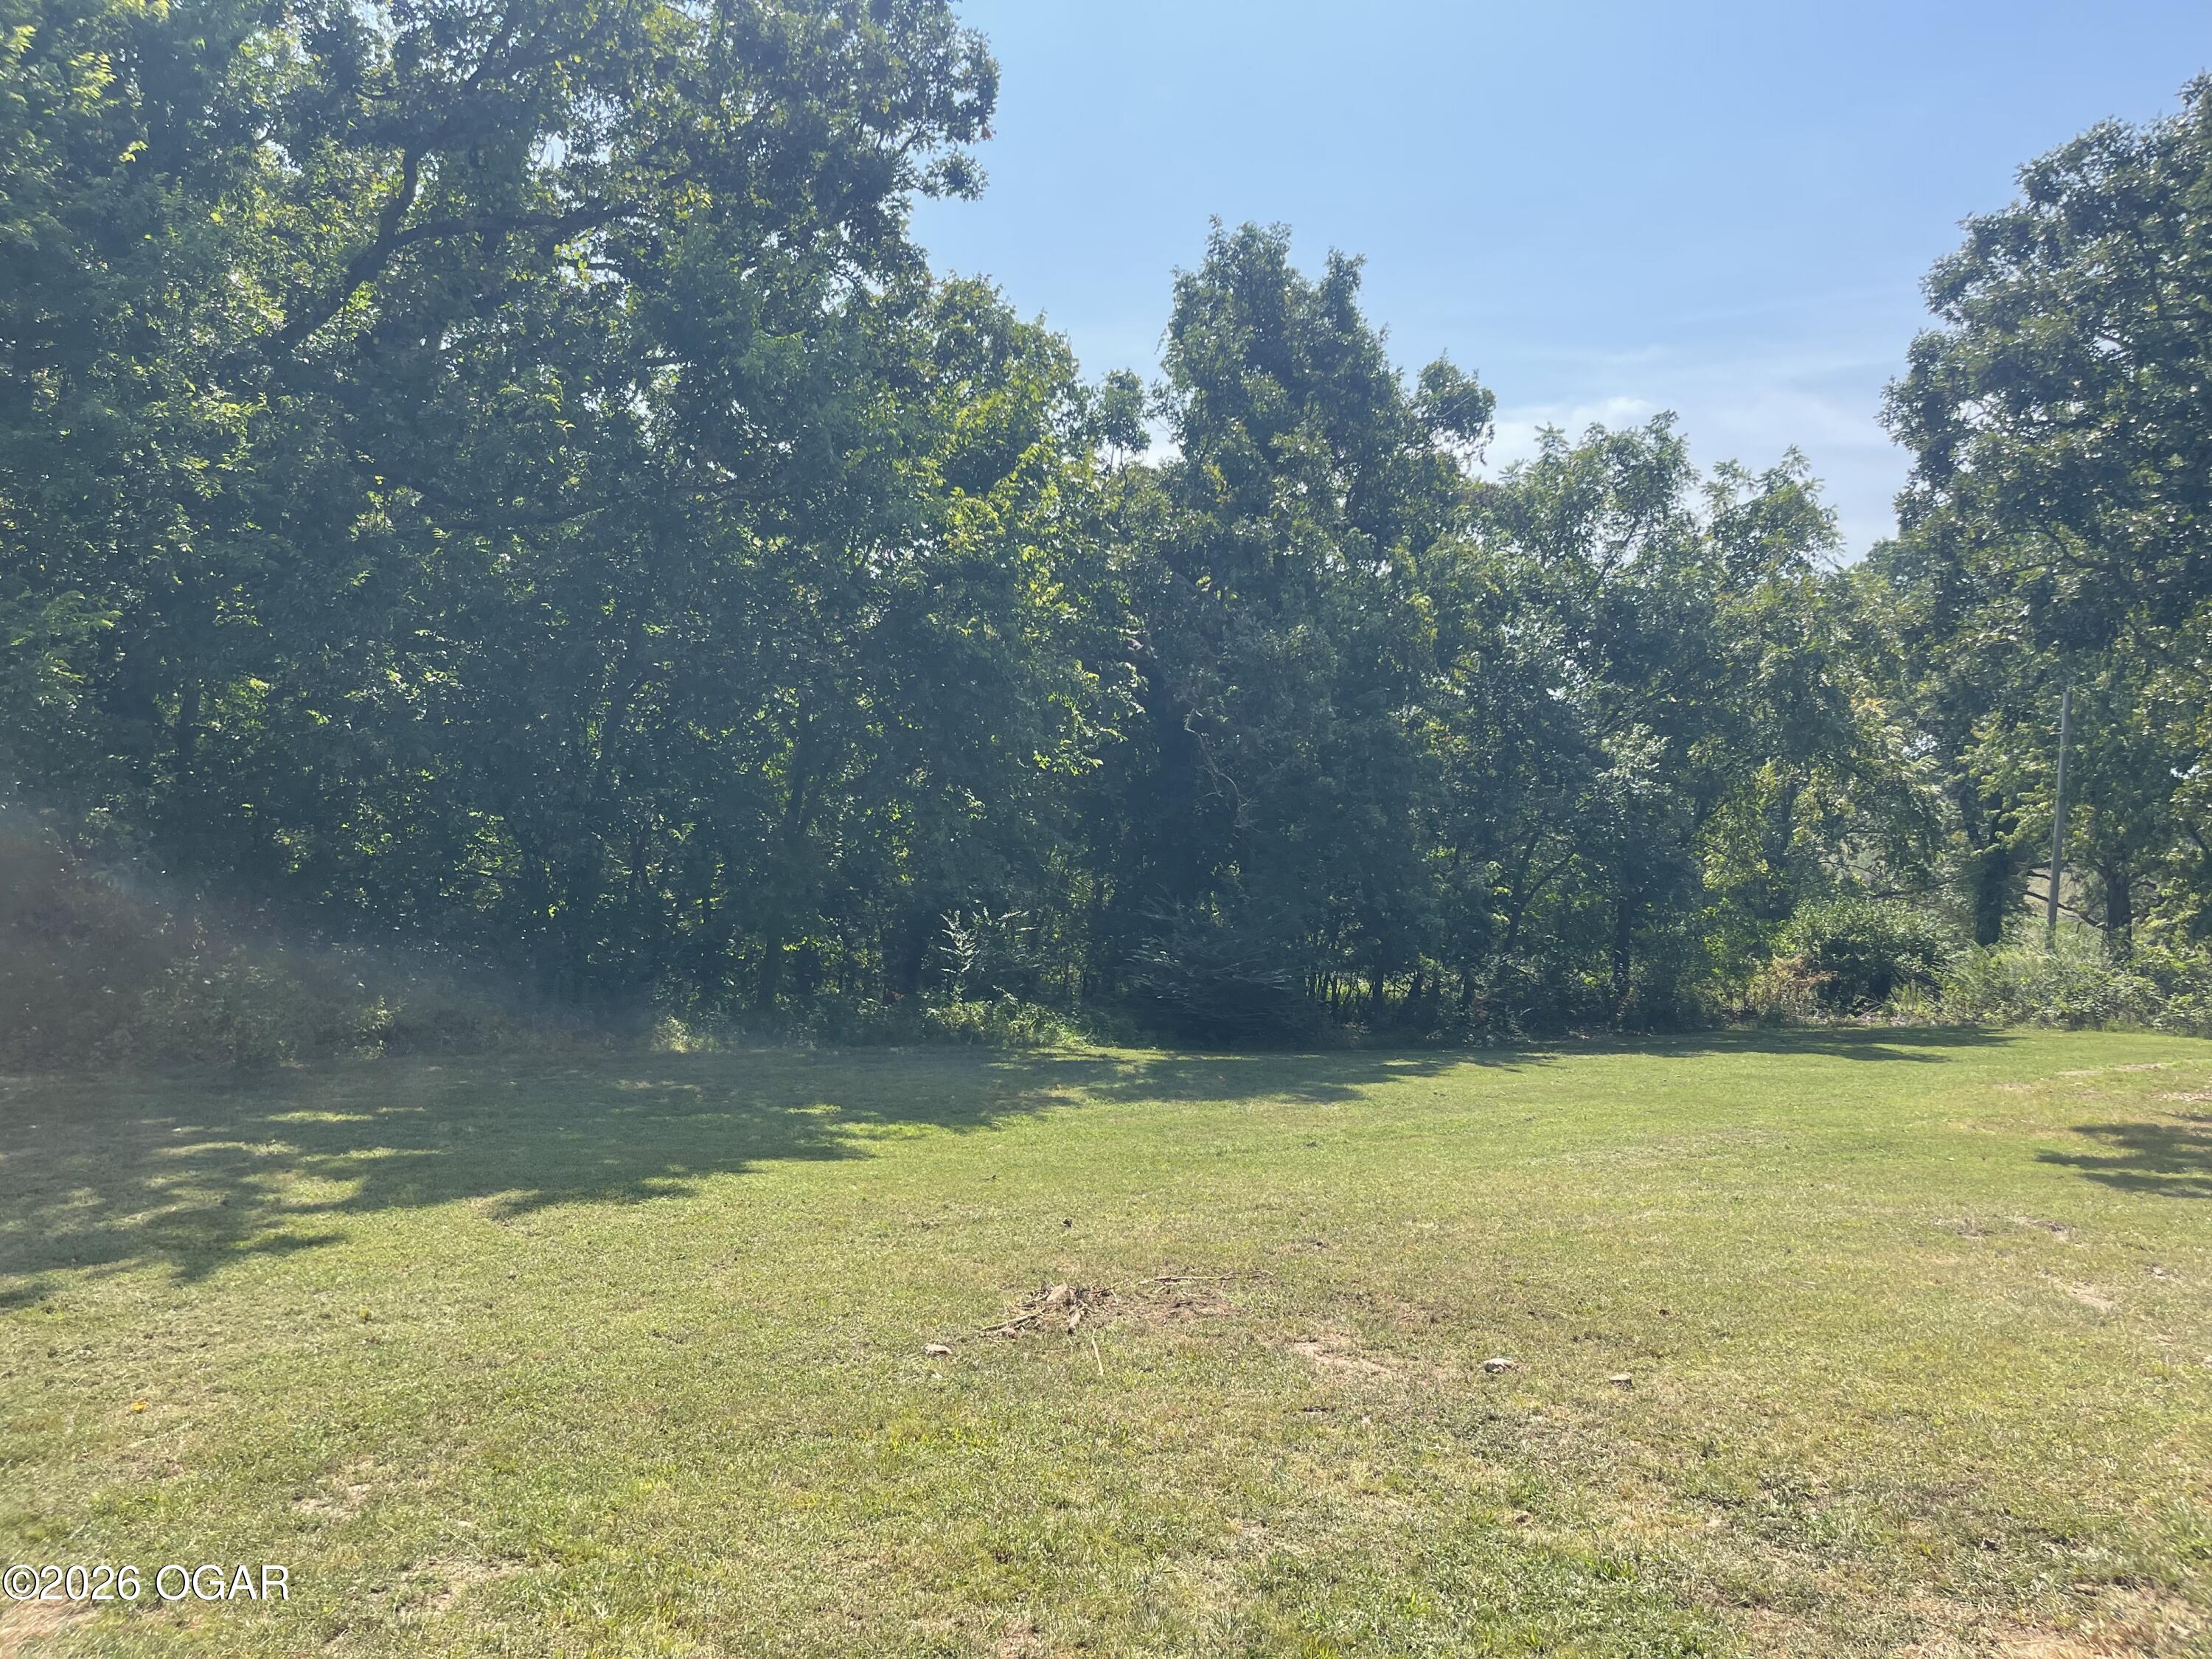
Grassy yard bordered by mature trees beneath a clear blue sky.
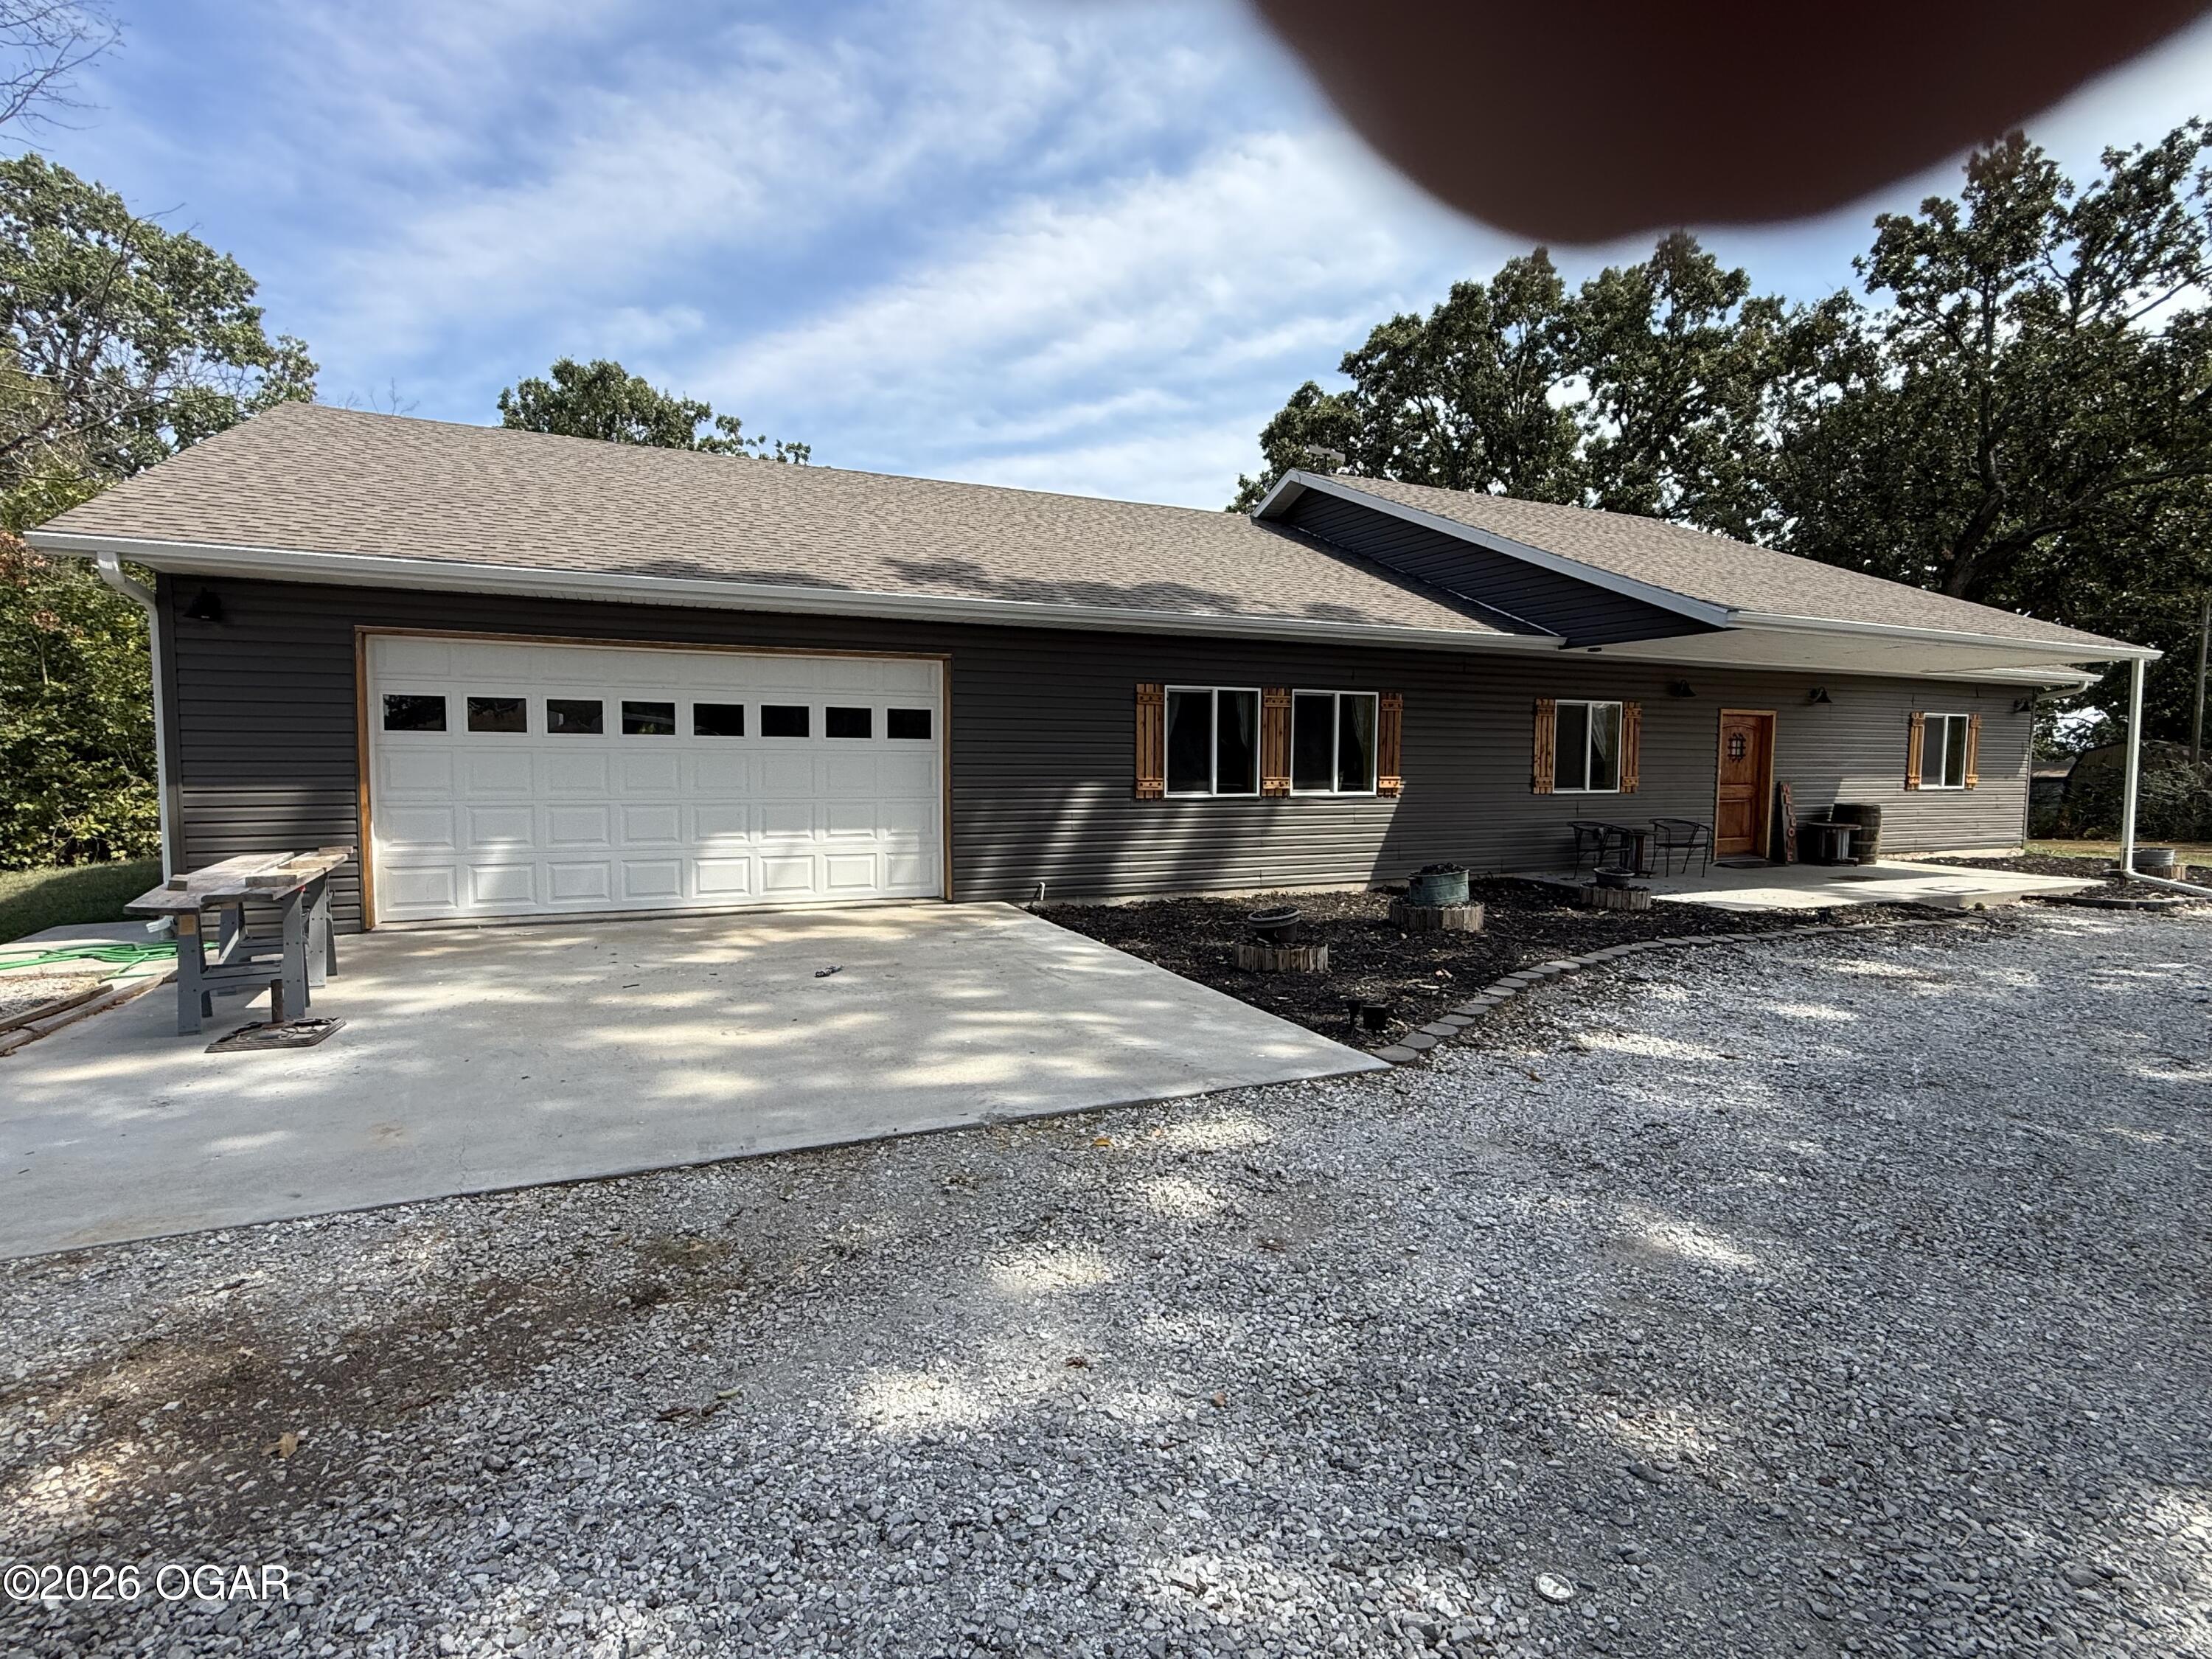
Single-story dark-sided home with a large white garage door, wooden shutters, and a gravel driveway.
Home porch with a wooden front door, rustic welcome sign, and barrel beside dark gray siding.
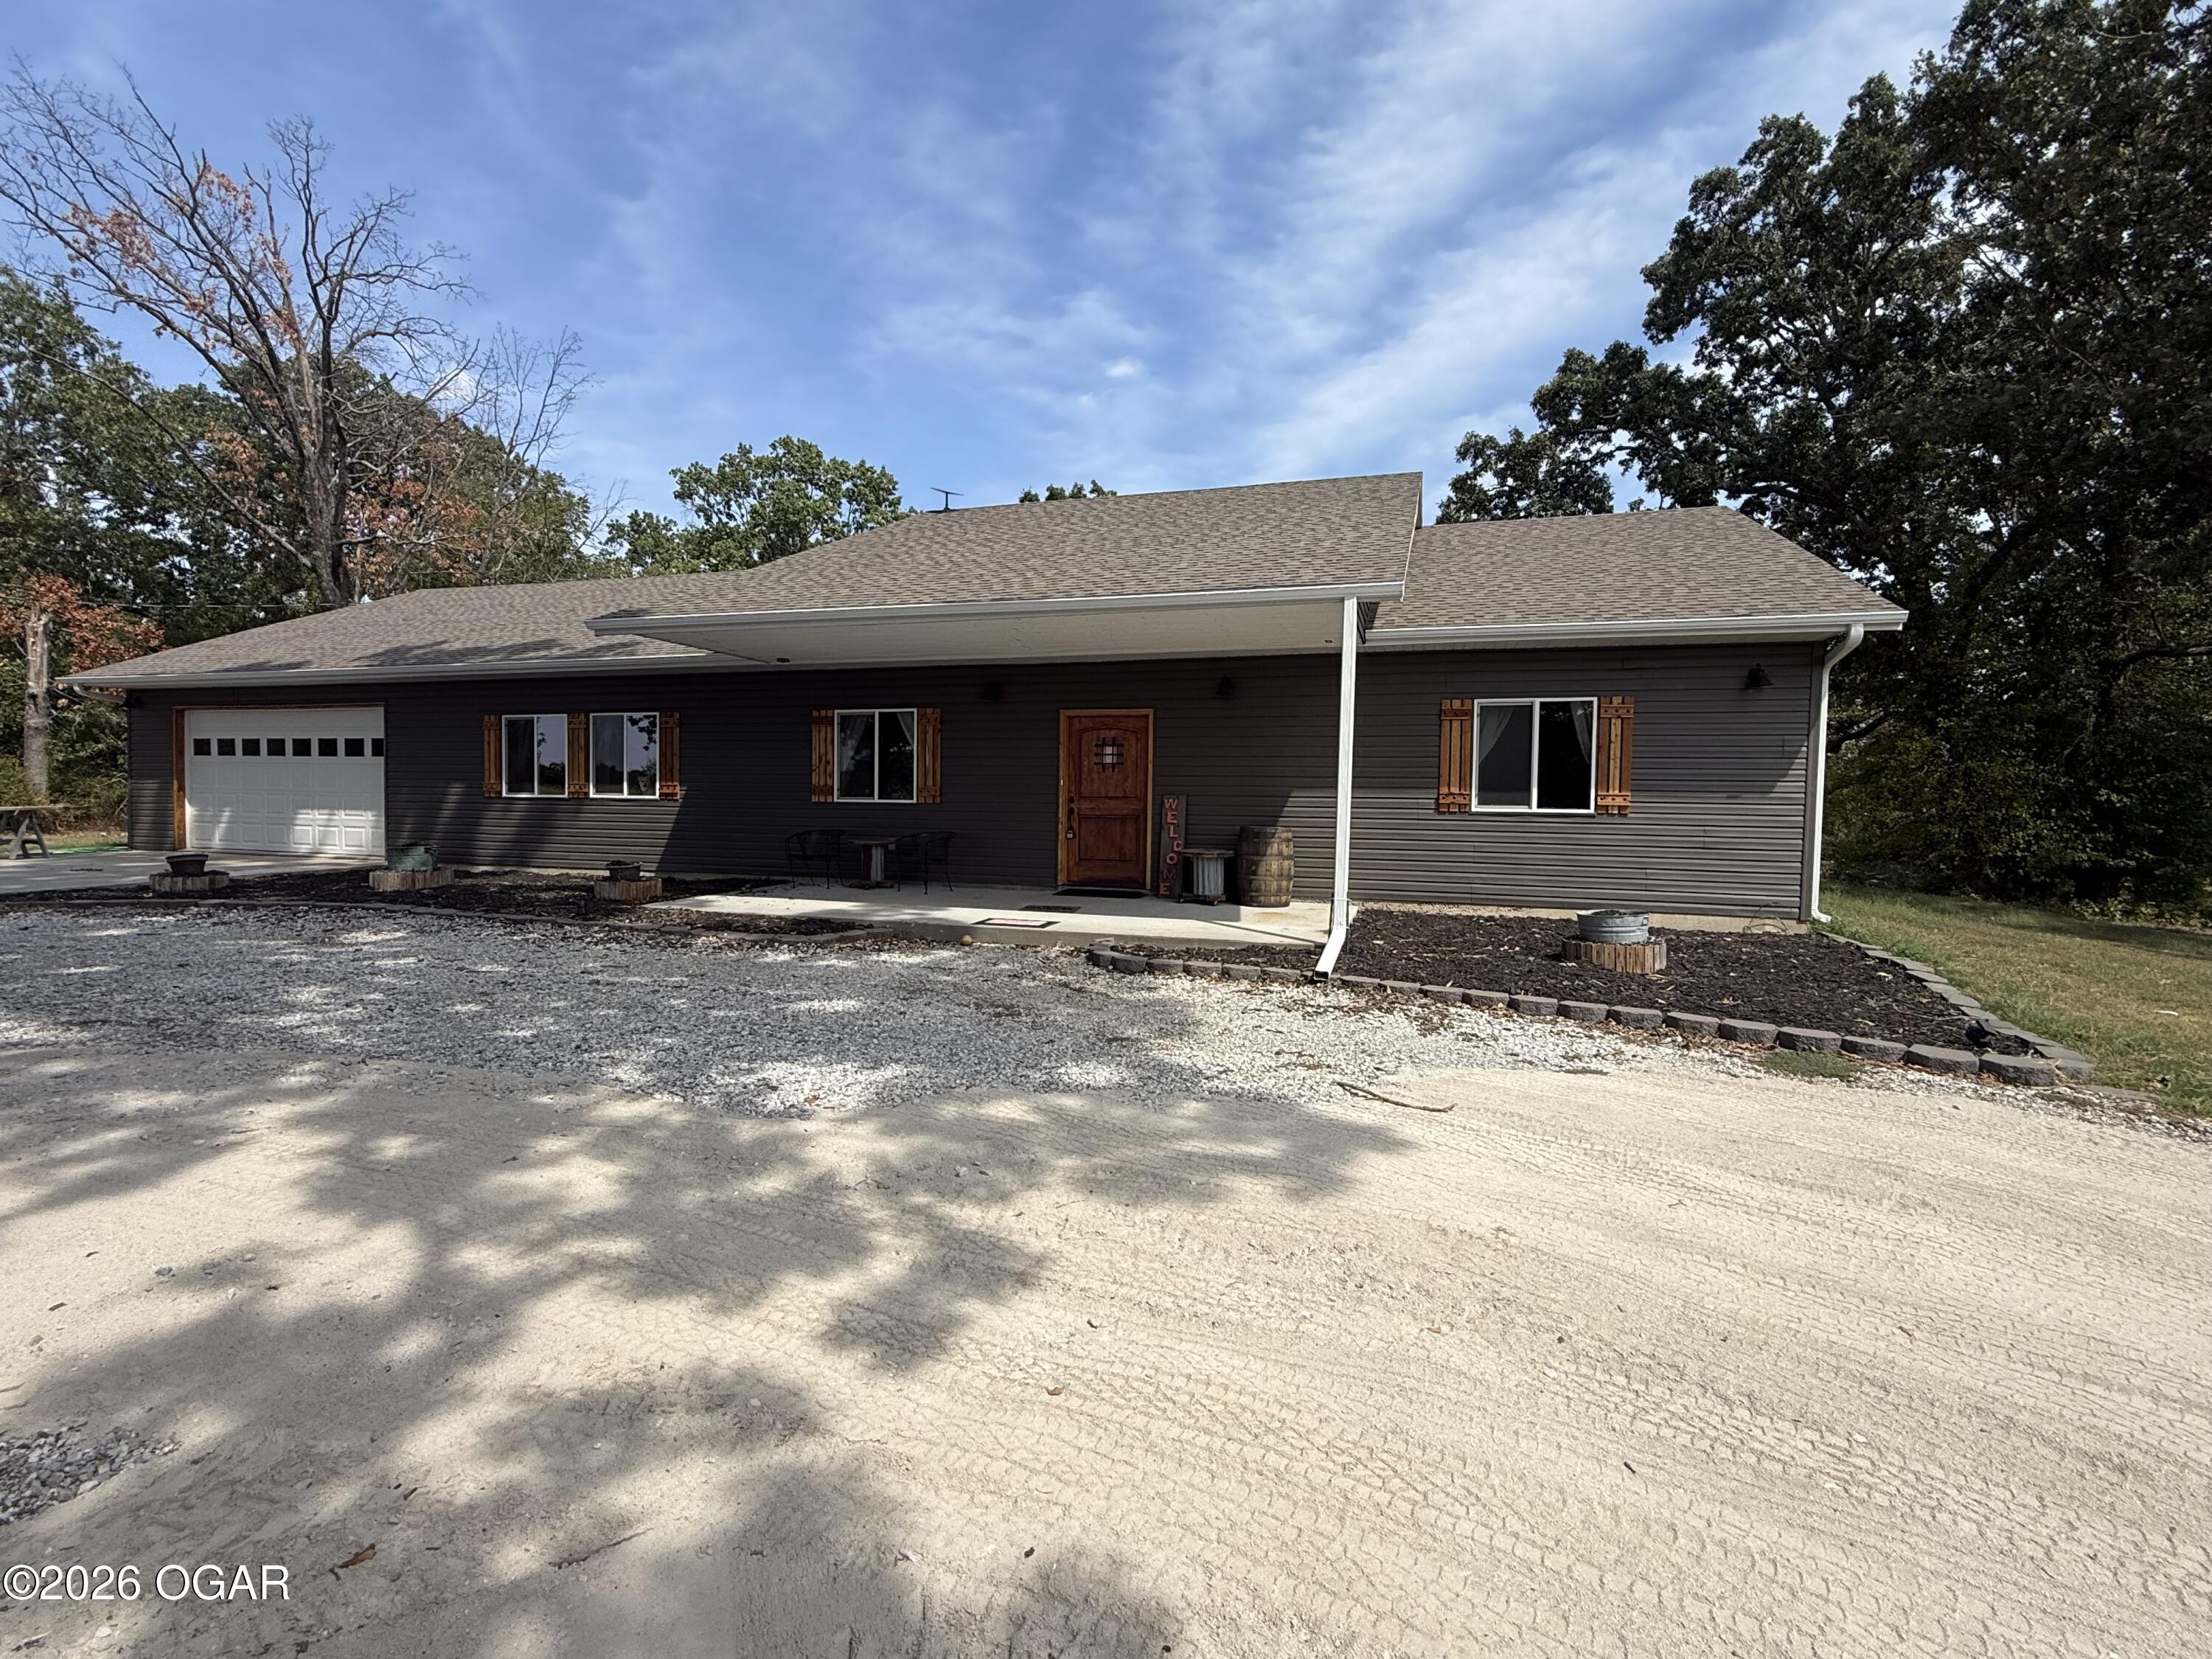
Single-story dark-sided home with a white garage door, covered porch, and gravel driveway.
VIEW PHOTOS
$499,983

14355 Bethel Road

3 Beds 2 Baths 2,544 Sq.Ft. 1 Acres

Description

Calling all Wood Lovers. This is the house for you!!
What a Great floor plan and all the uniqueness is all there.
Walk into a open inviting open floor plan filled with warmth from all the wood. Great Kitchen and Bar top for entaining and nice size pantry. Easy to enteract with your family and guests and enjoy the time together.
Livingroom has a large Brick area perfect for the perfect wood stove for those cozy nights. Off the Livingroom is the Master along with the Masterbath. On the other end of the house is an extra wide hallway with 2 Bedrooms and a bath.
Don't forget the workout room all of this on 1 acre with lots of privacy not mention the paved road and close to the Oklahoma & Missouri Line.

Share Property

Location

14355 Bethel Road, Seneca, MO 64865

Status

For Sale
Susan D. Goodall

Susan D. Goodall

TITLE

Broker | Real Estate Agent

Property Amenities

Interior
Flooring Concrete
Total Bedrooms: 3
Full Bathrooms: 2
Other Interior Features Ceiling Fan(s), Counters - Laminate, Kitchen Island, Pantry
Area & Lot
Total area 2,544 Sq.Ft.
Lot Area 1 Acres
Living area 2,544 Sq.Ft.
MLS® ID 264772
Year Built 2023
School District Seneca
Middle School Seneca
Elementary School Seneca
Architecture Styles Ranch
Type Residential
Status For Sale
Exterior
Stories 1
Air conditioning Attic Fan
Garage Space 2.0
Sewer Sewer - Septic
Lot Features Rural
Roof Composition
Finance
Sales Price $499,983
Real Estate Tax $1,735 yearly
Rustic entryway with a paneled wooden door, deer artwork, display bench, and wagon-wheel chandelier.

Schedule a Showing

We would love to show you our beautiful property. Please select your preferred date and time below. An agent will be in touch shortly to confirm your appointment.

Schedule a Showing

We would love to show you our beautiful property. Please select your preferred date and time below. An agent will be in touch shortly to confirm your appointment.

Thank you for your interest in 14355 Bethel Road, Seneca, MO 64865. We are reviewing your request and will be in touch shortly!

Mortgage Calculator

Estimate your monthly mortgage payment, including the principal and interest, property taxes, and HOA. Adjust the values to generate a more accurate rate.

All estimates are provided for informational purposes only. Actual amounts may vary.
$0,000 Your Payment 20 15 65
$0,000 Your Payment

Newton County

Real Estate Guidance You Can Count On

Backed by local knowledge, strong relationships, and a passion for helping people, our team is committed to delivering a smooth and personalized real estate experience from start to finish.