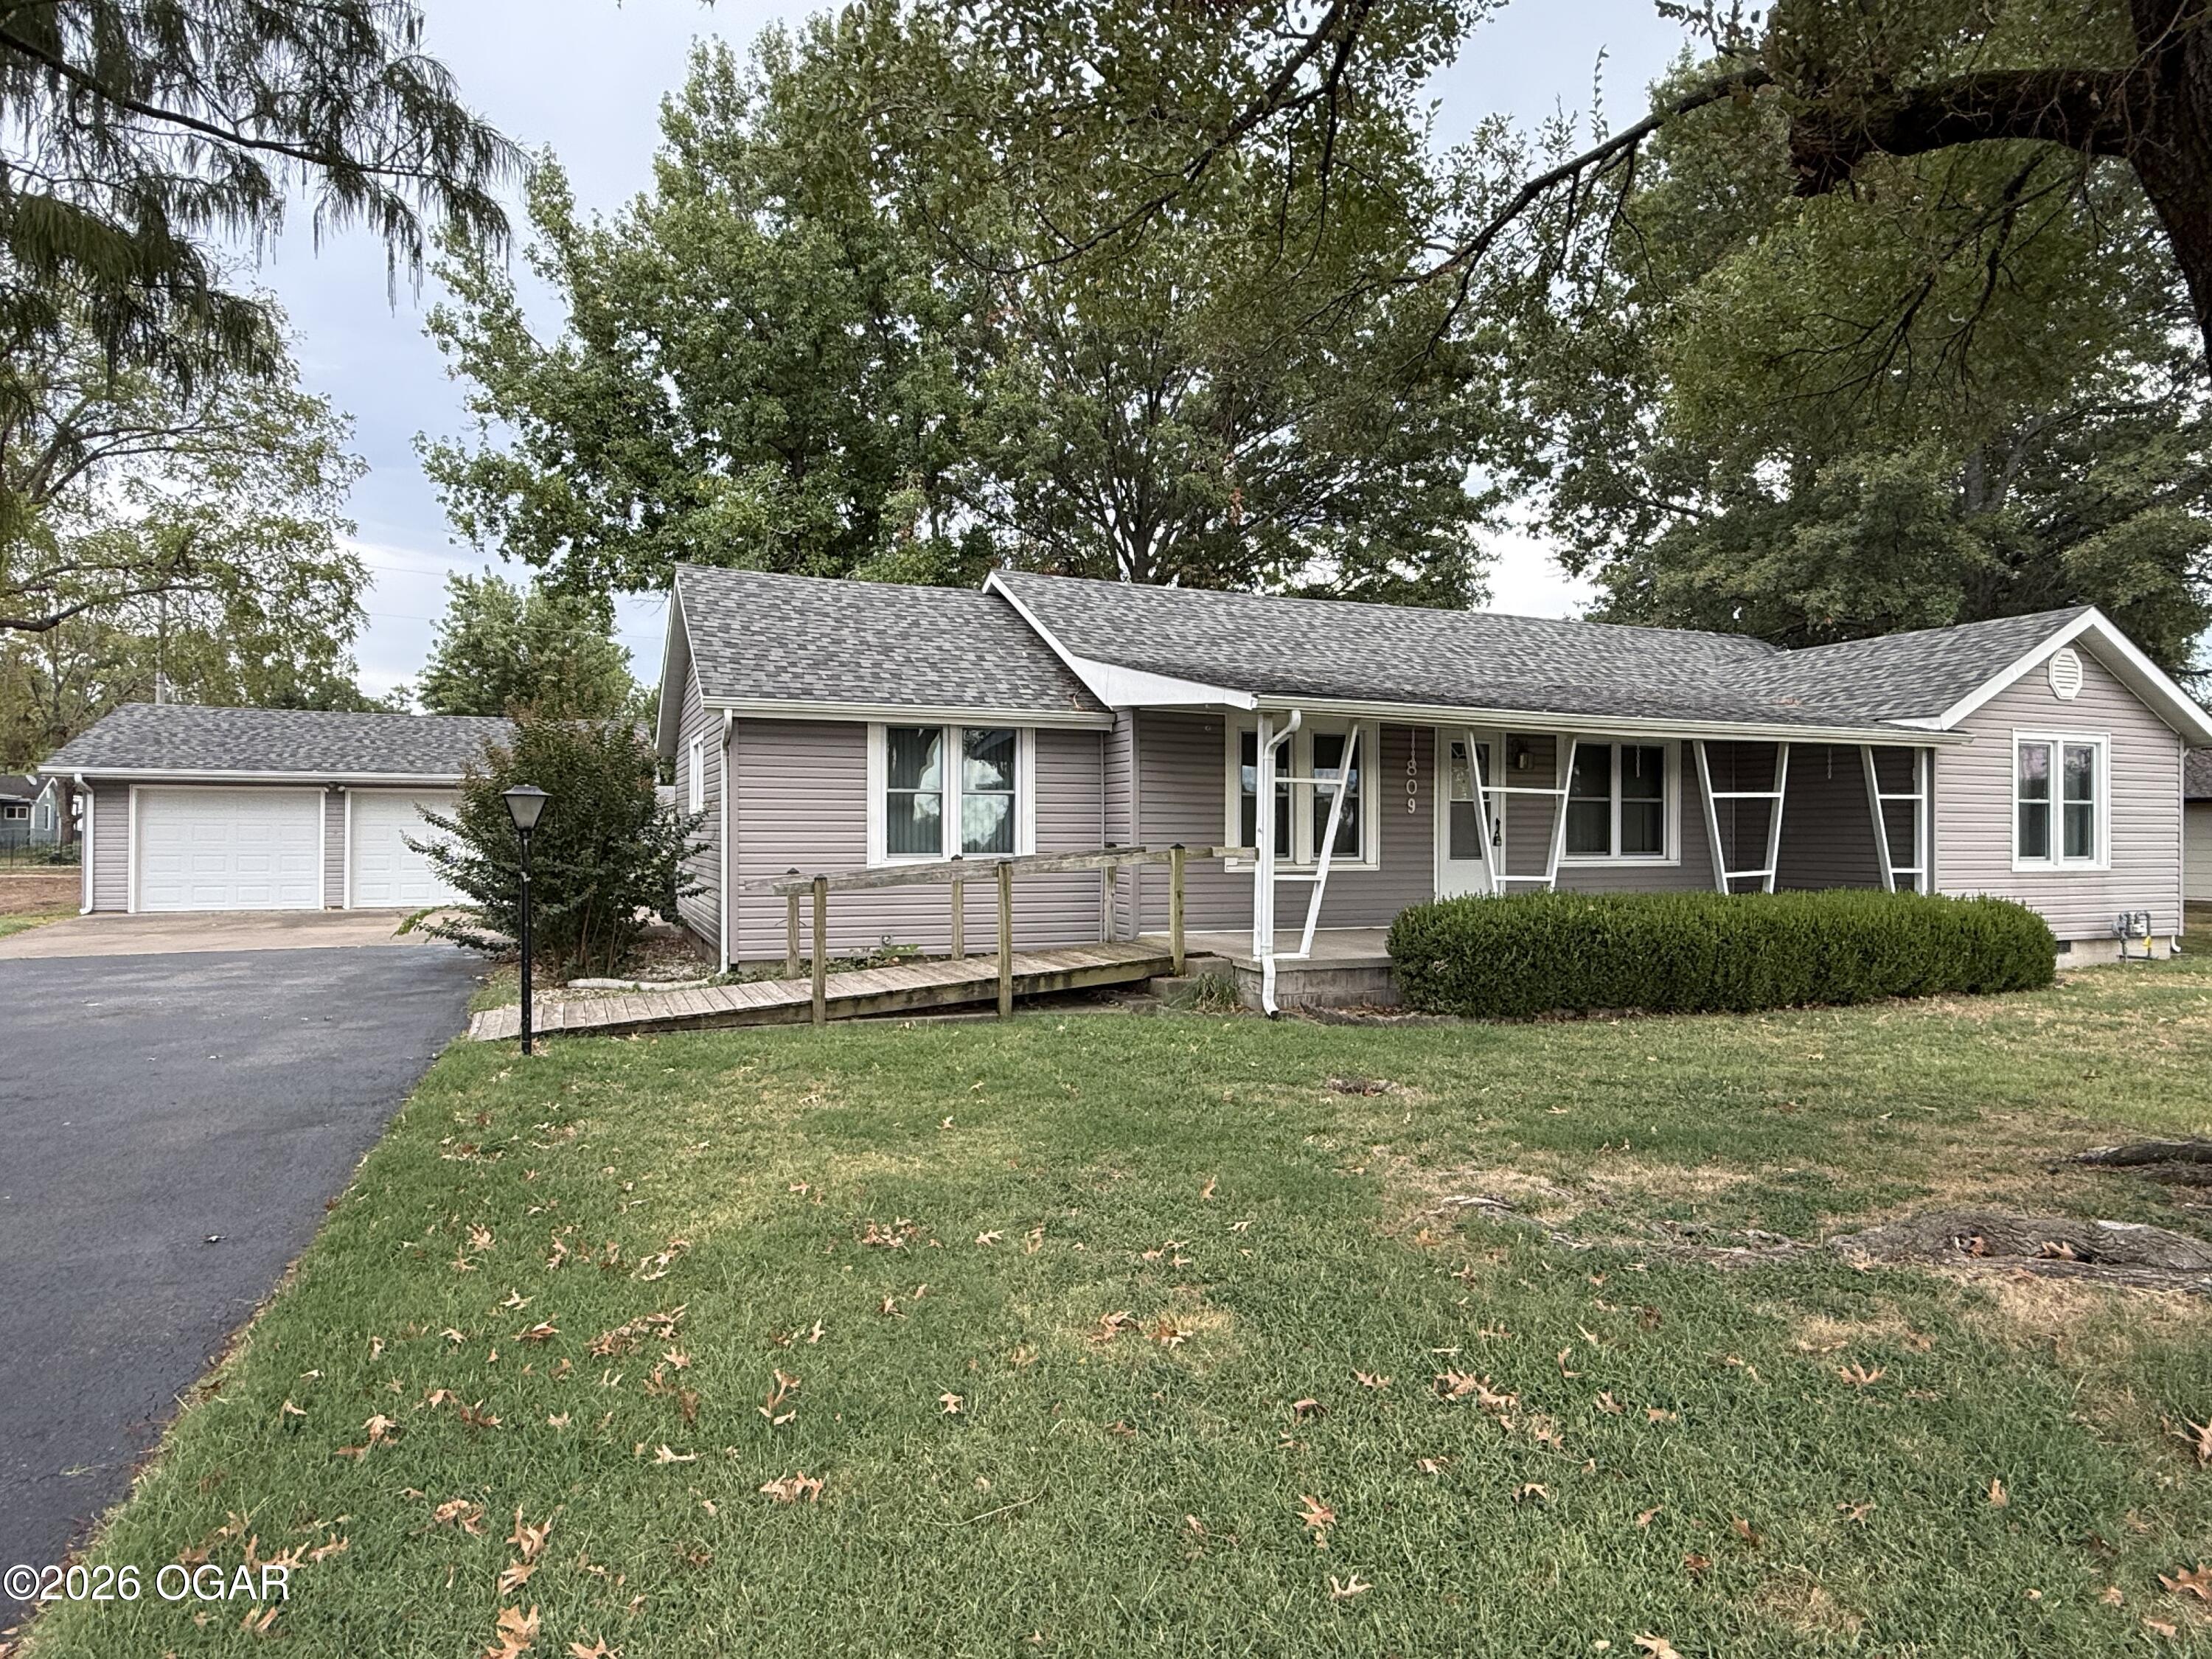
Single-story gray house with a covered porch, accessibility ramp, and detached garage.
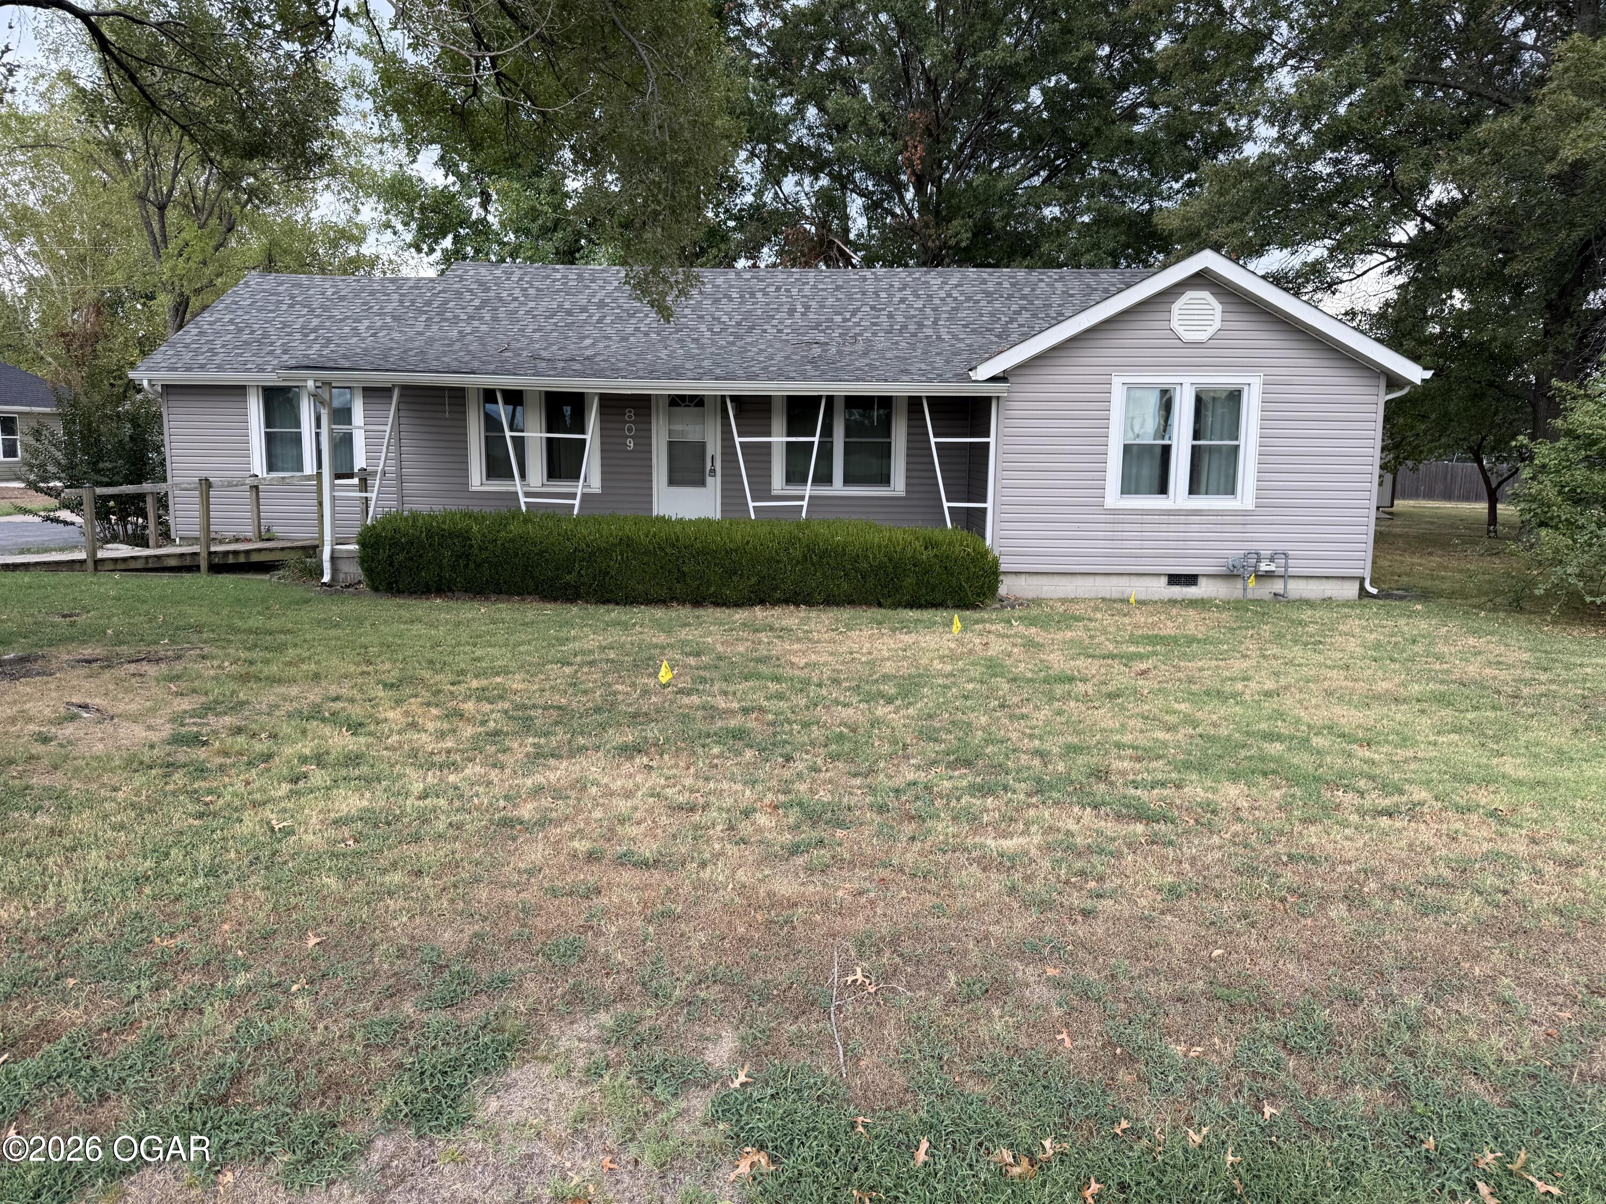
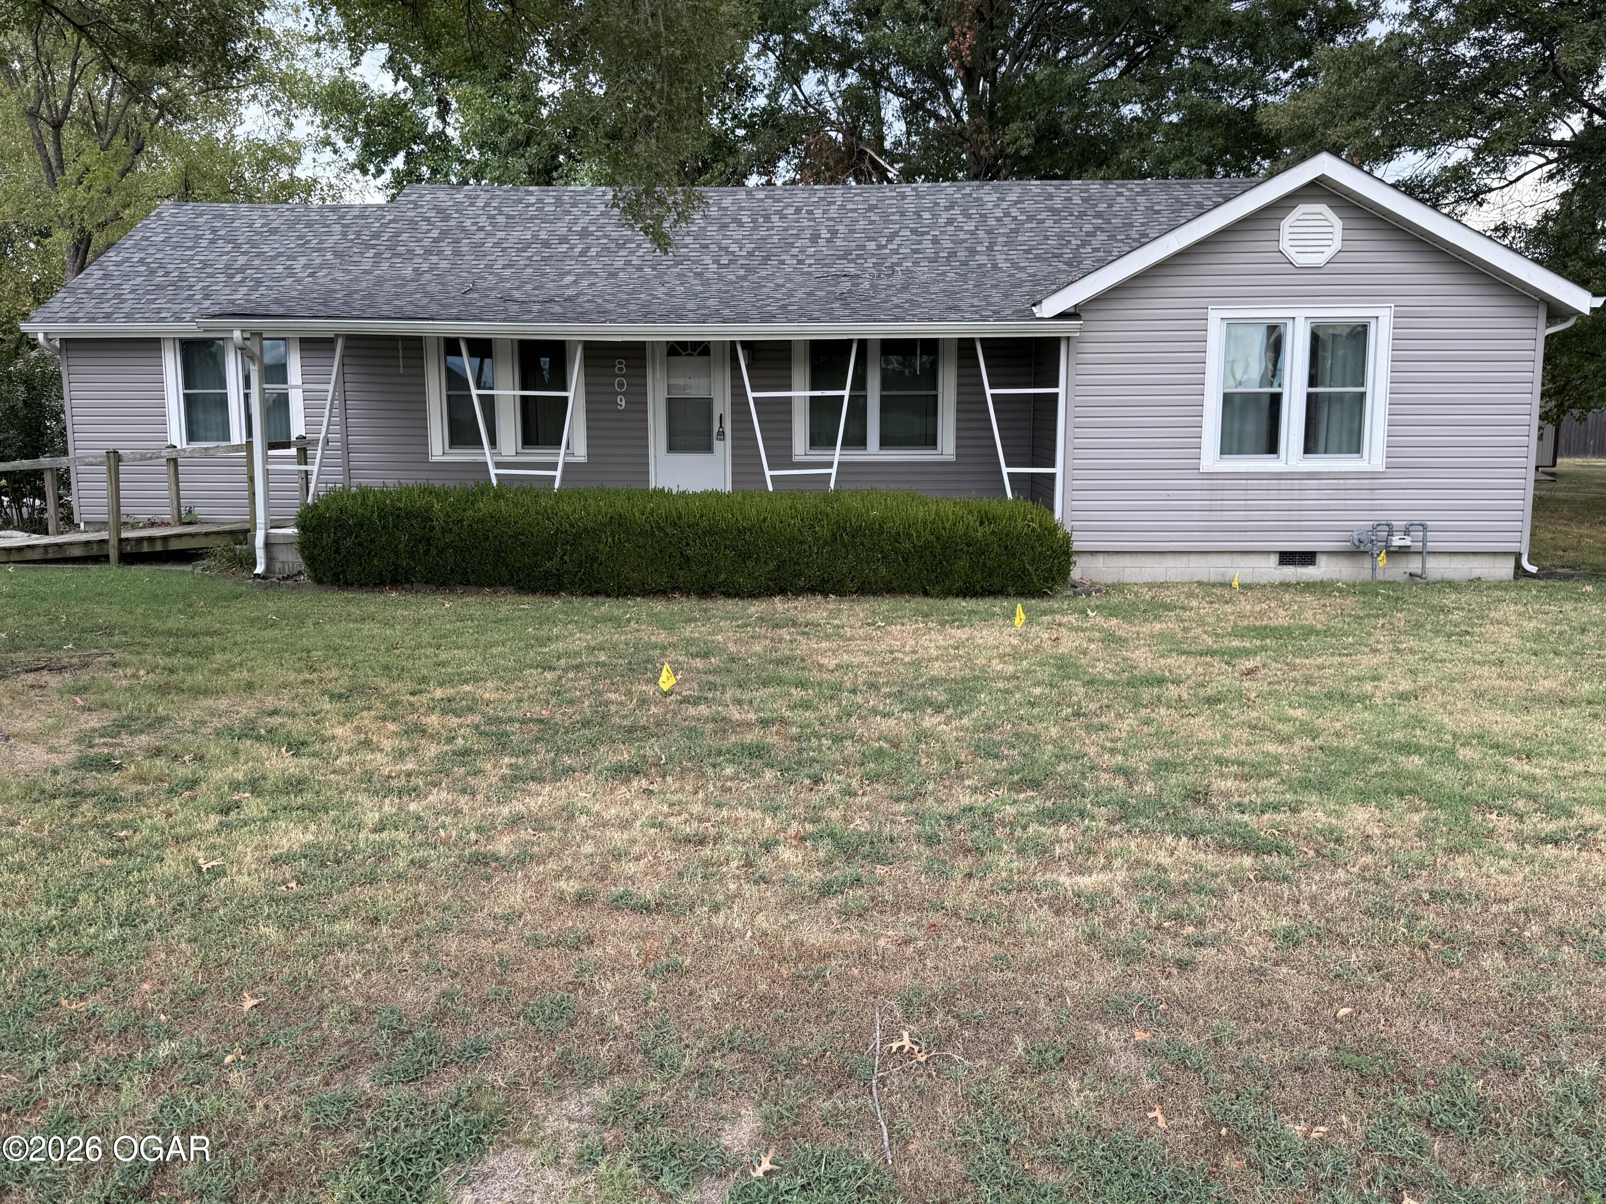
Single-story gray house with a covered porch, white trim, and a broad patchy lawn.
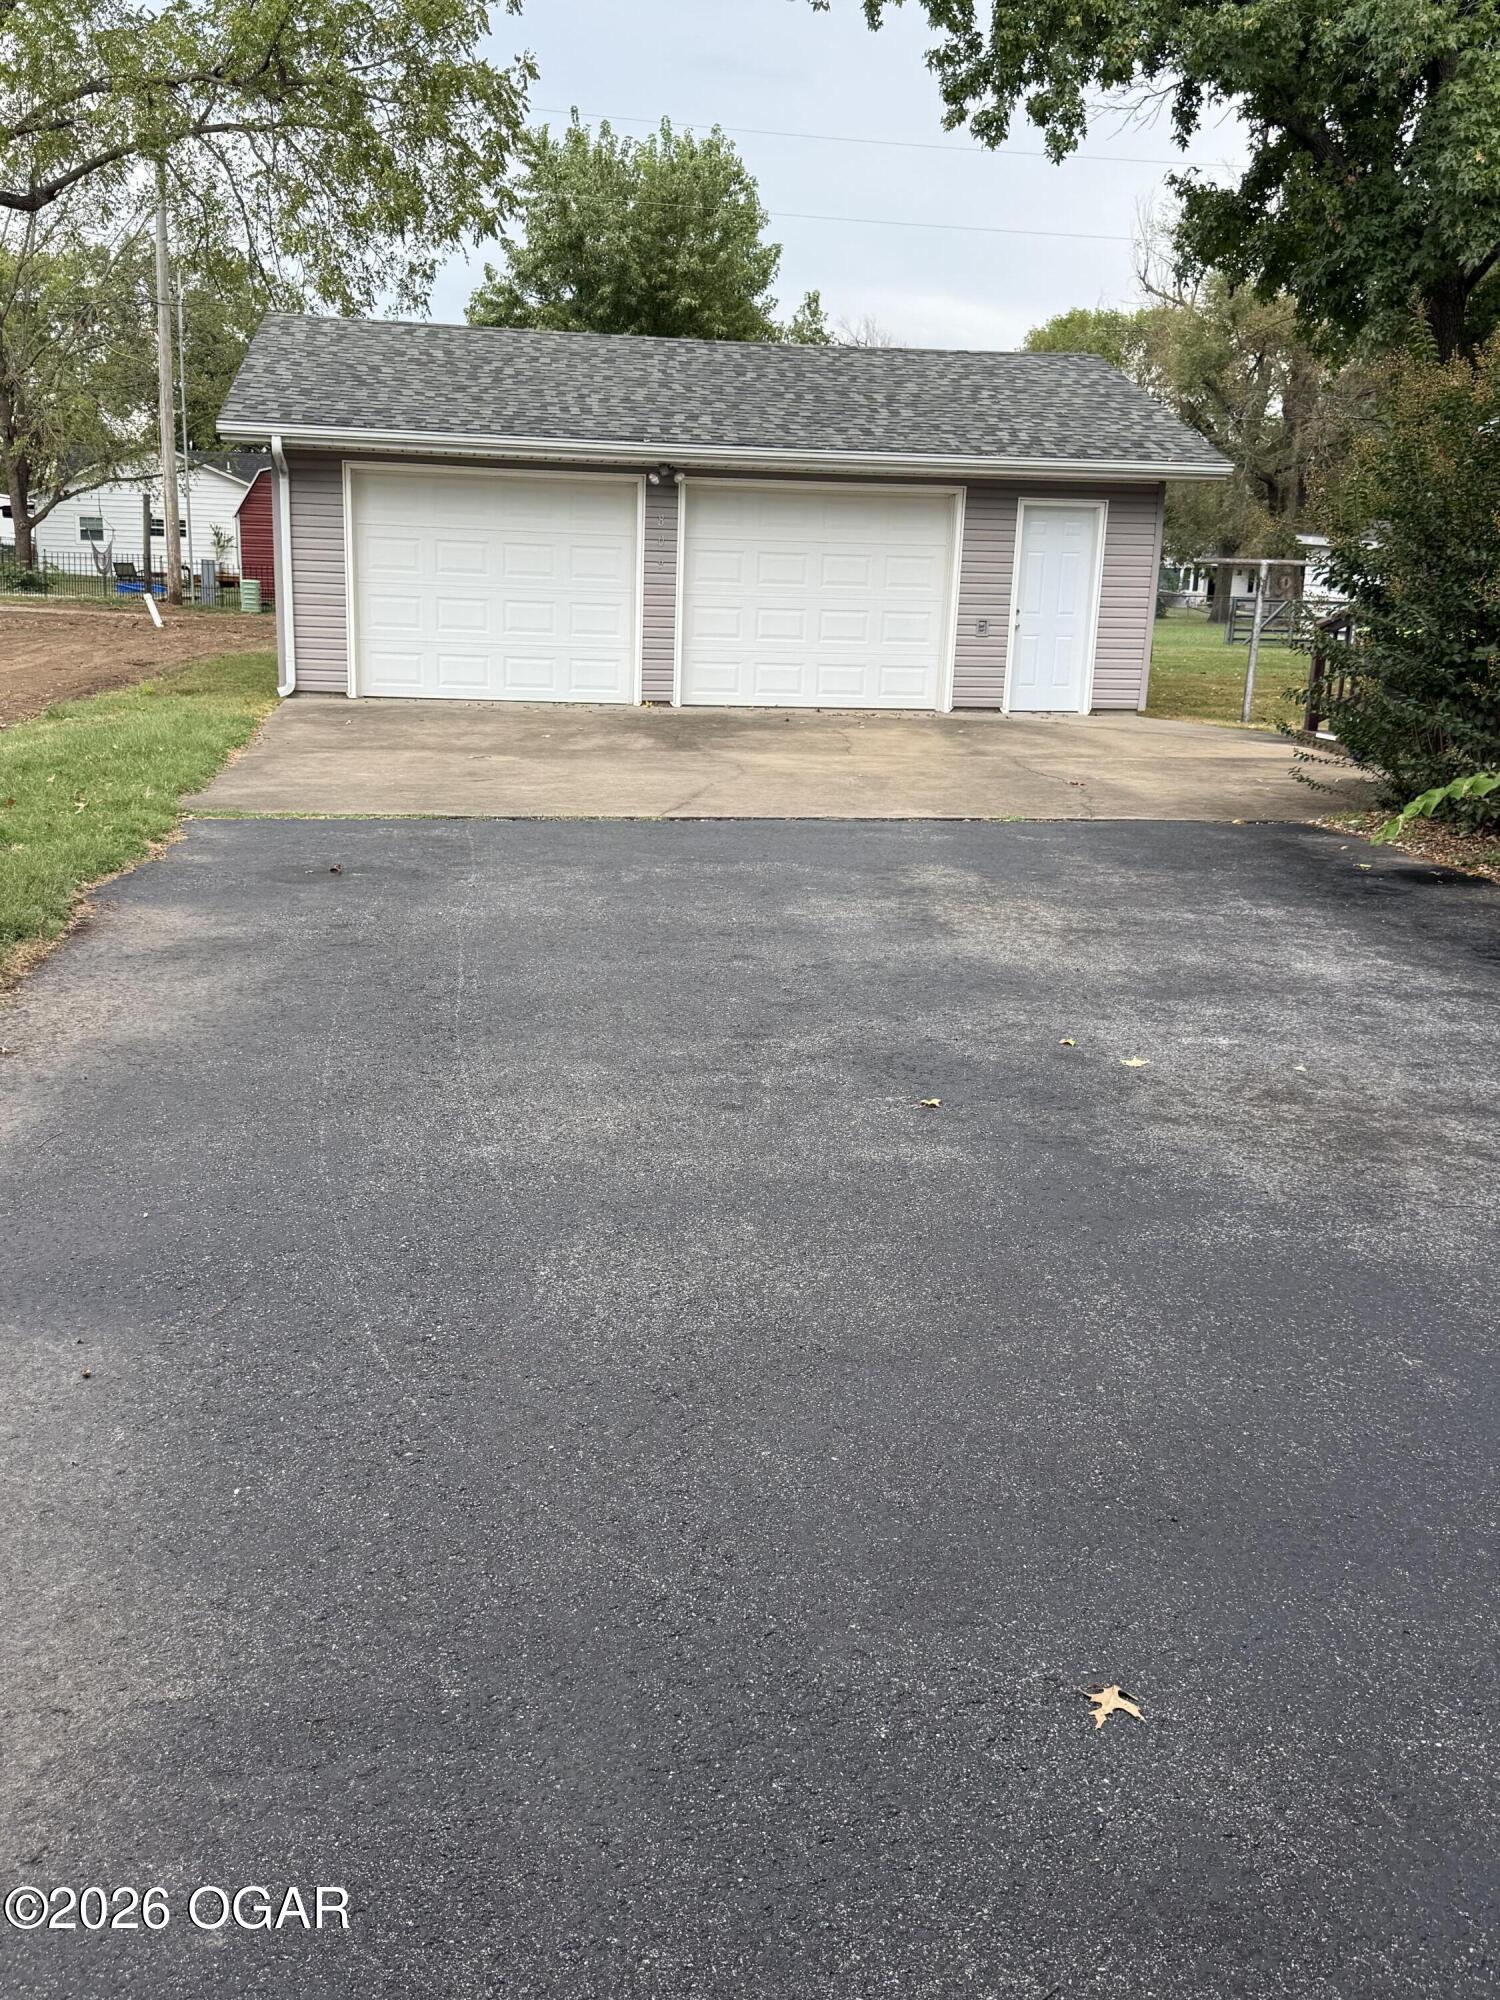
Detached garage with two white doors and a wide asphalt driveway.
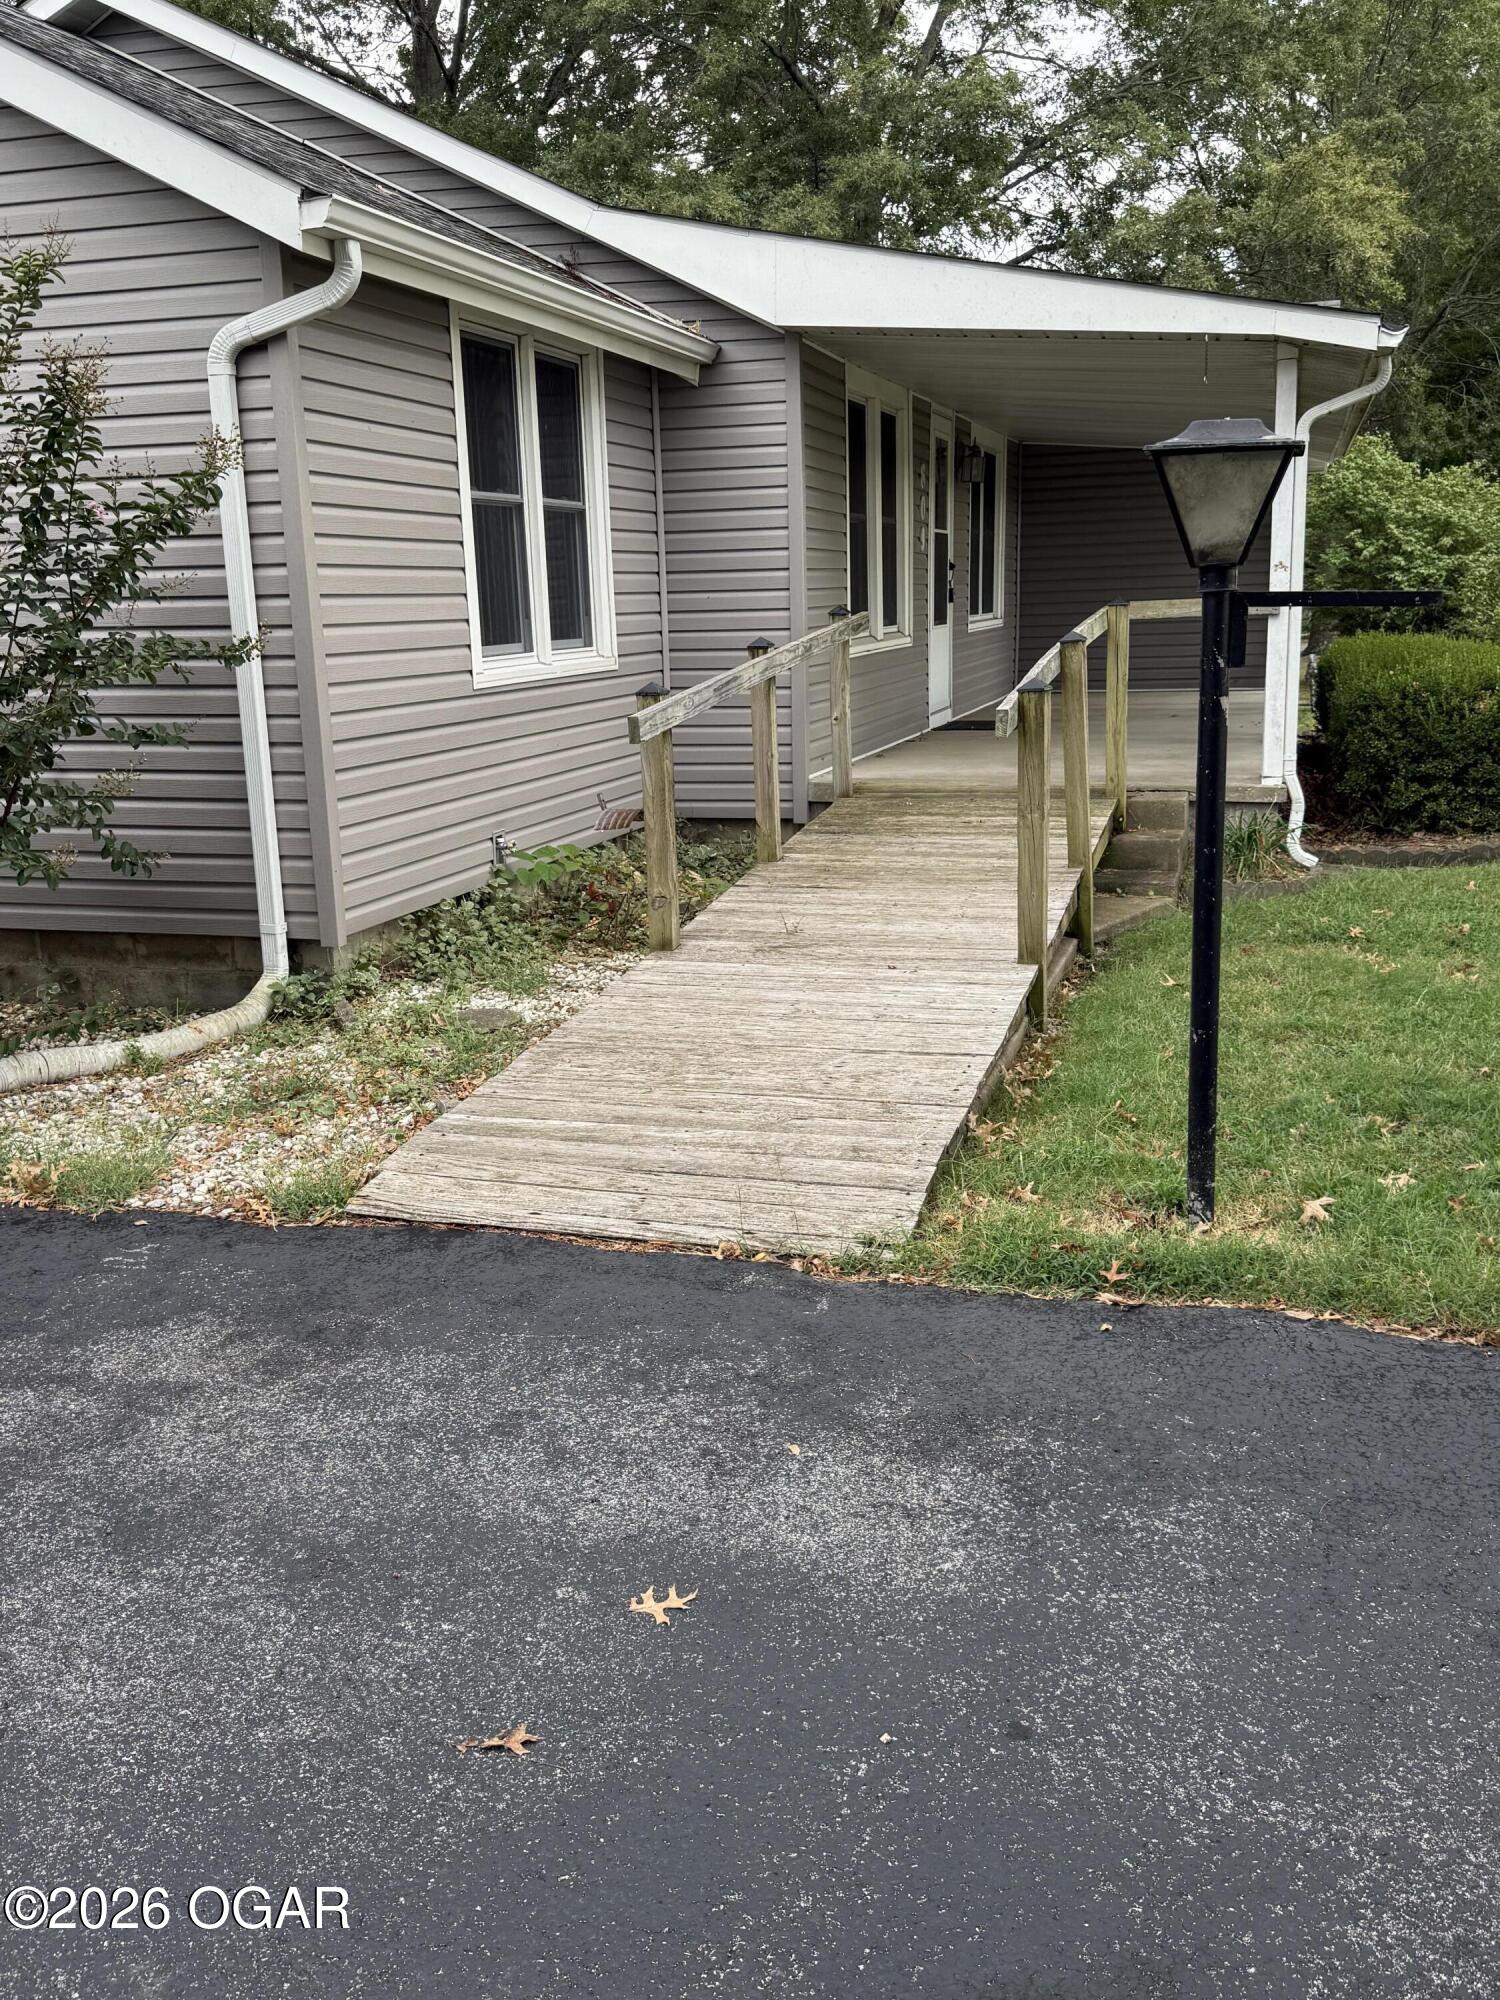
Gray-sided house with a wooden access ramp leading to its covered entrance.
Gray single-story home with a covered entry, clipped hedge, and patchy front lawn.
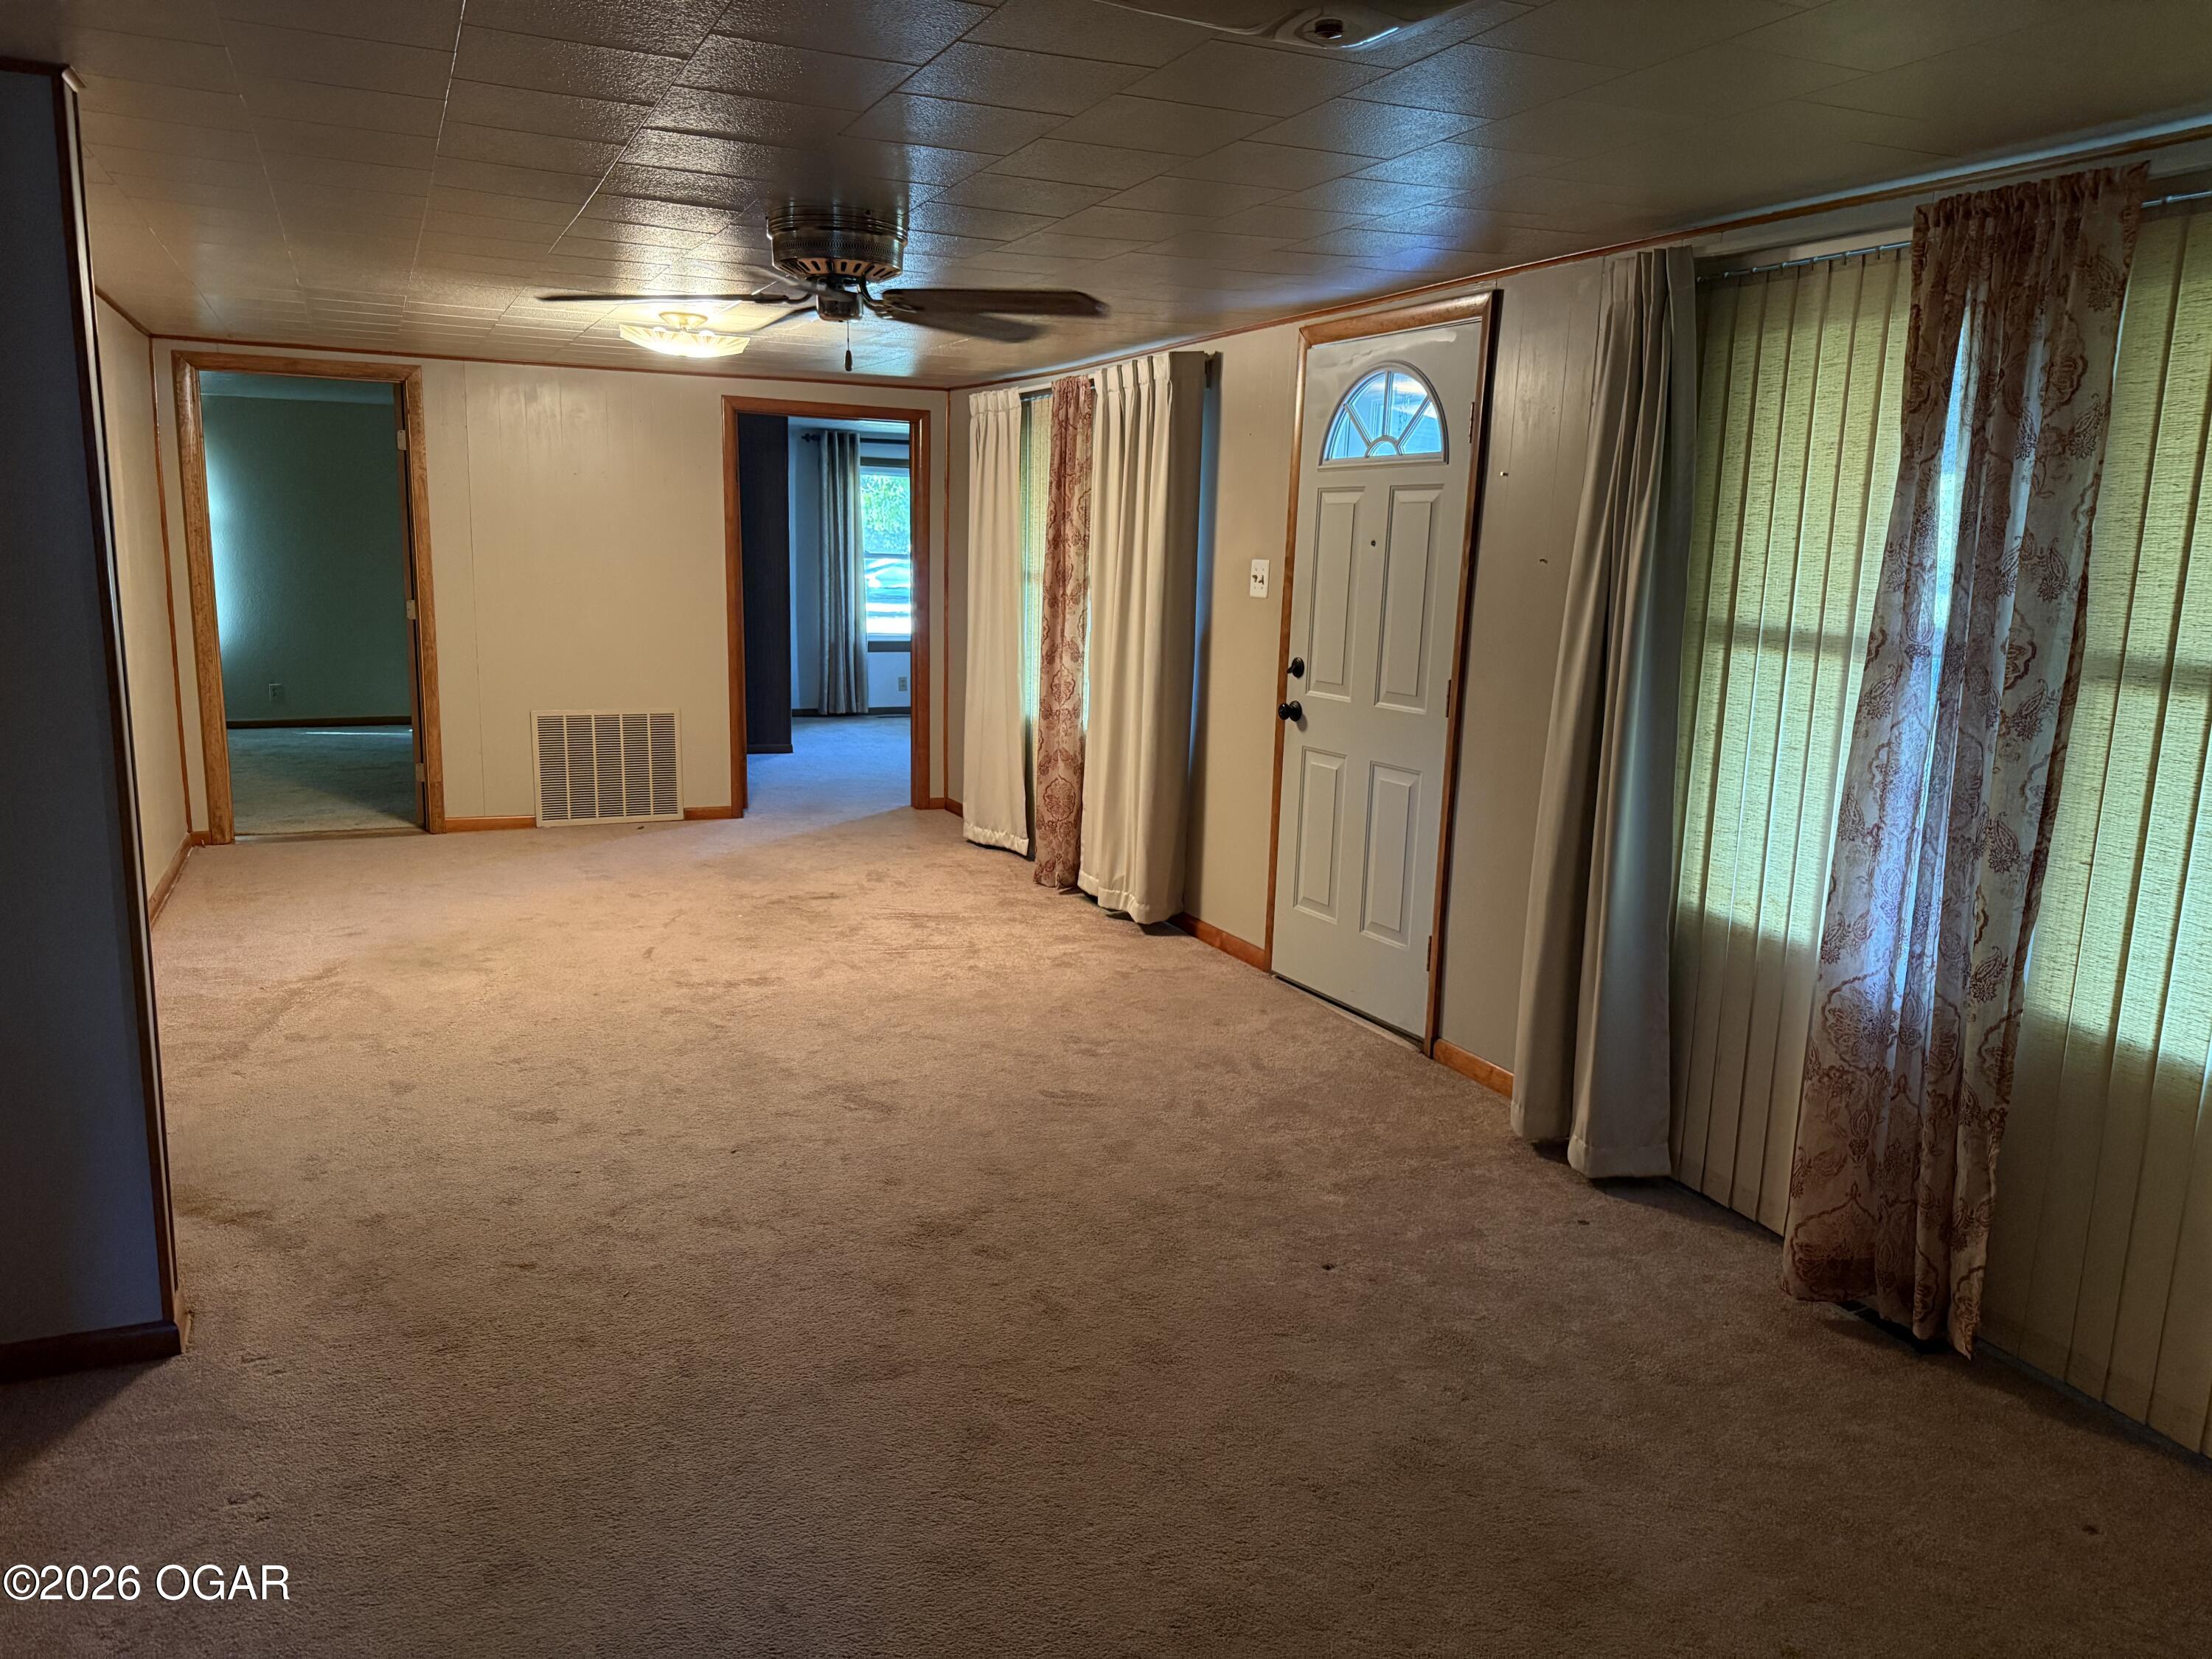
Empty carpeted living room with a front door, curtained windows, and ceiling fan.
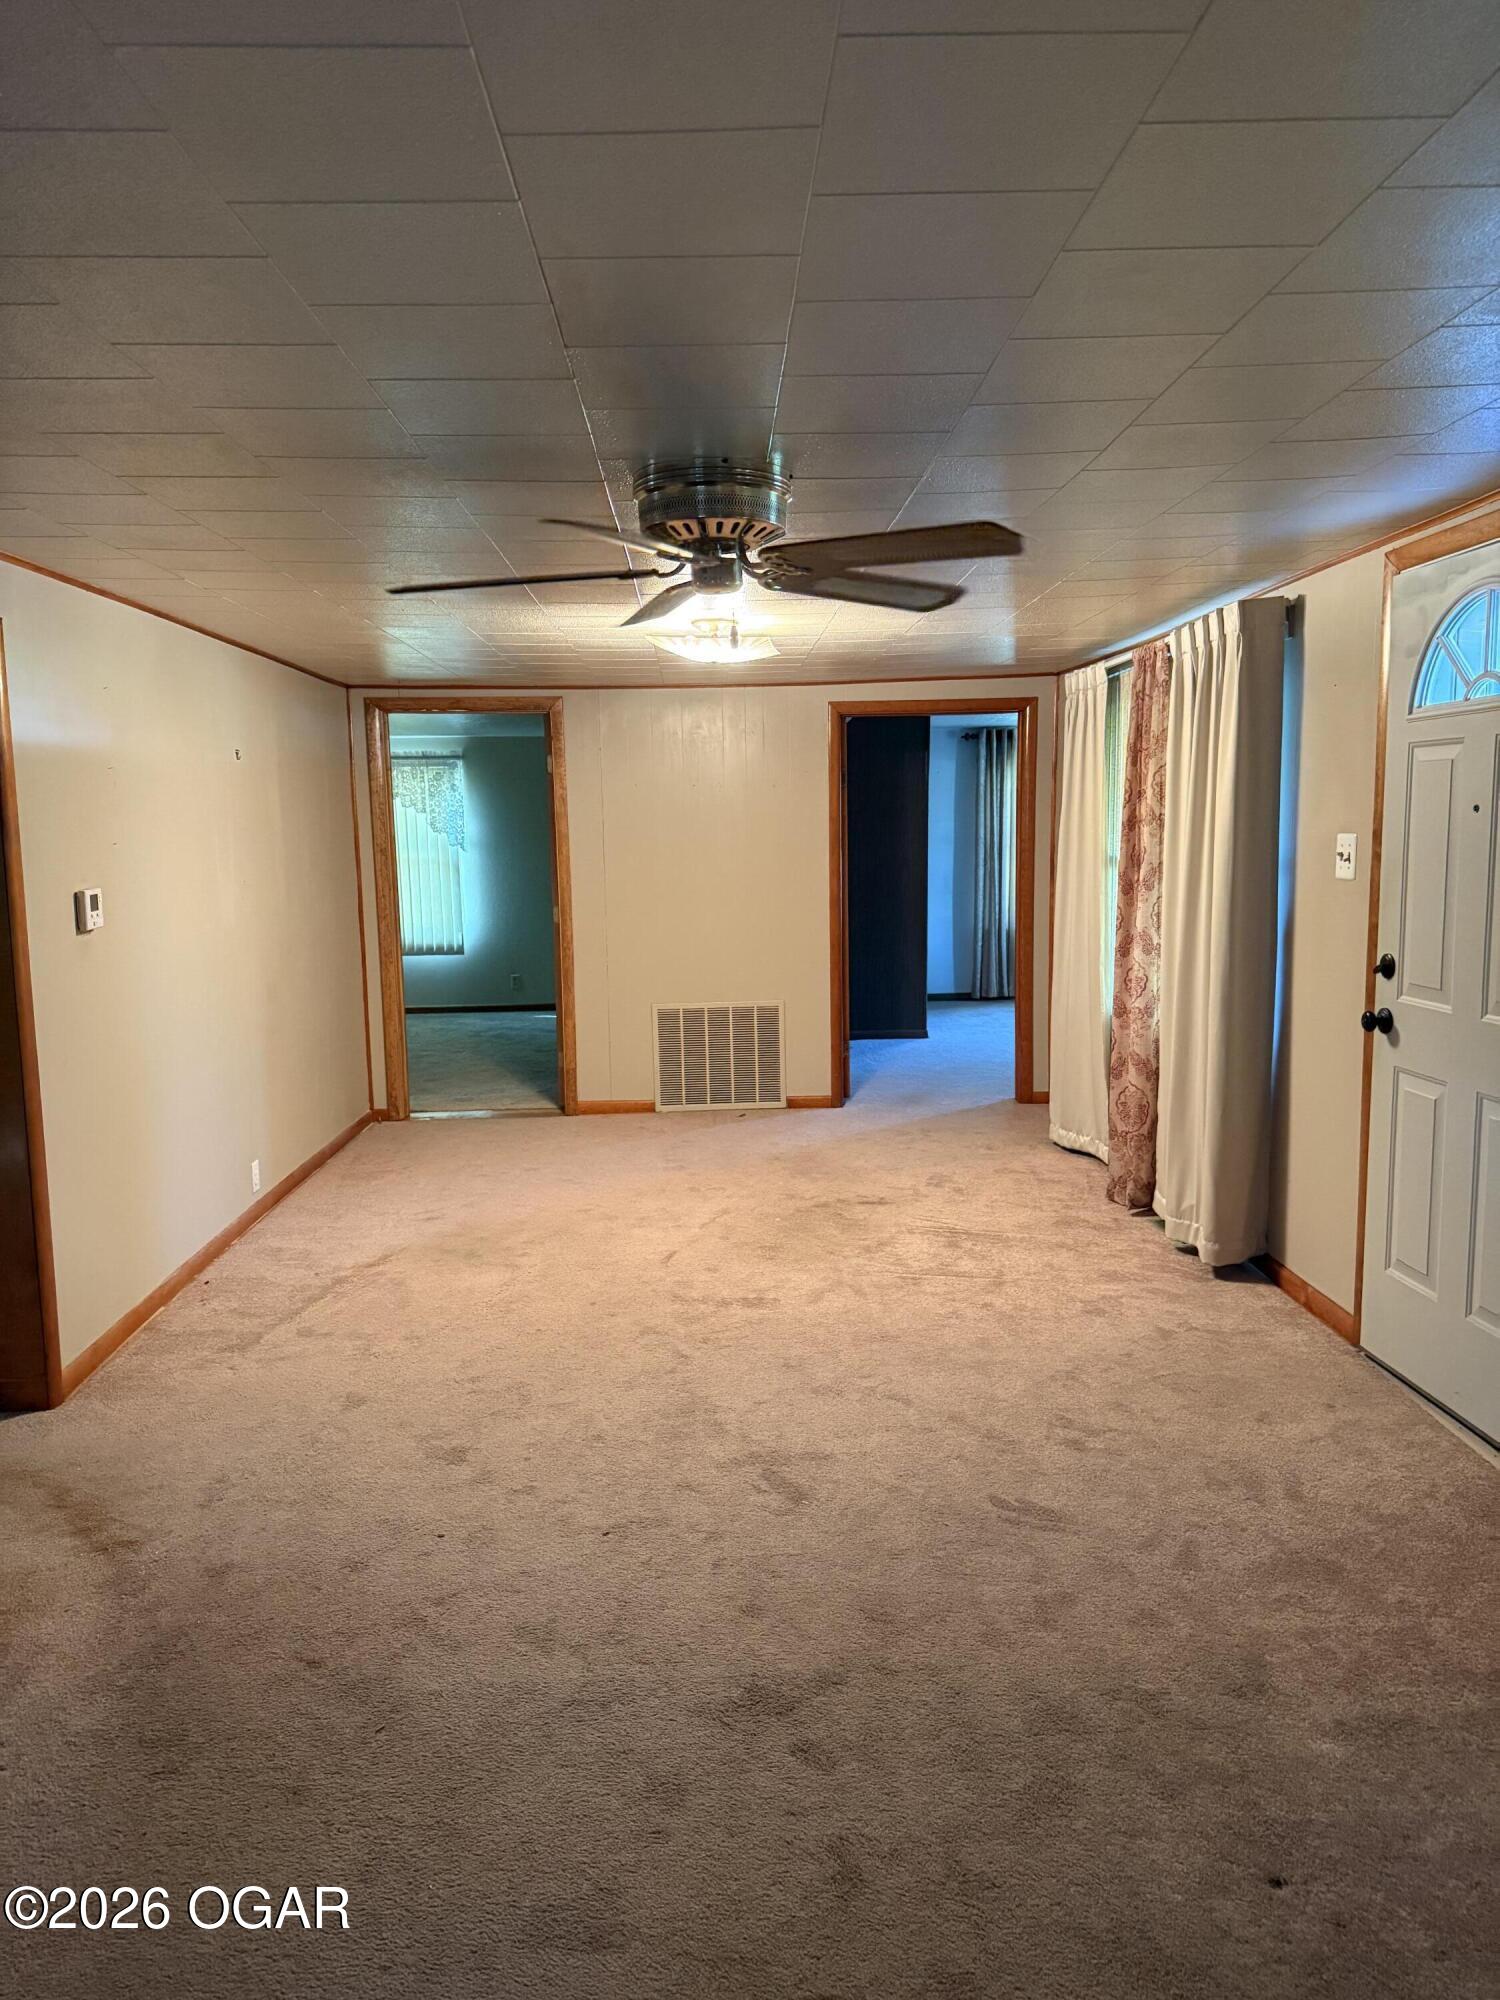
Carpeted living room with ceiling fan, curtained windows, and open doorways to adjoining rooms.
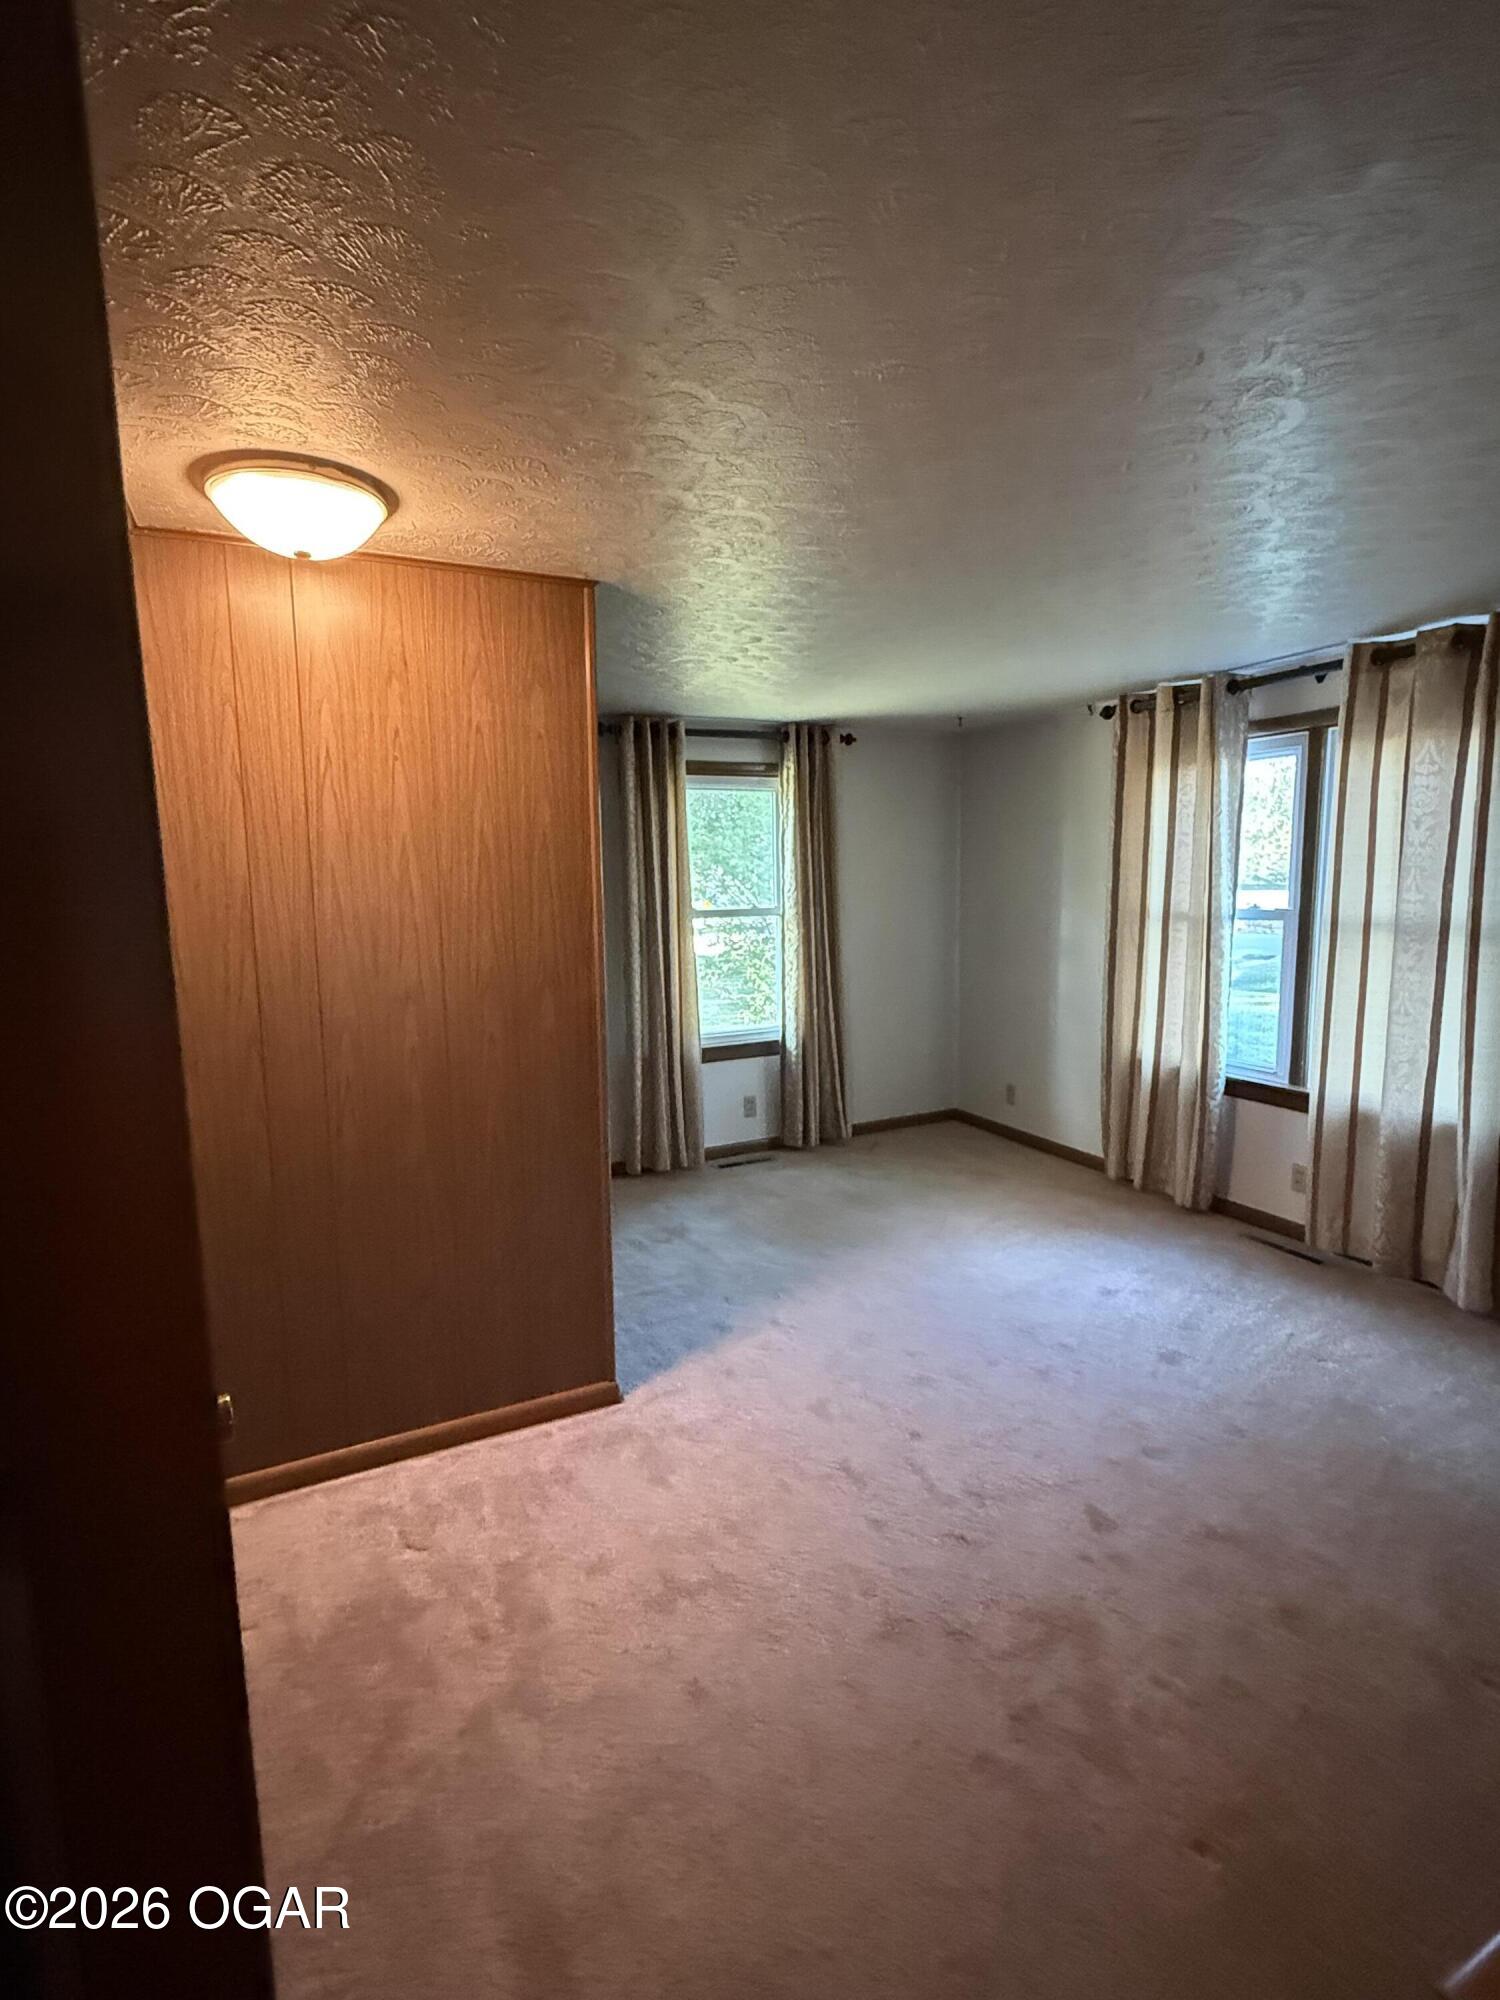
Vacant carpeted living room with a wood-paneled partition and curtained windows.
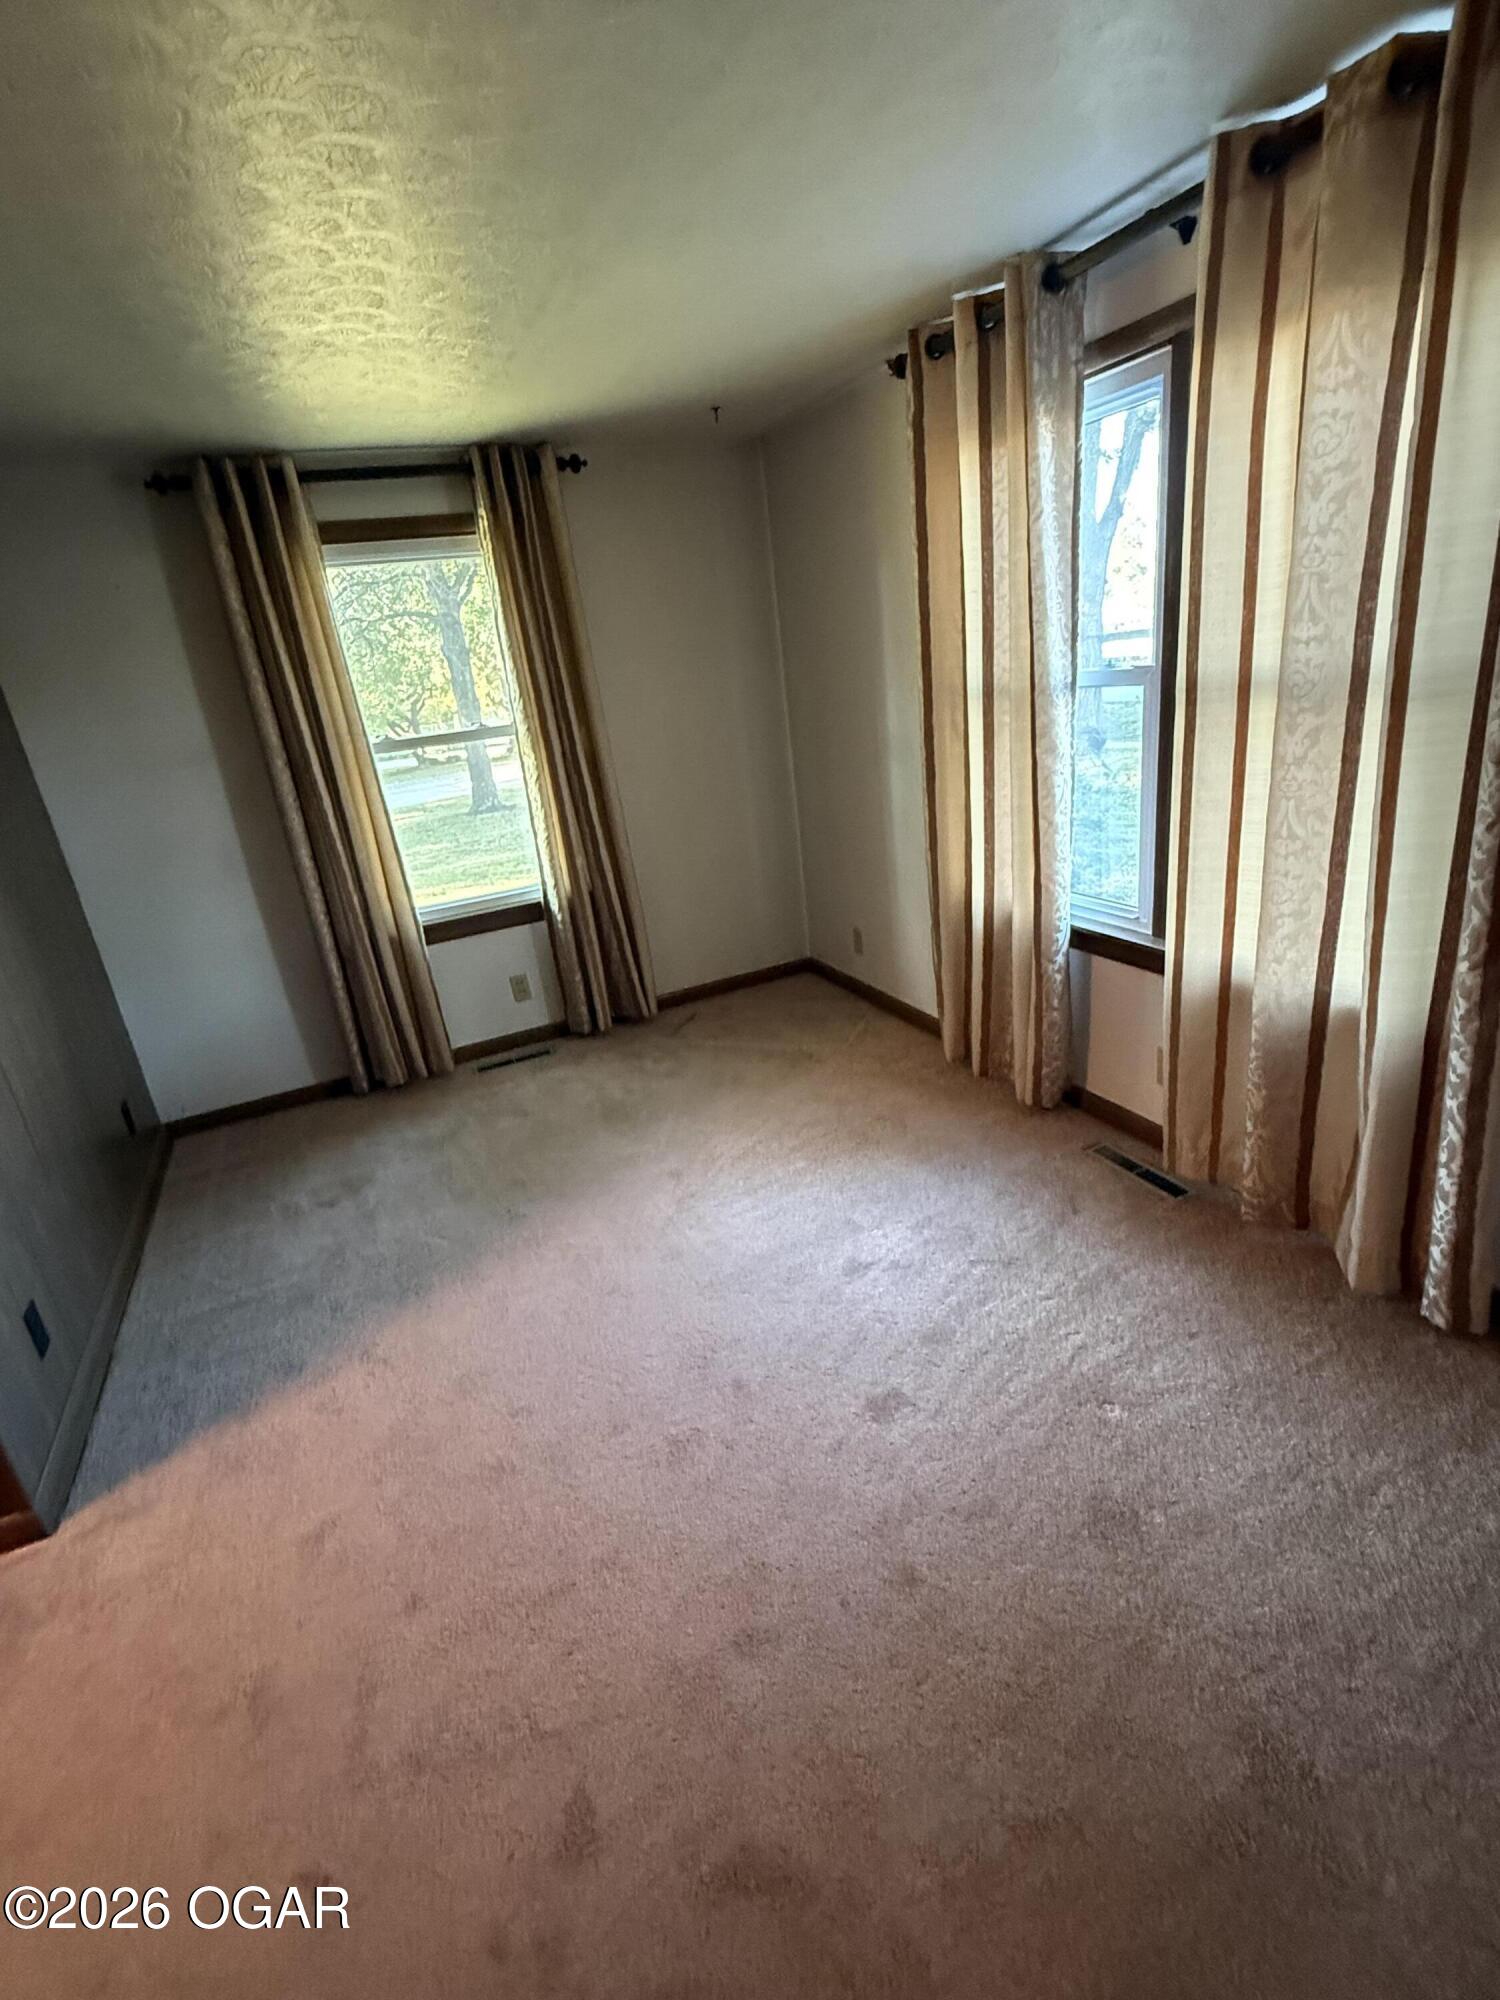
Empty carpeted room with two curtained windows and wood trim.
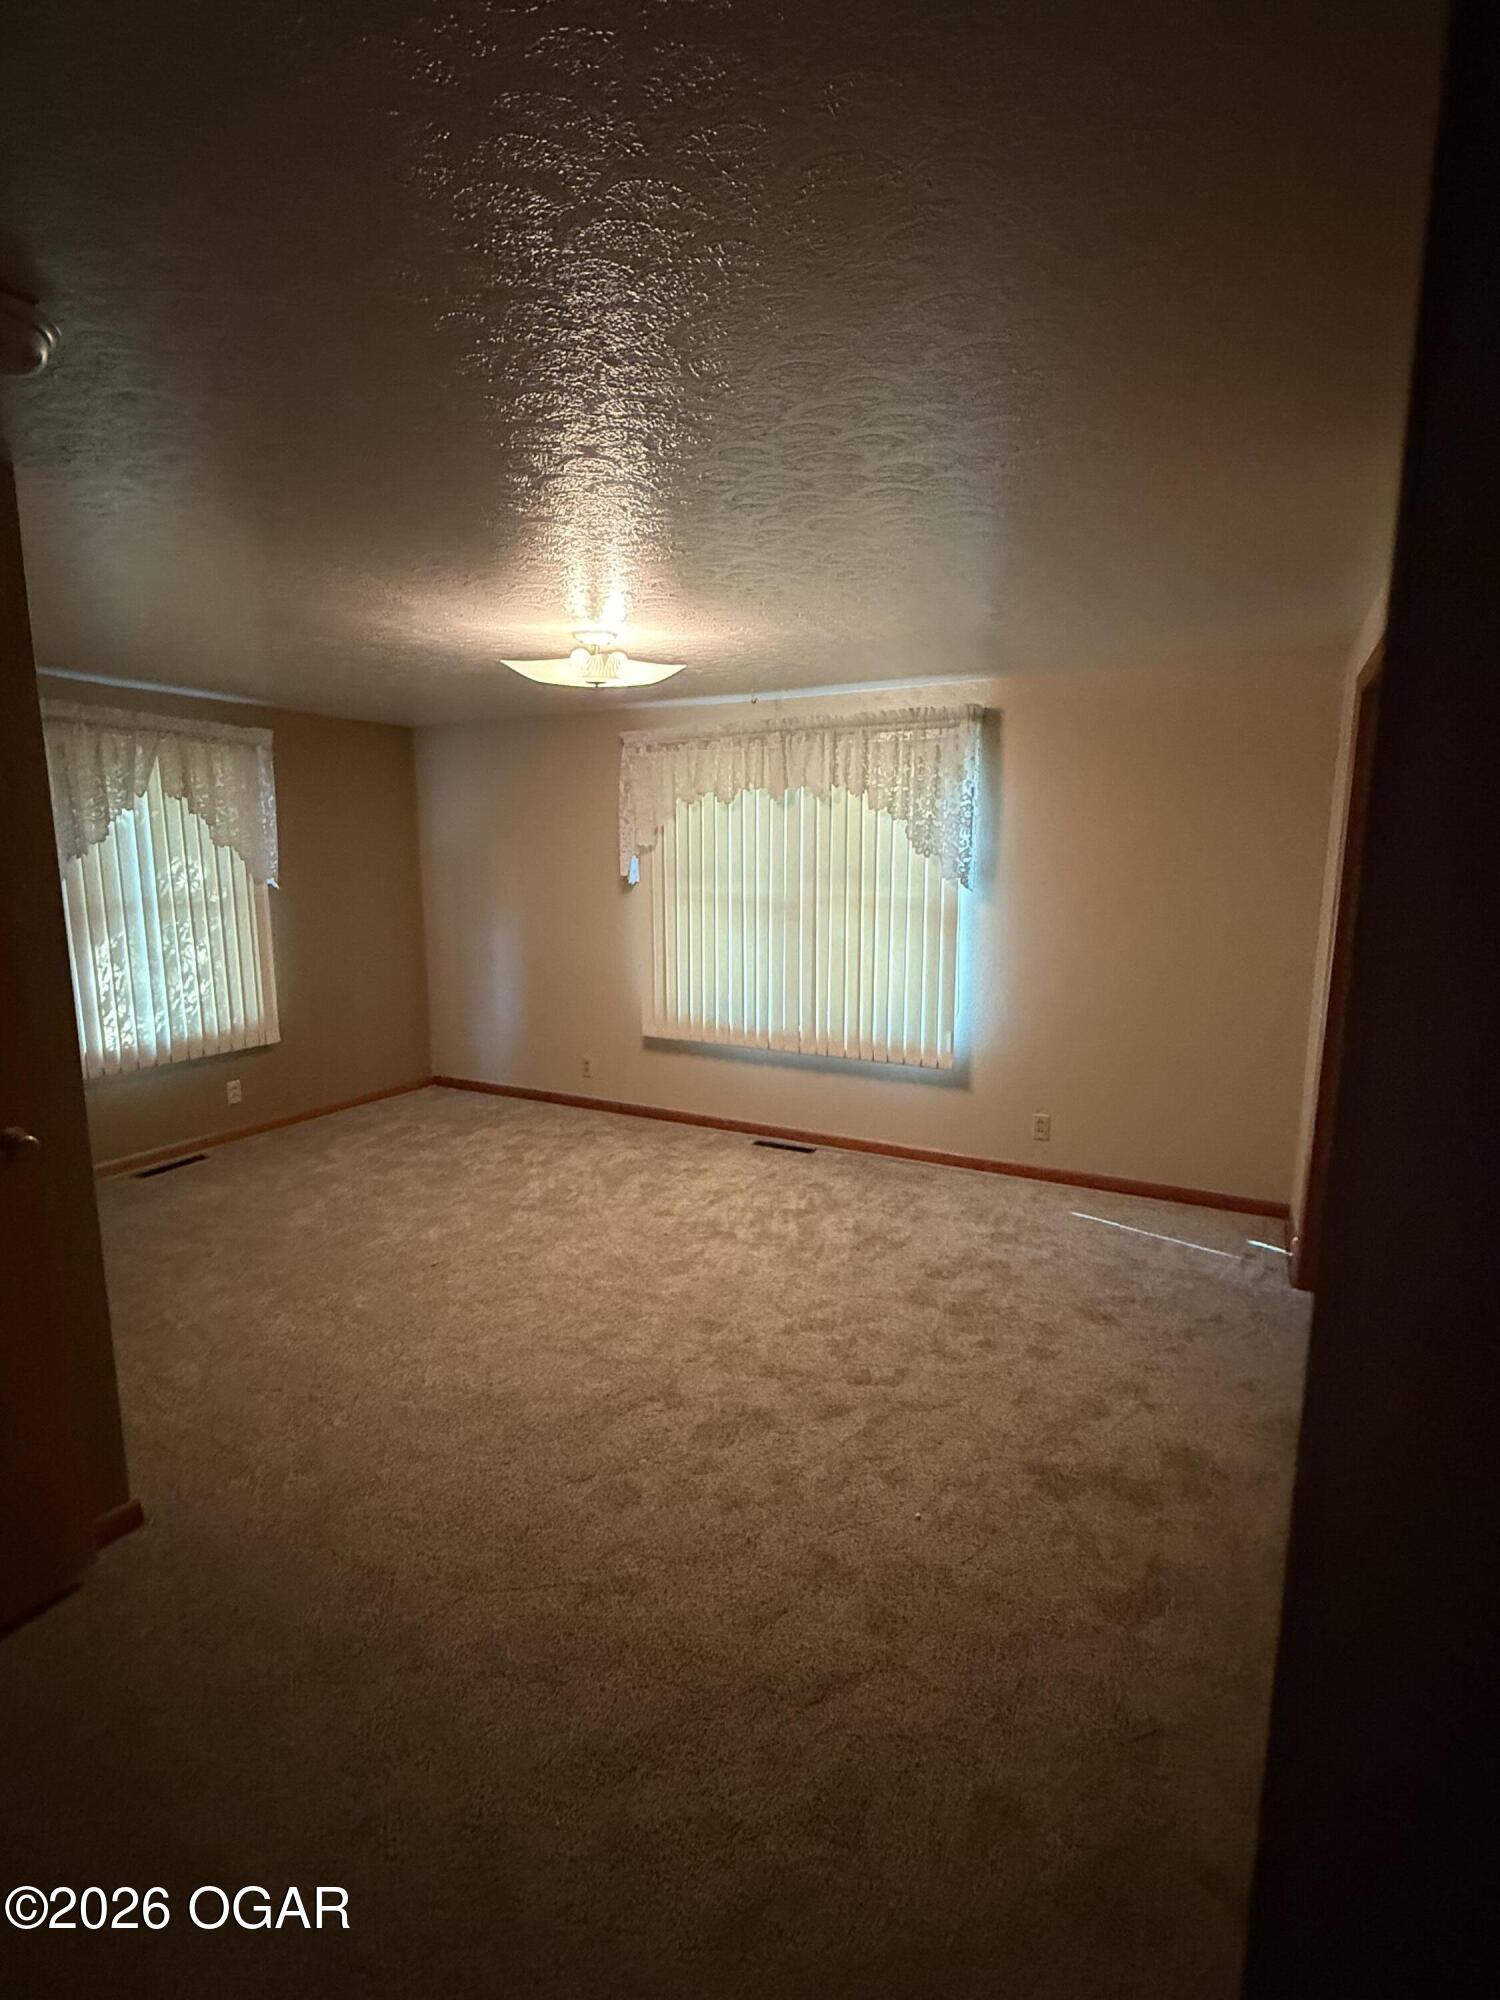
Empty carpeted room with two windows, vertical blinds, lace valances, and a lit ceiling fixture.
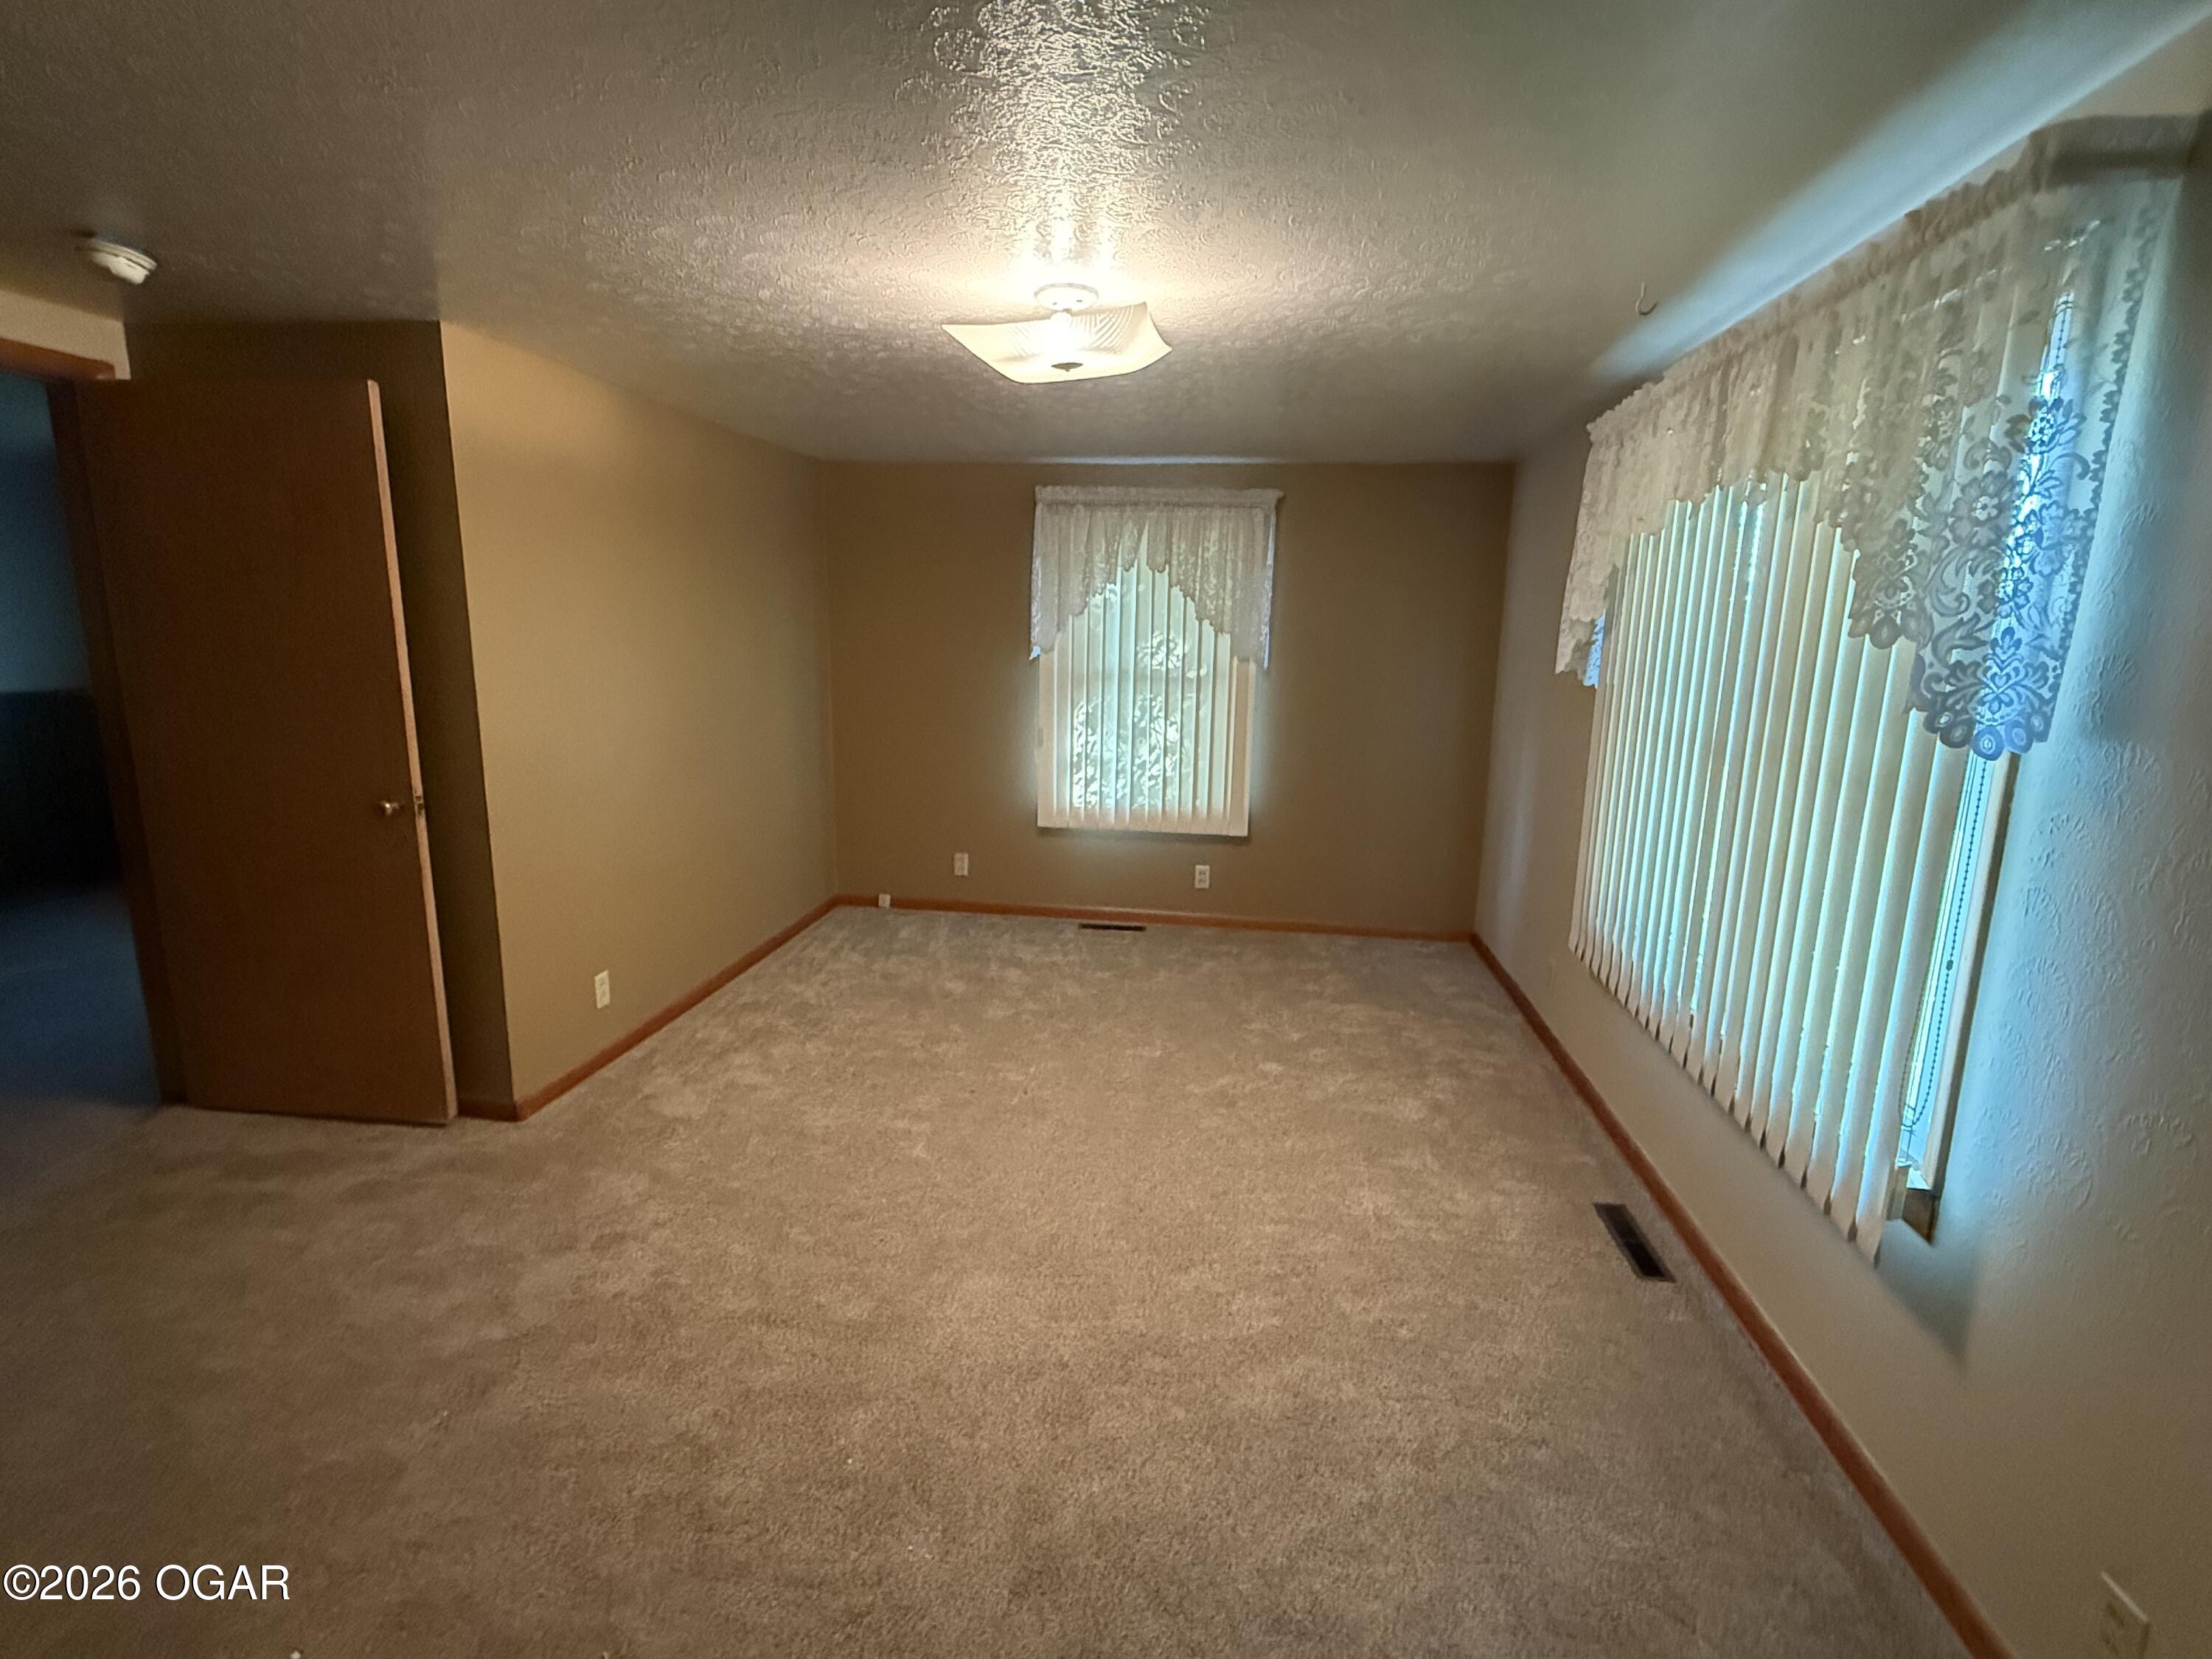
Empty carpeted room with tan walls, wood trim, and windows covered by vertical blinds and lace curtains.
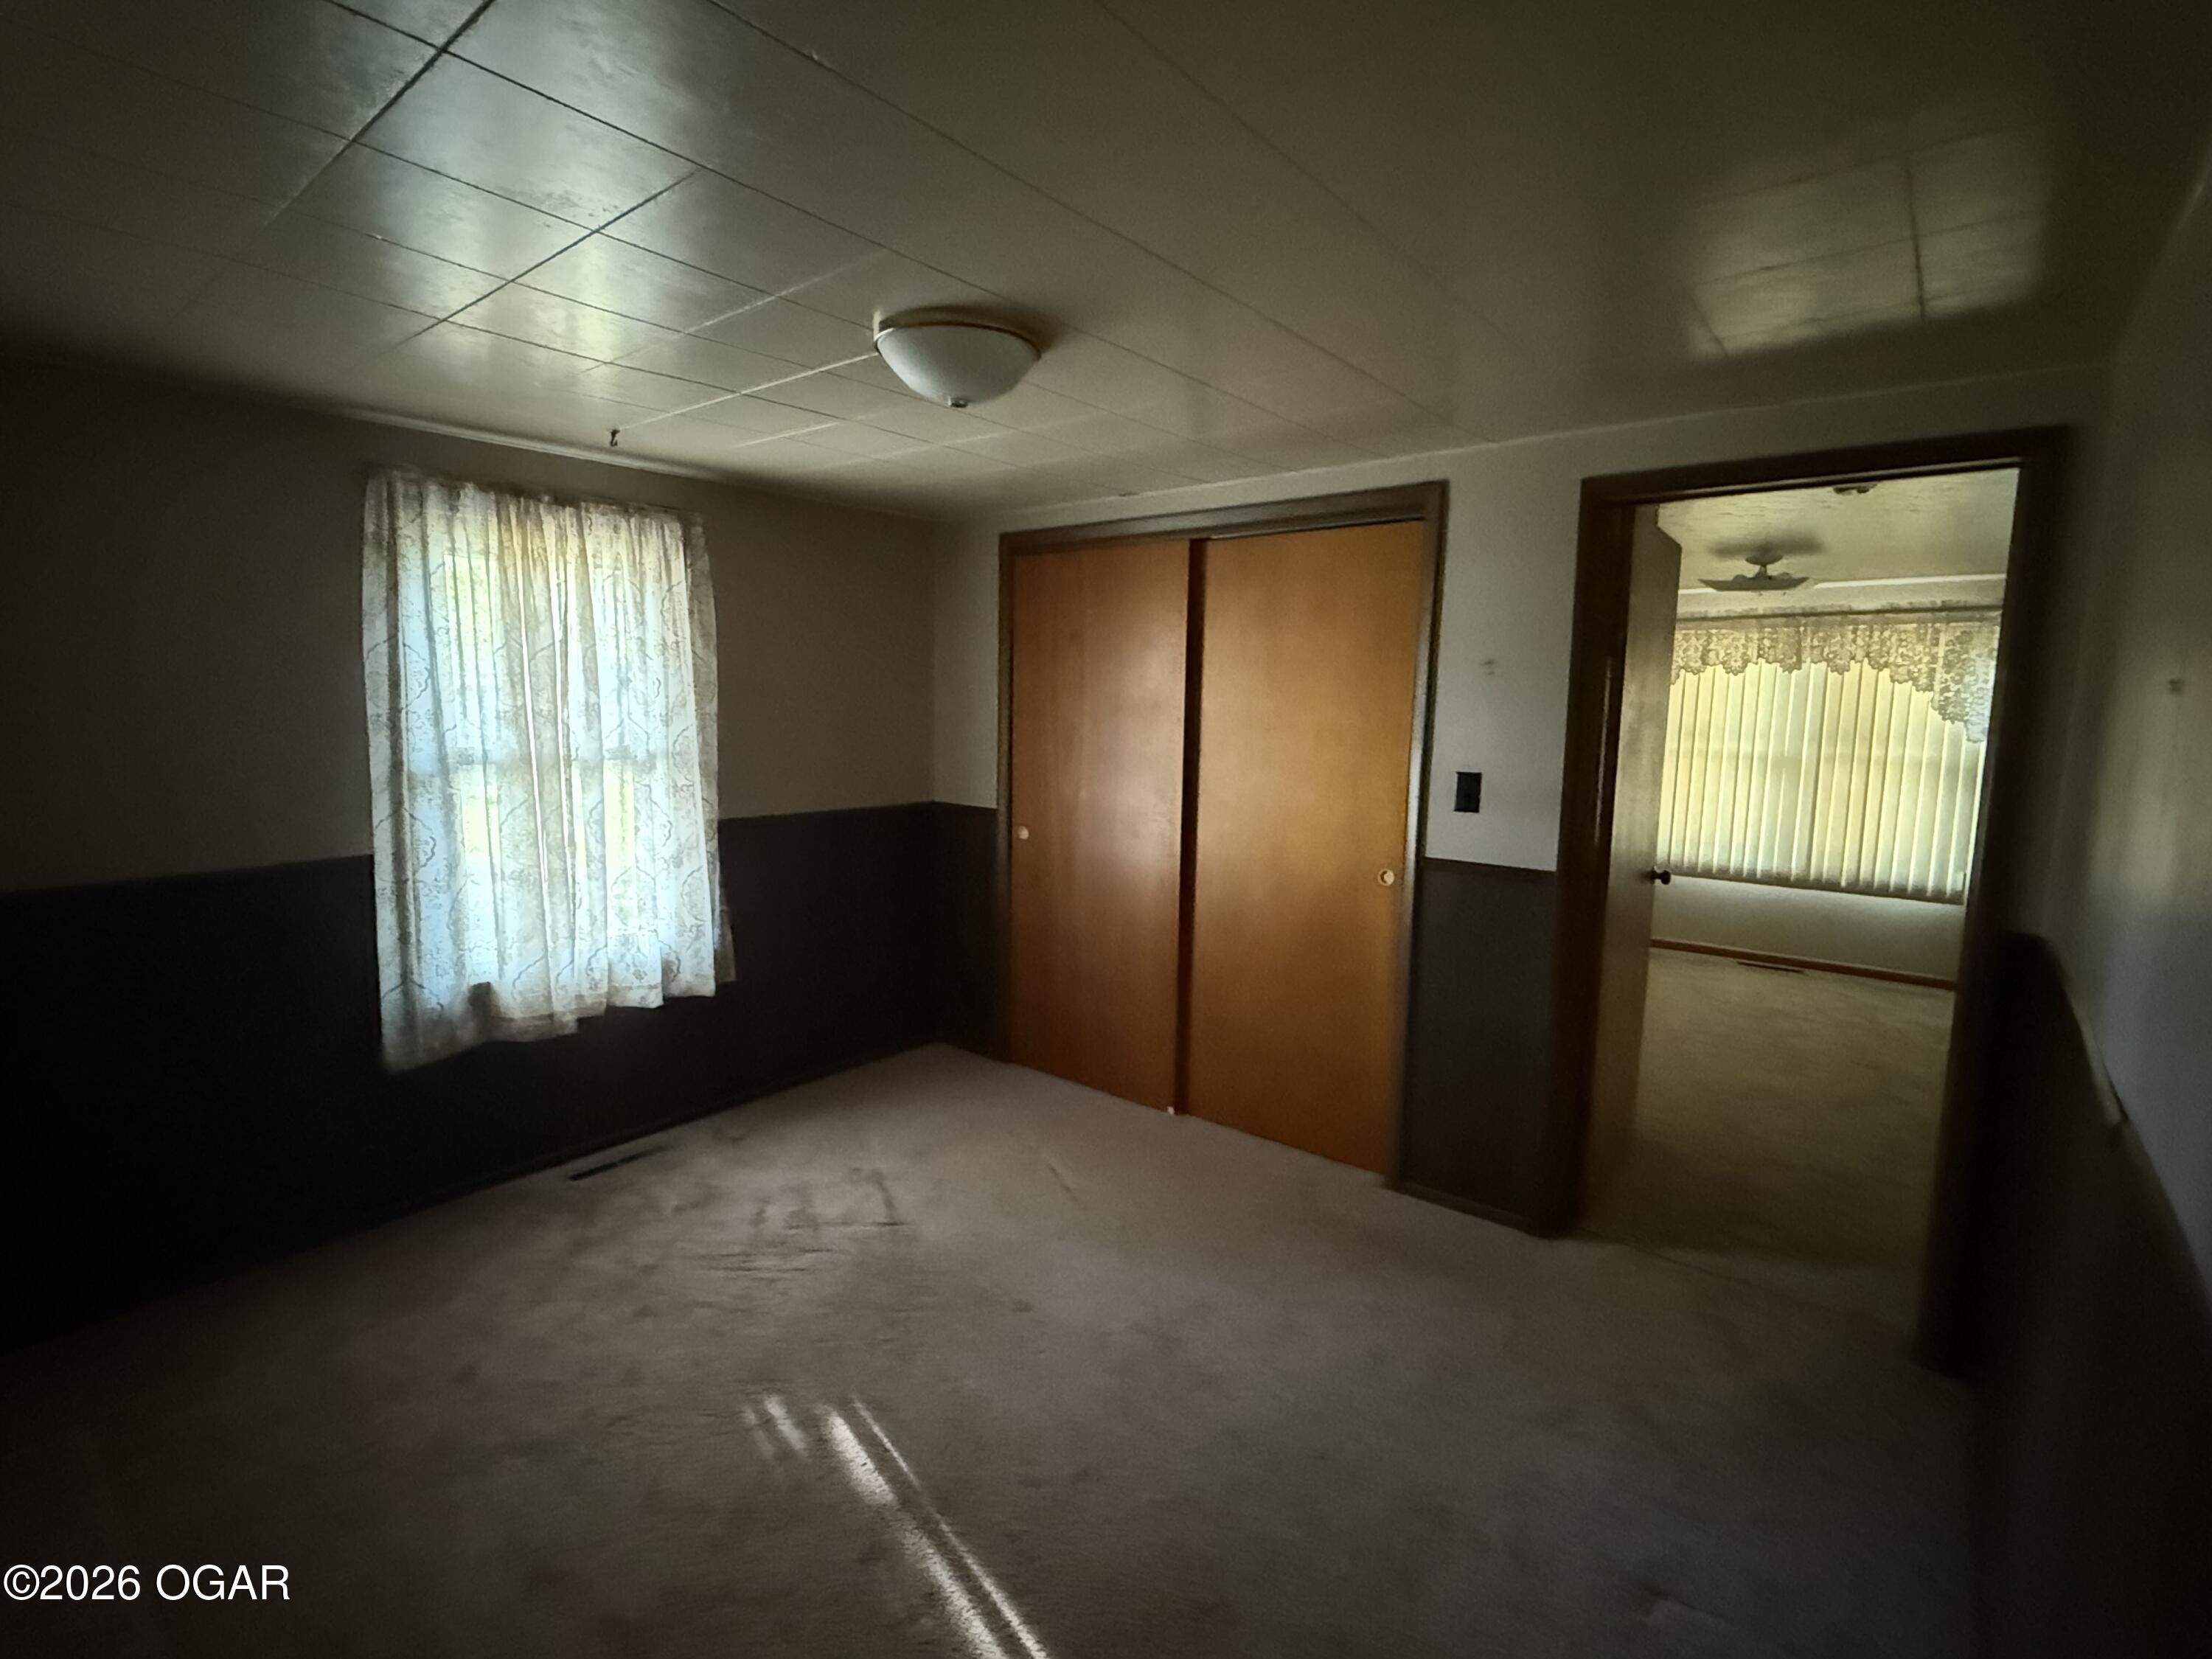
Empty carpeted bedroom with wooden sliding closet doors and a curtained window.
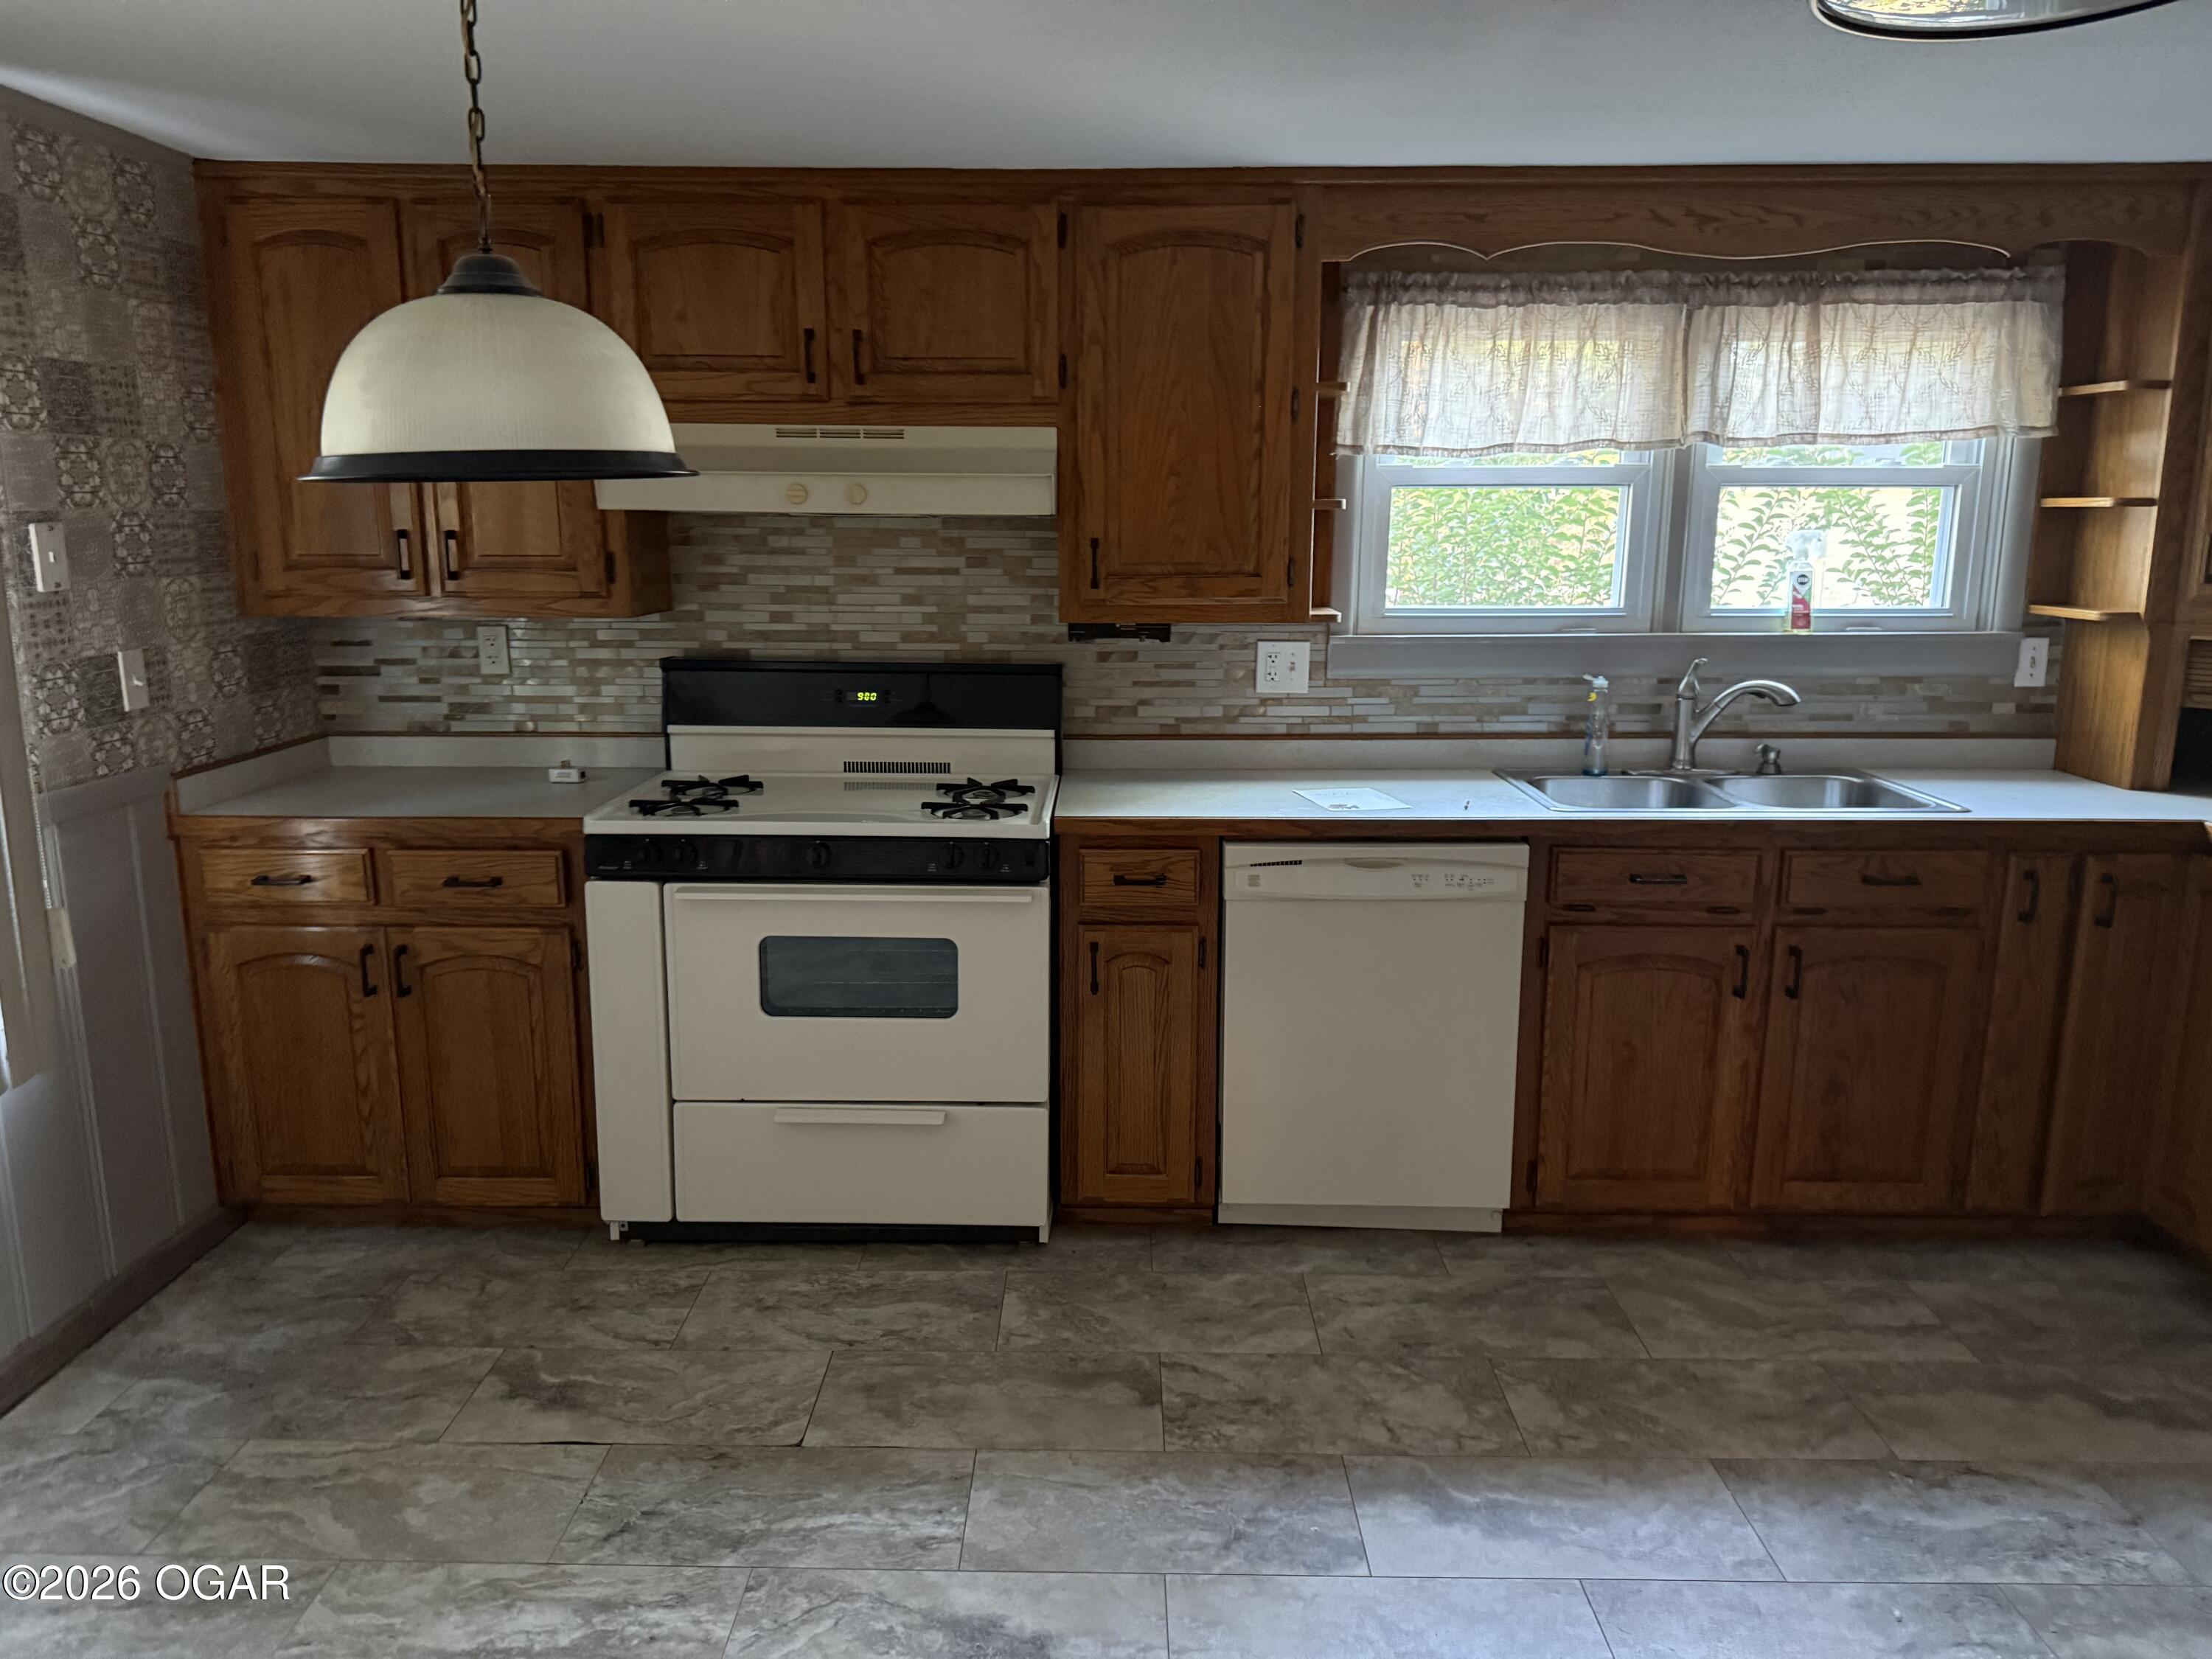
Kitchen with wood cabinets, gas range, dishwasher, and double sink beneath curtained windows.
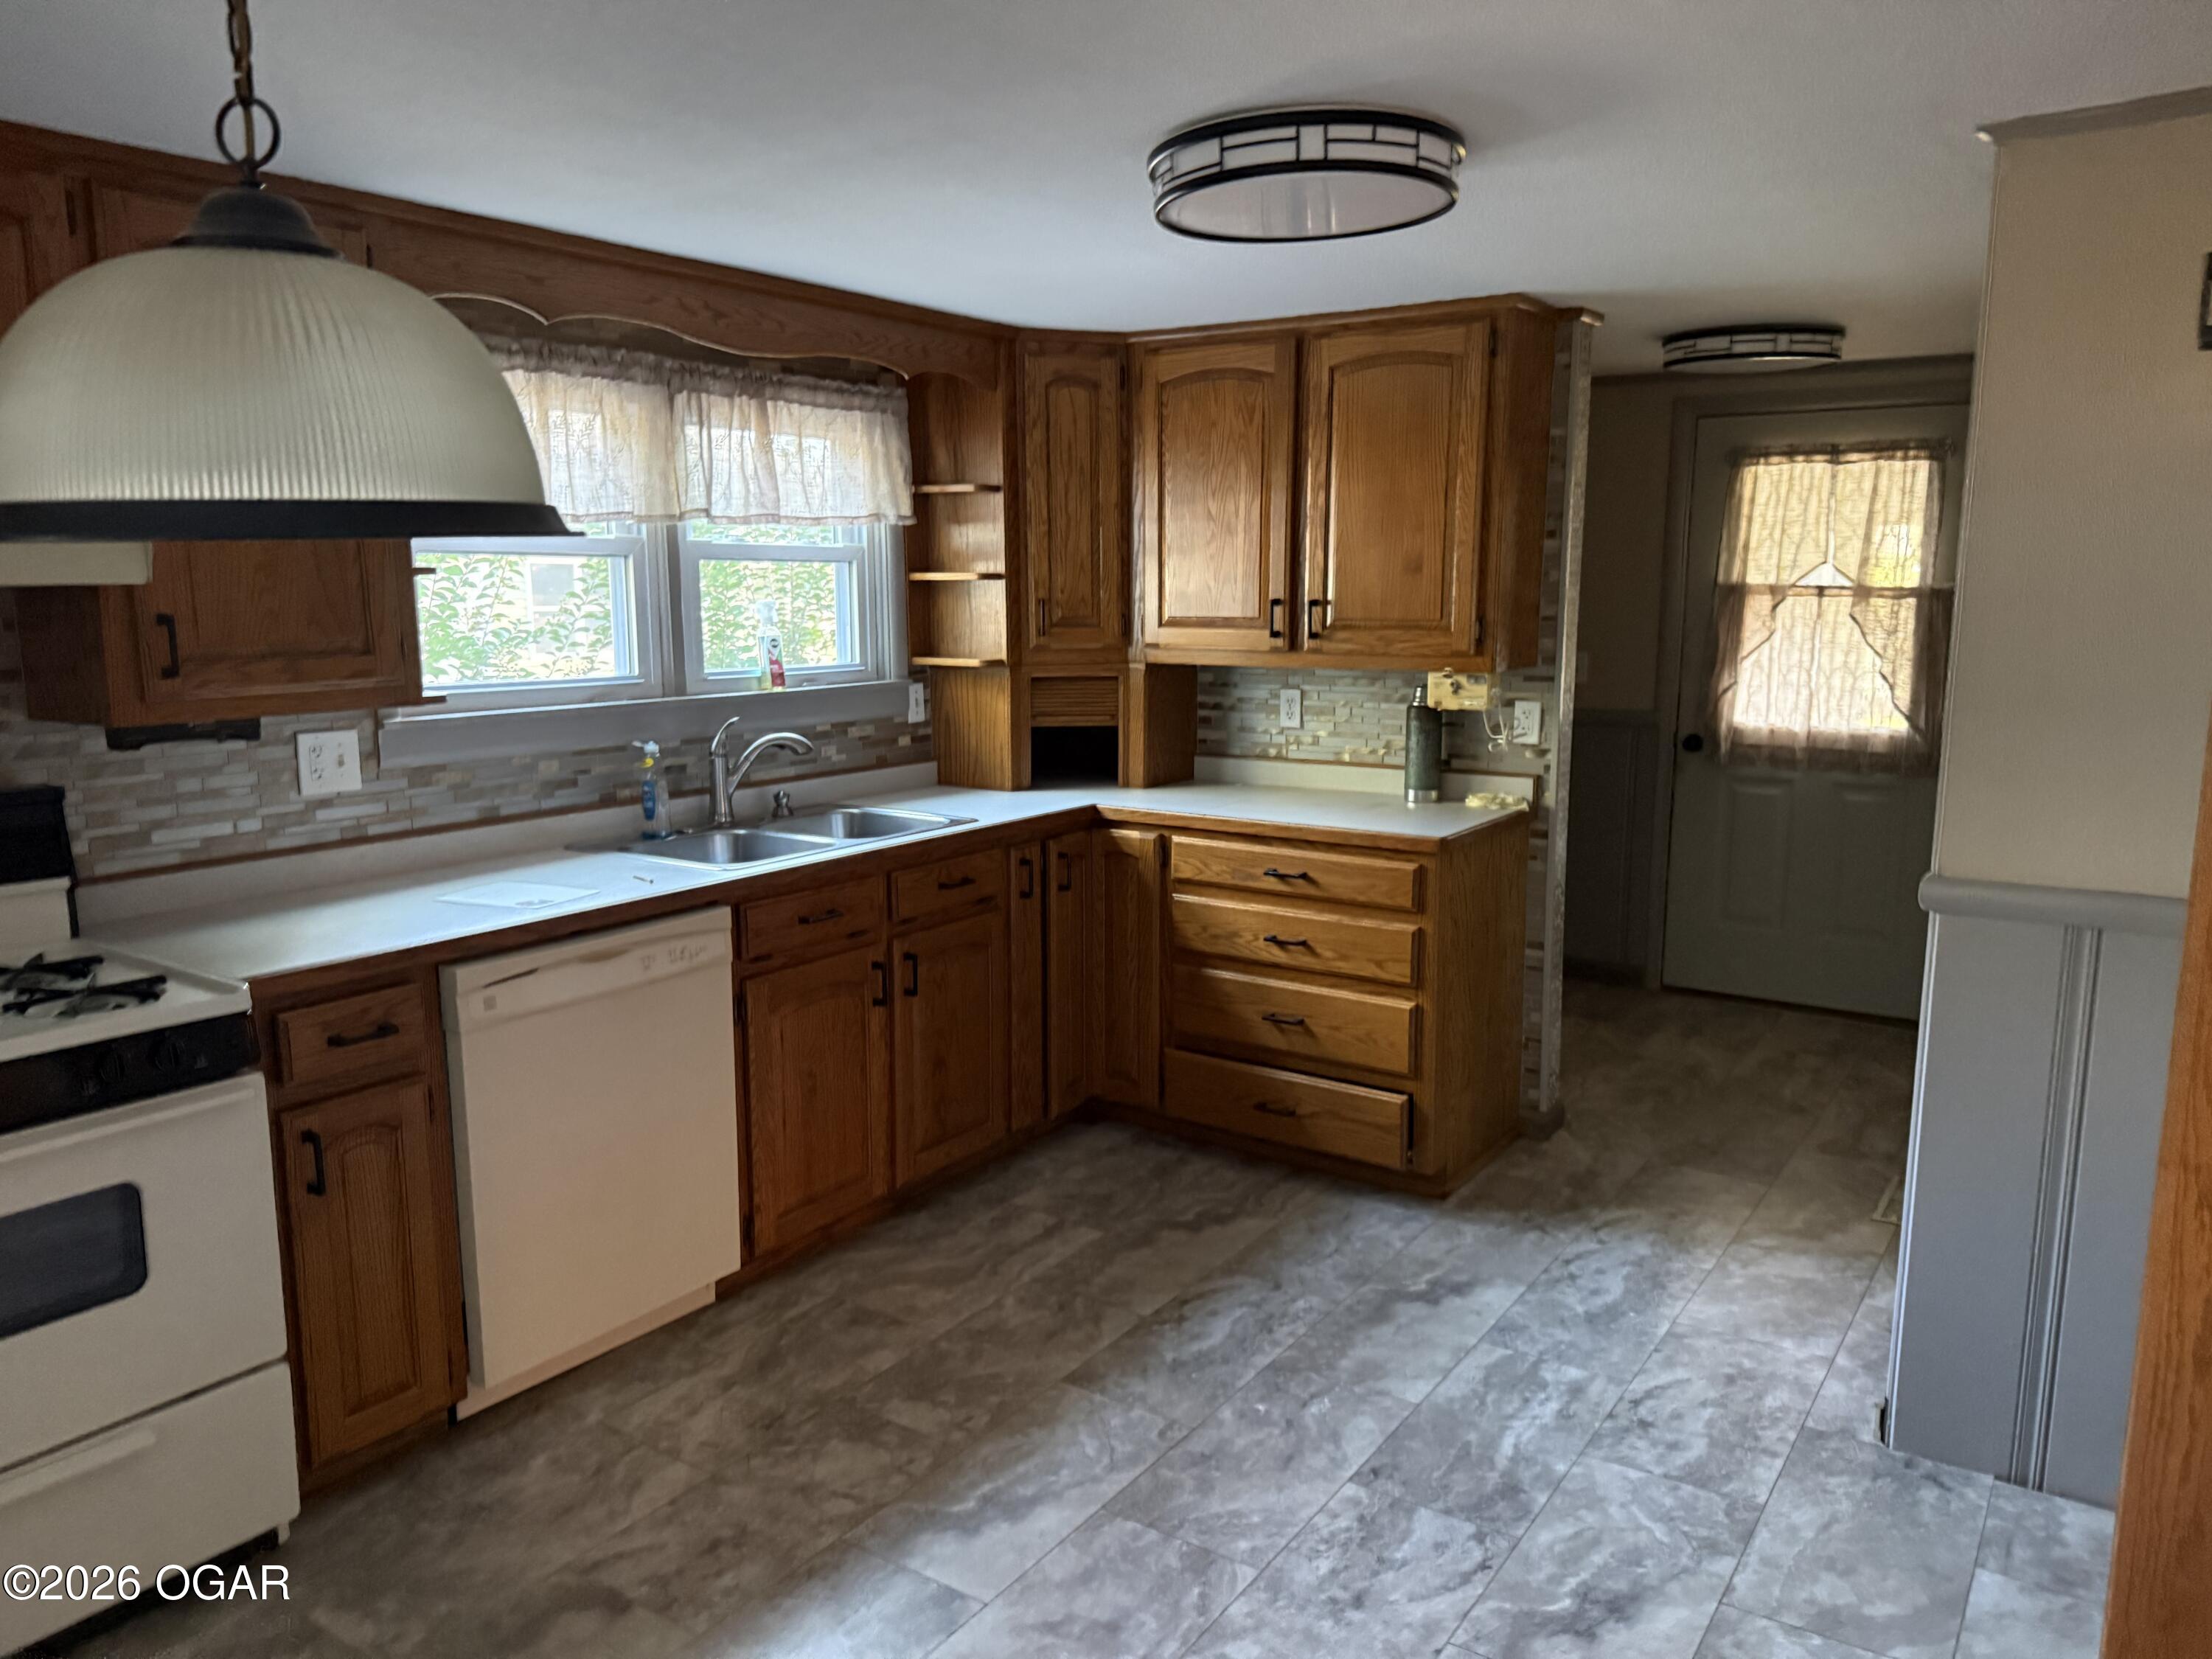
Kitchen with wooden cabinets, a double sink beneath two windows, and gray stone-look flooring.
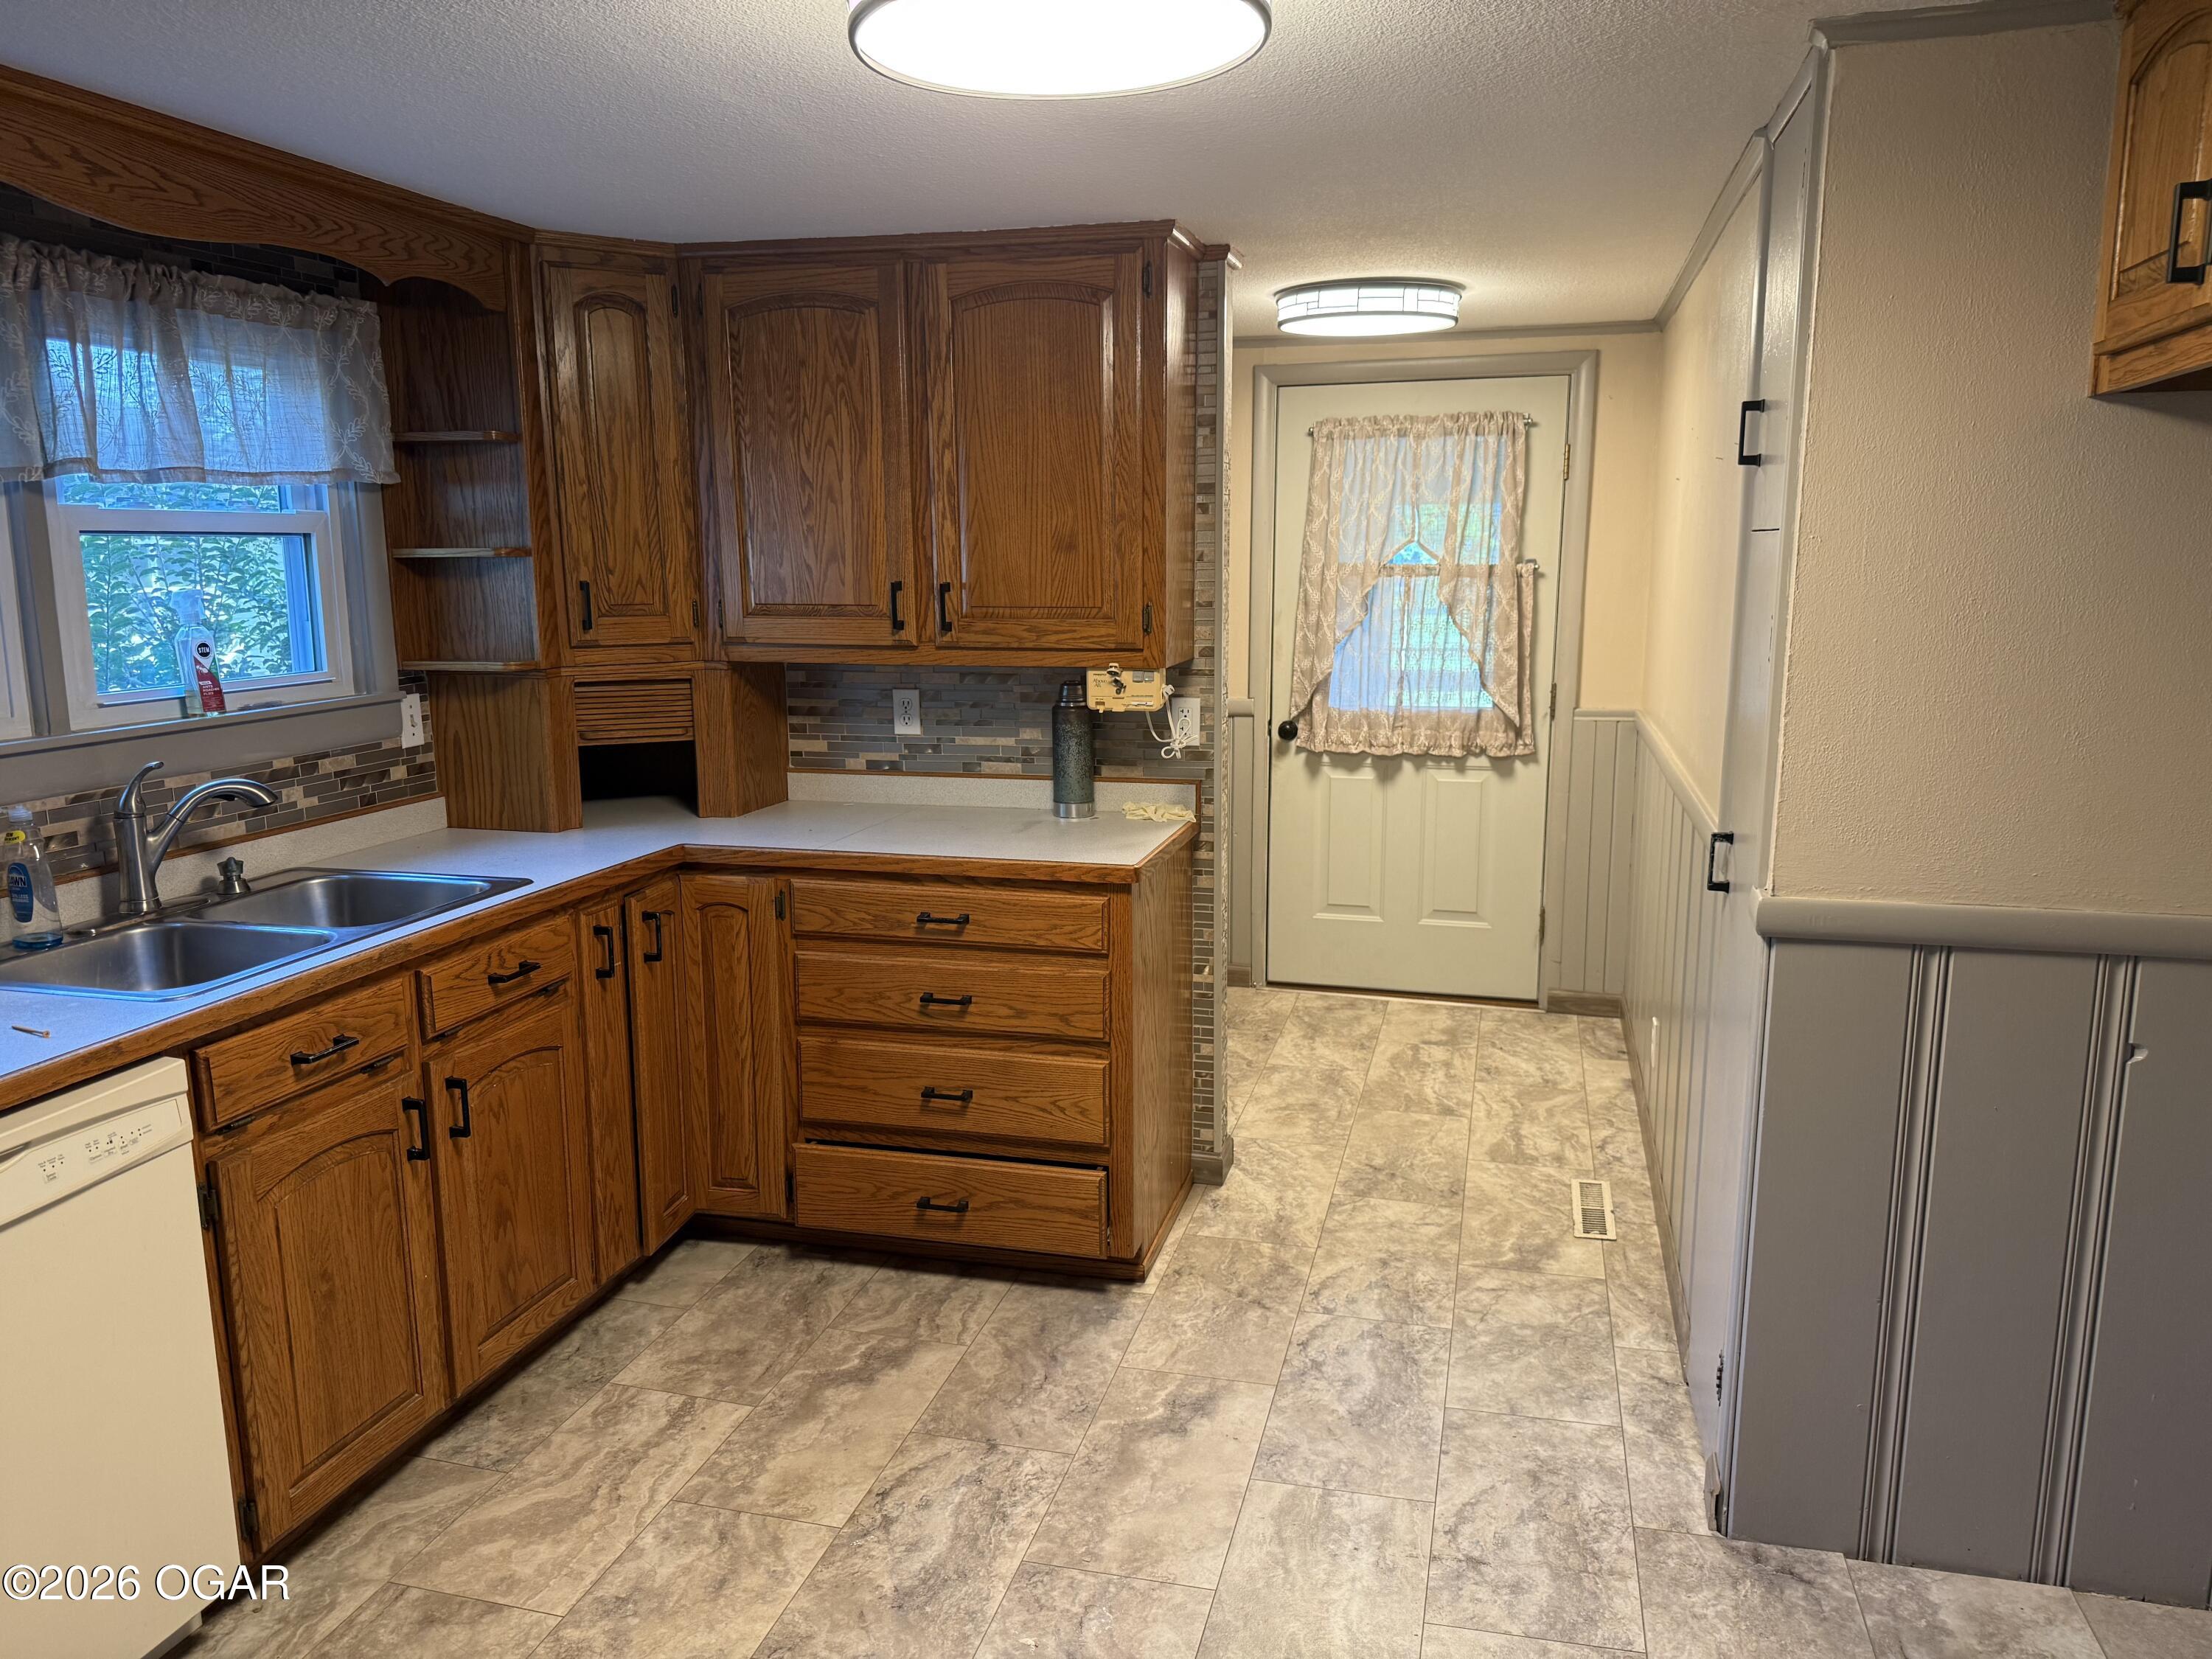
Kitchen with dark wood cabinets, a double-basin sink, tiled backsplash, and a curtained door.
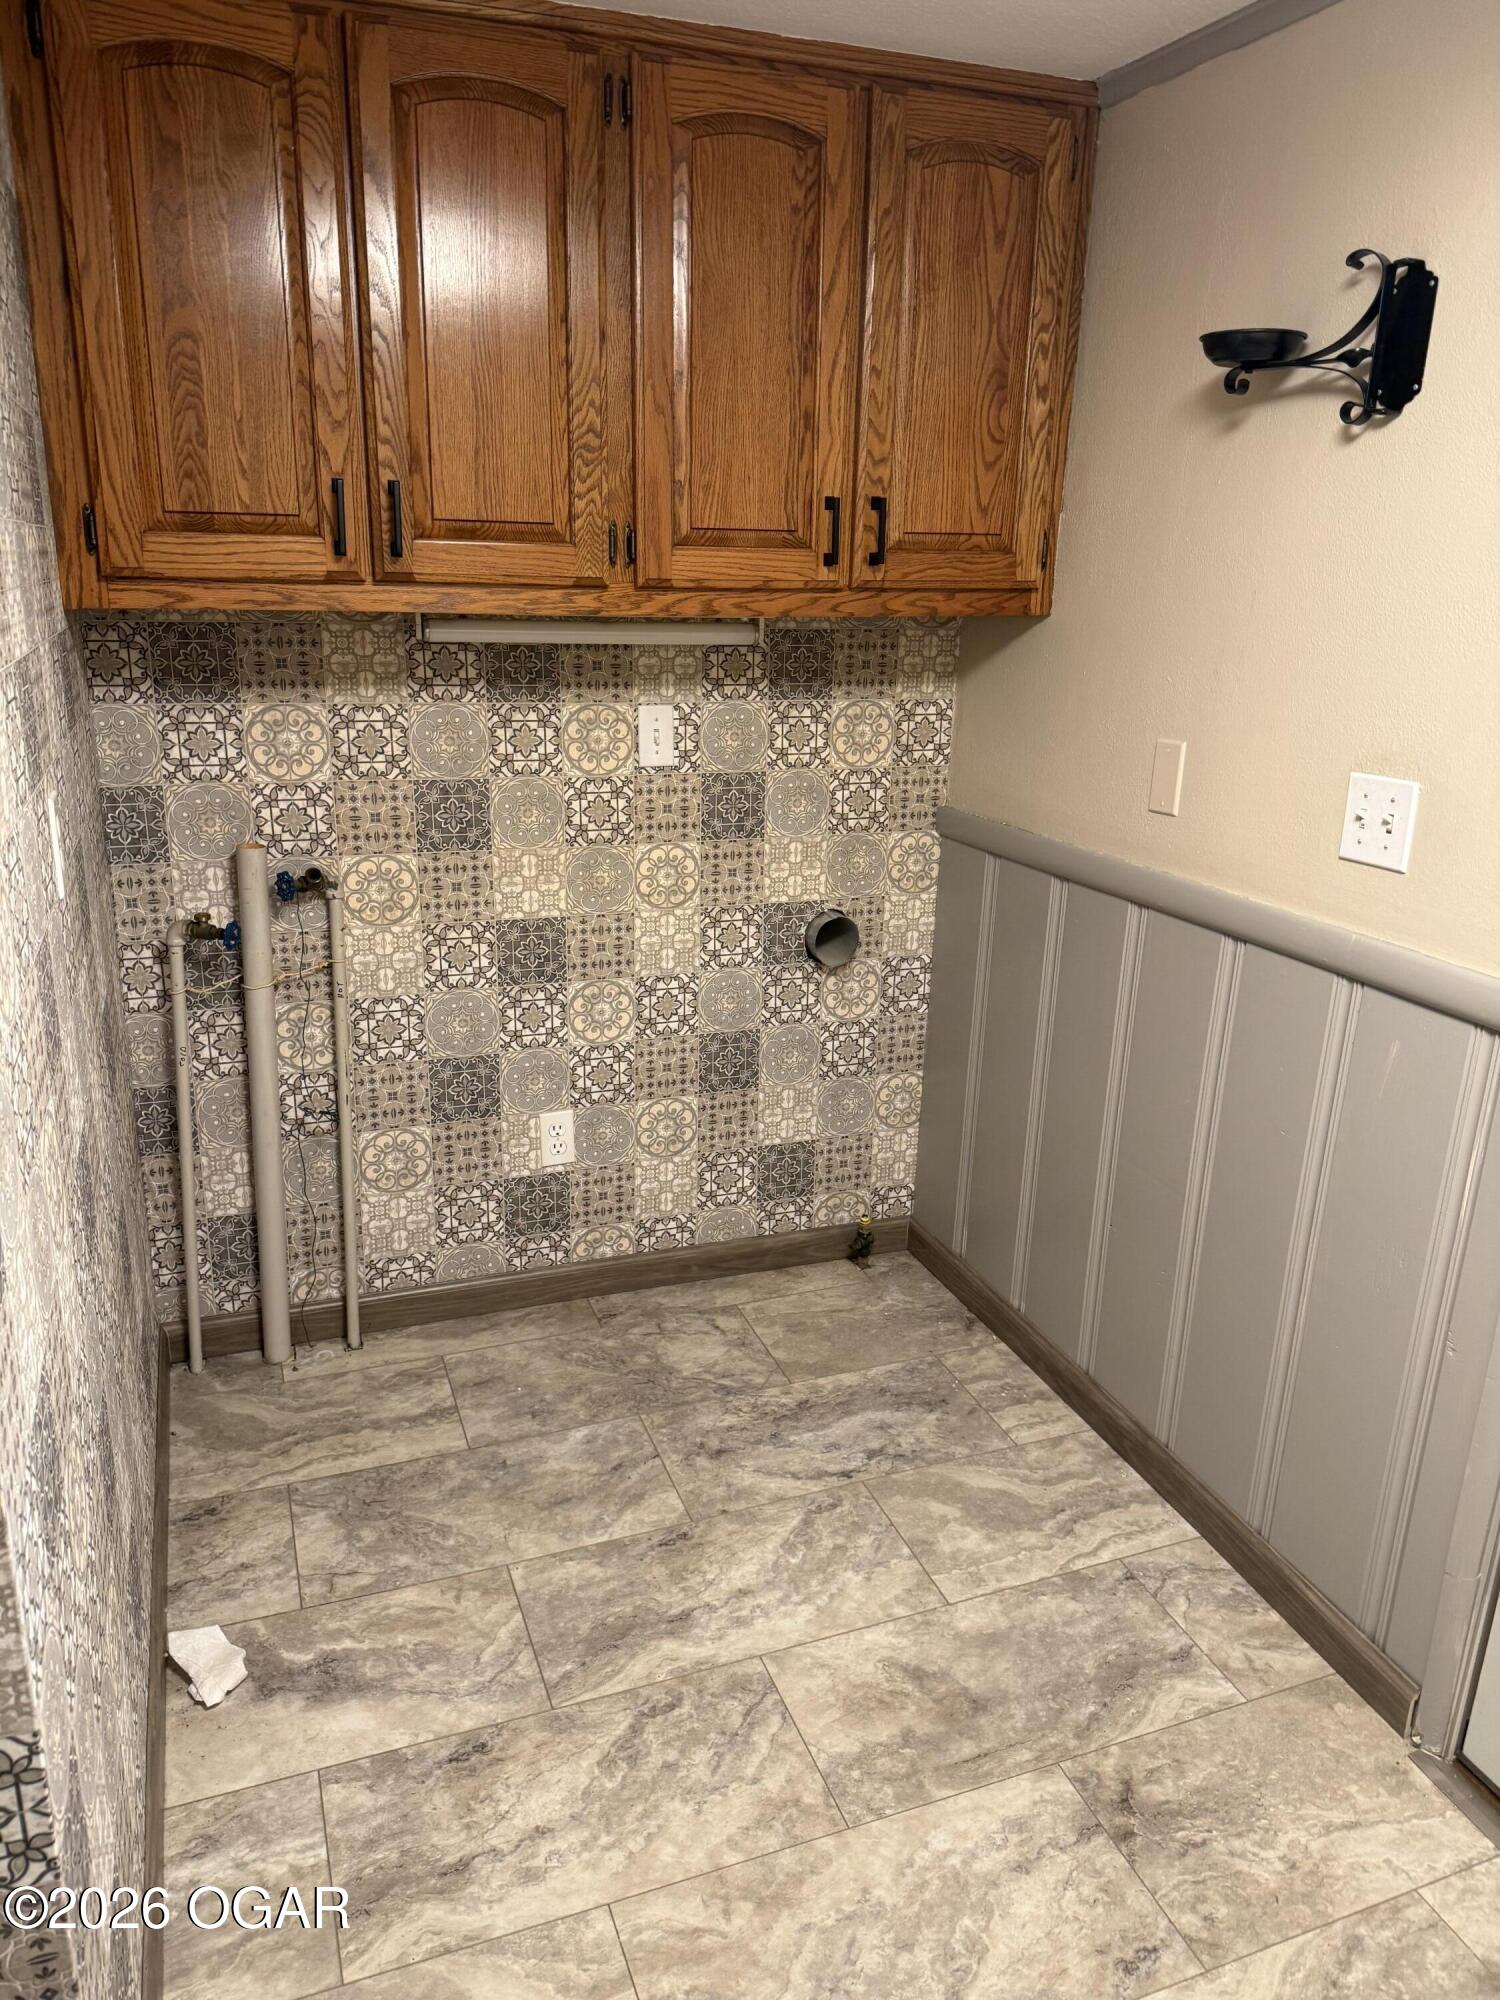
Laundry area with wood cabinets, exposed appliance hookups, patterned tile backsplash, and stone-look flooring.
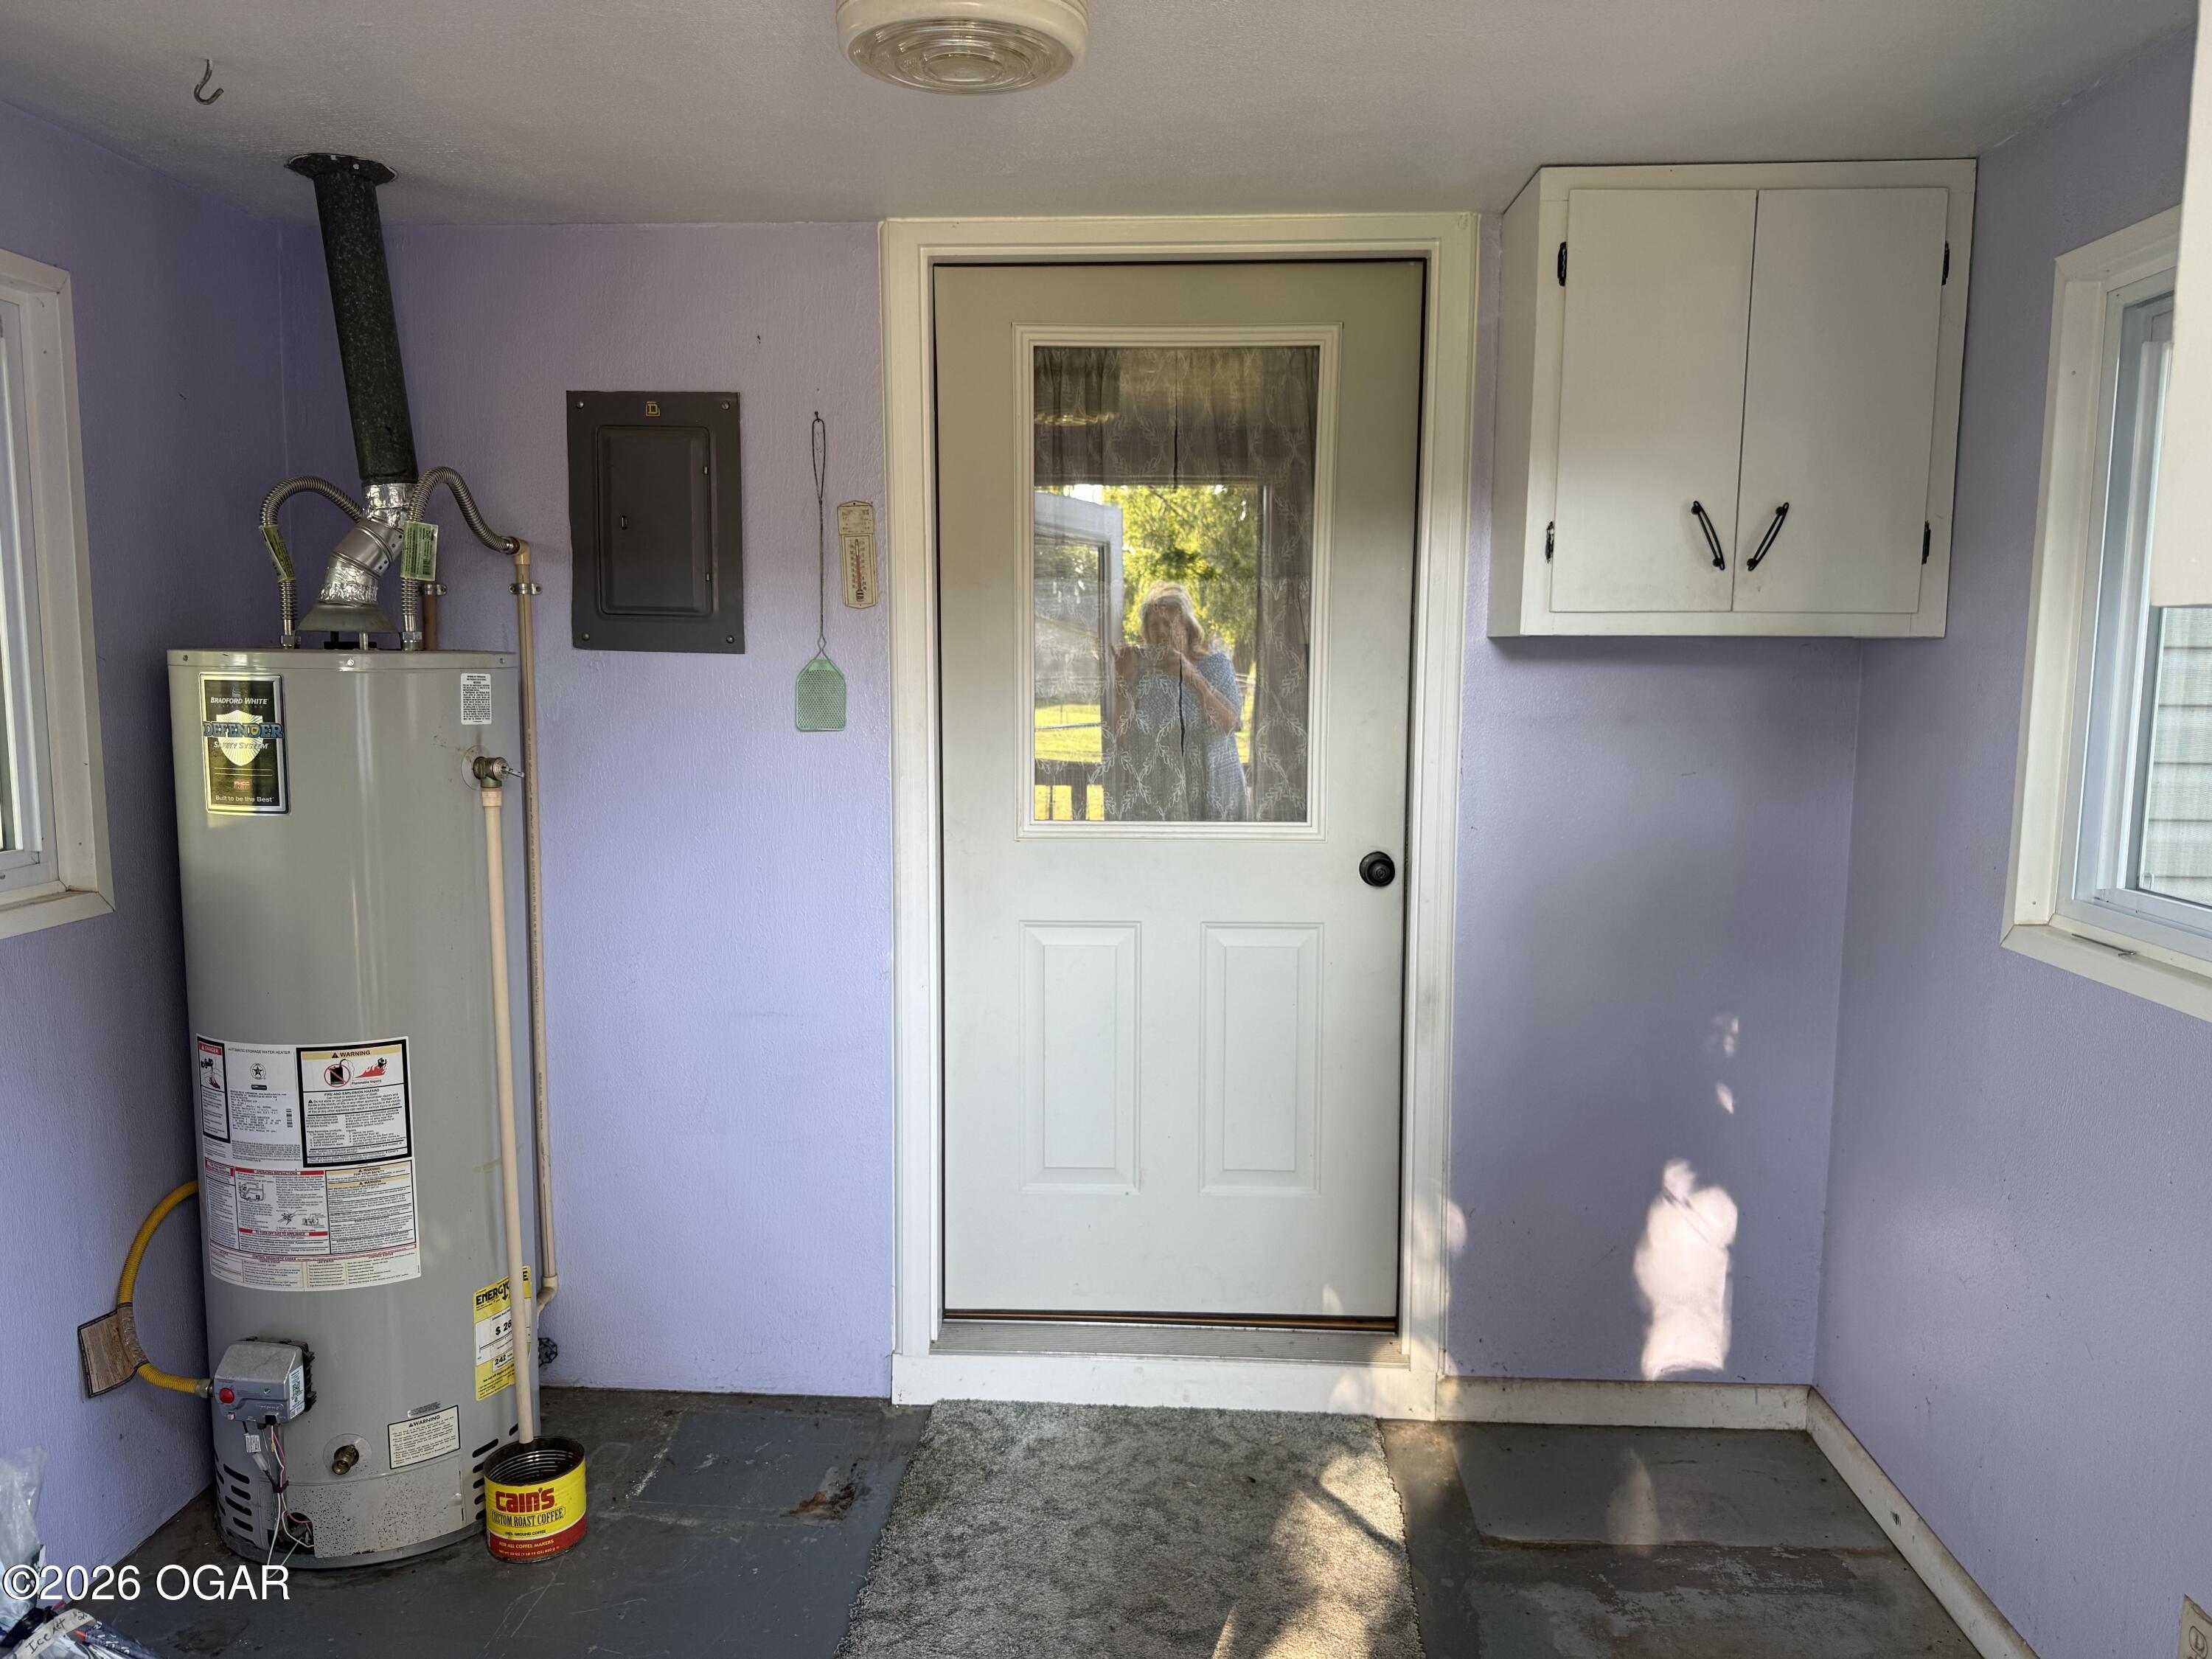
Utility entry with a gas water heater beside a white door with a curtained window.
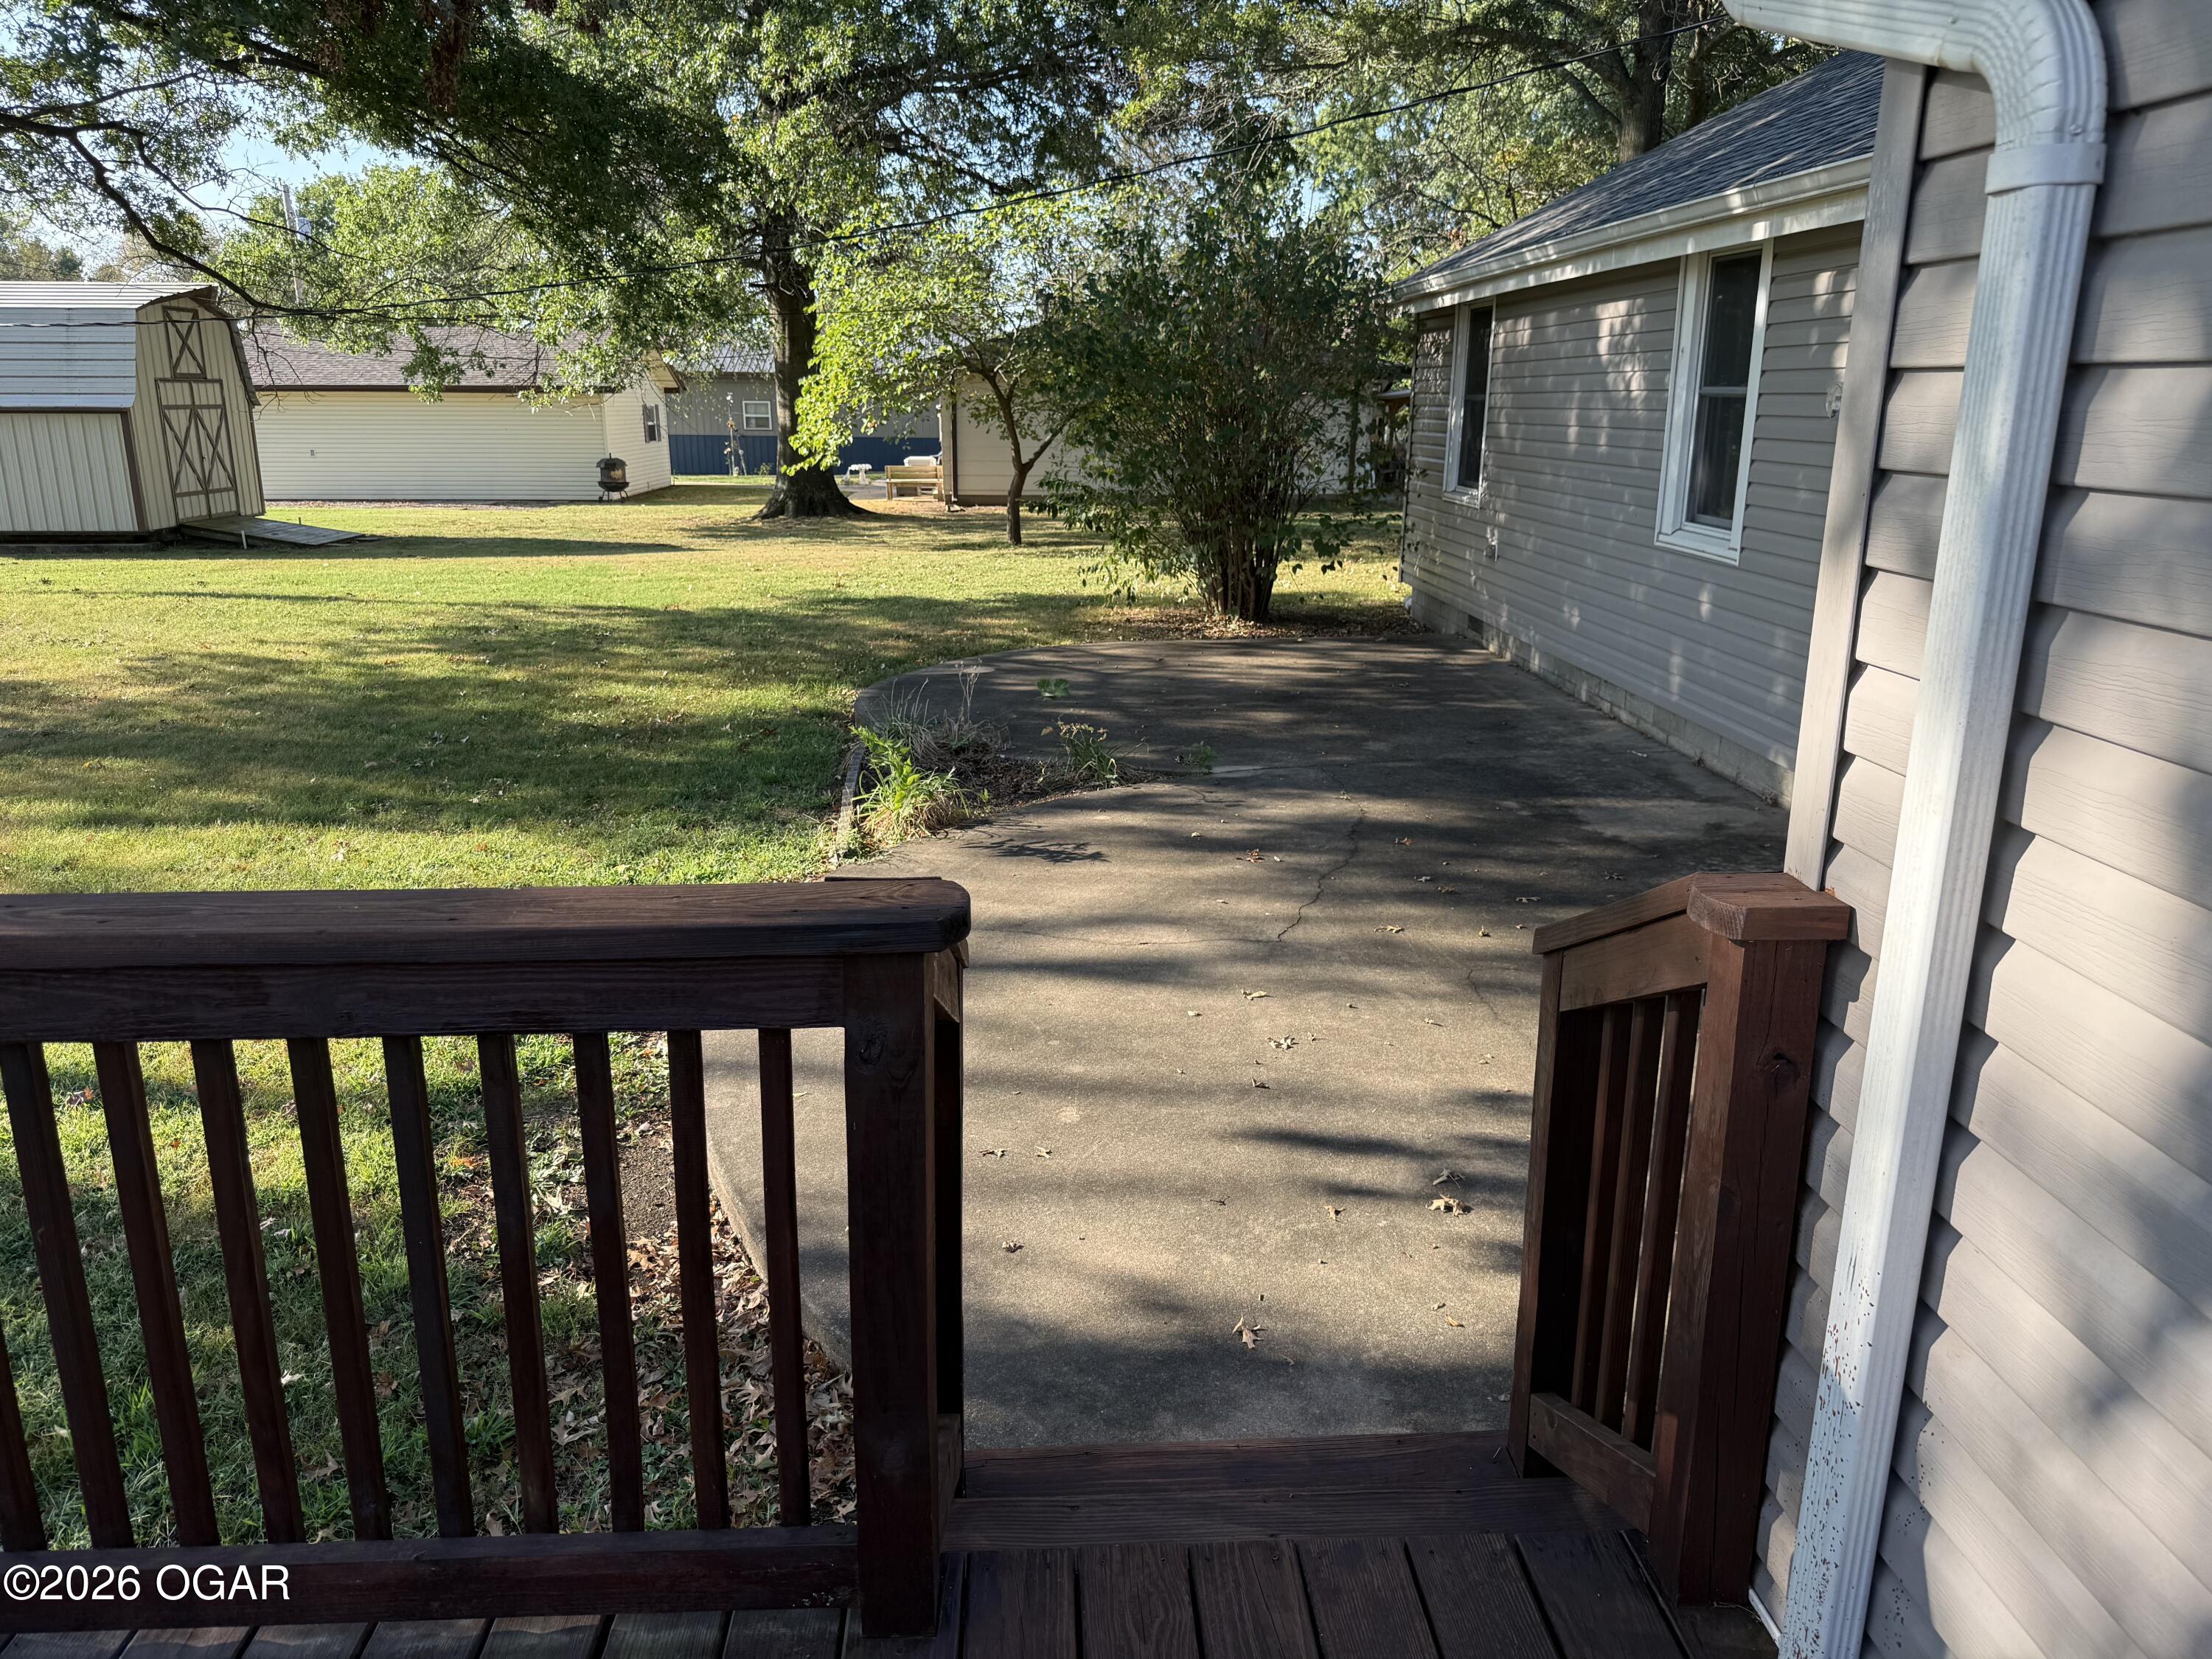
Wooden deck steps lead to a concrete patio beside a gray house and grassy, tree-shaded yard.
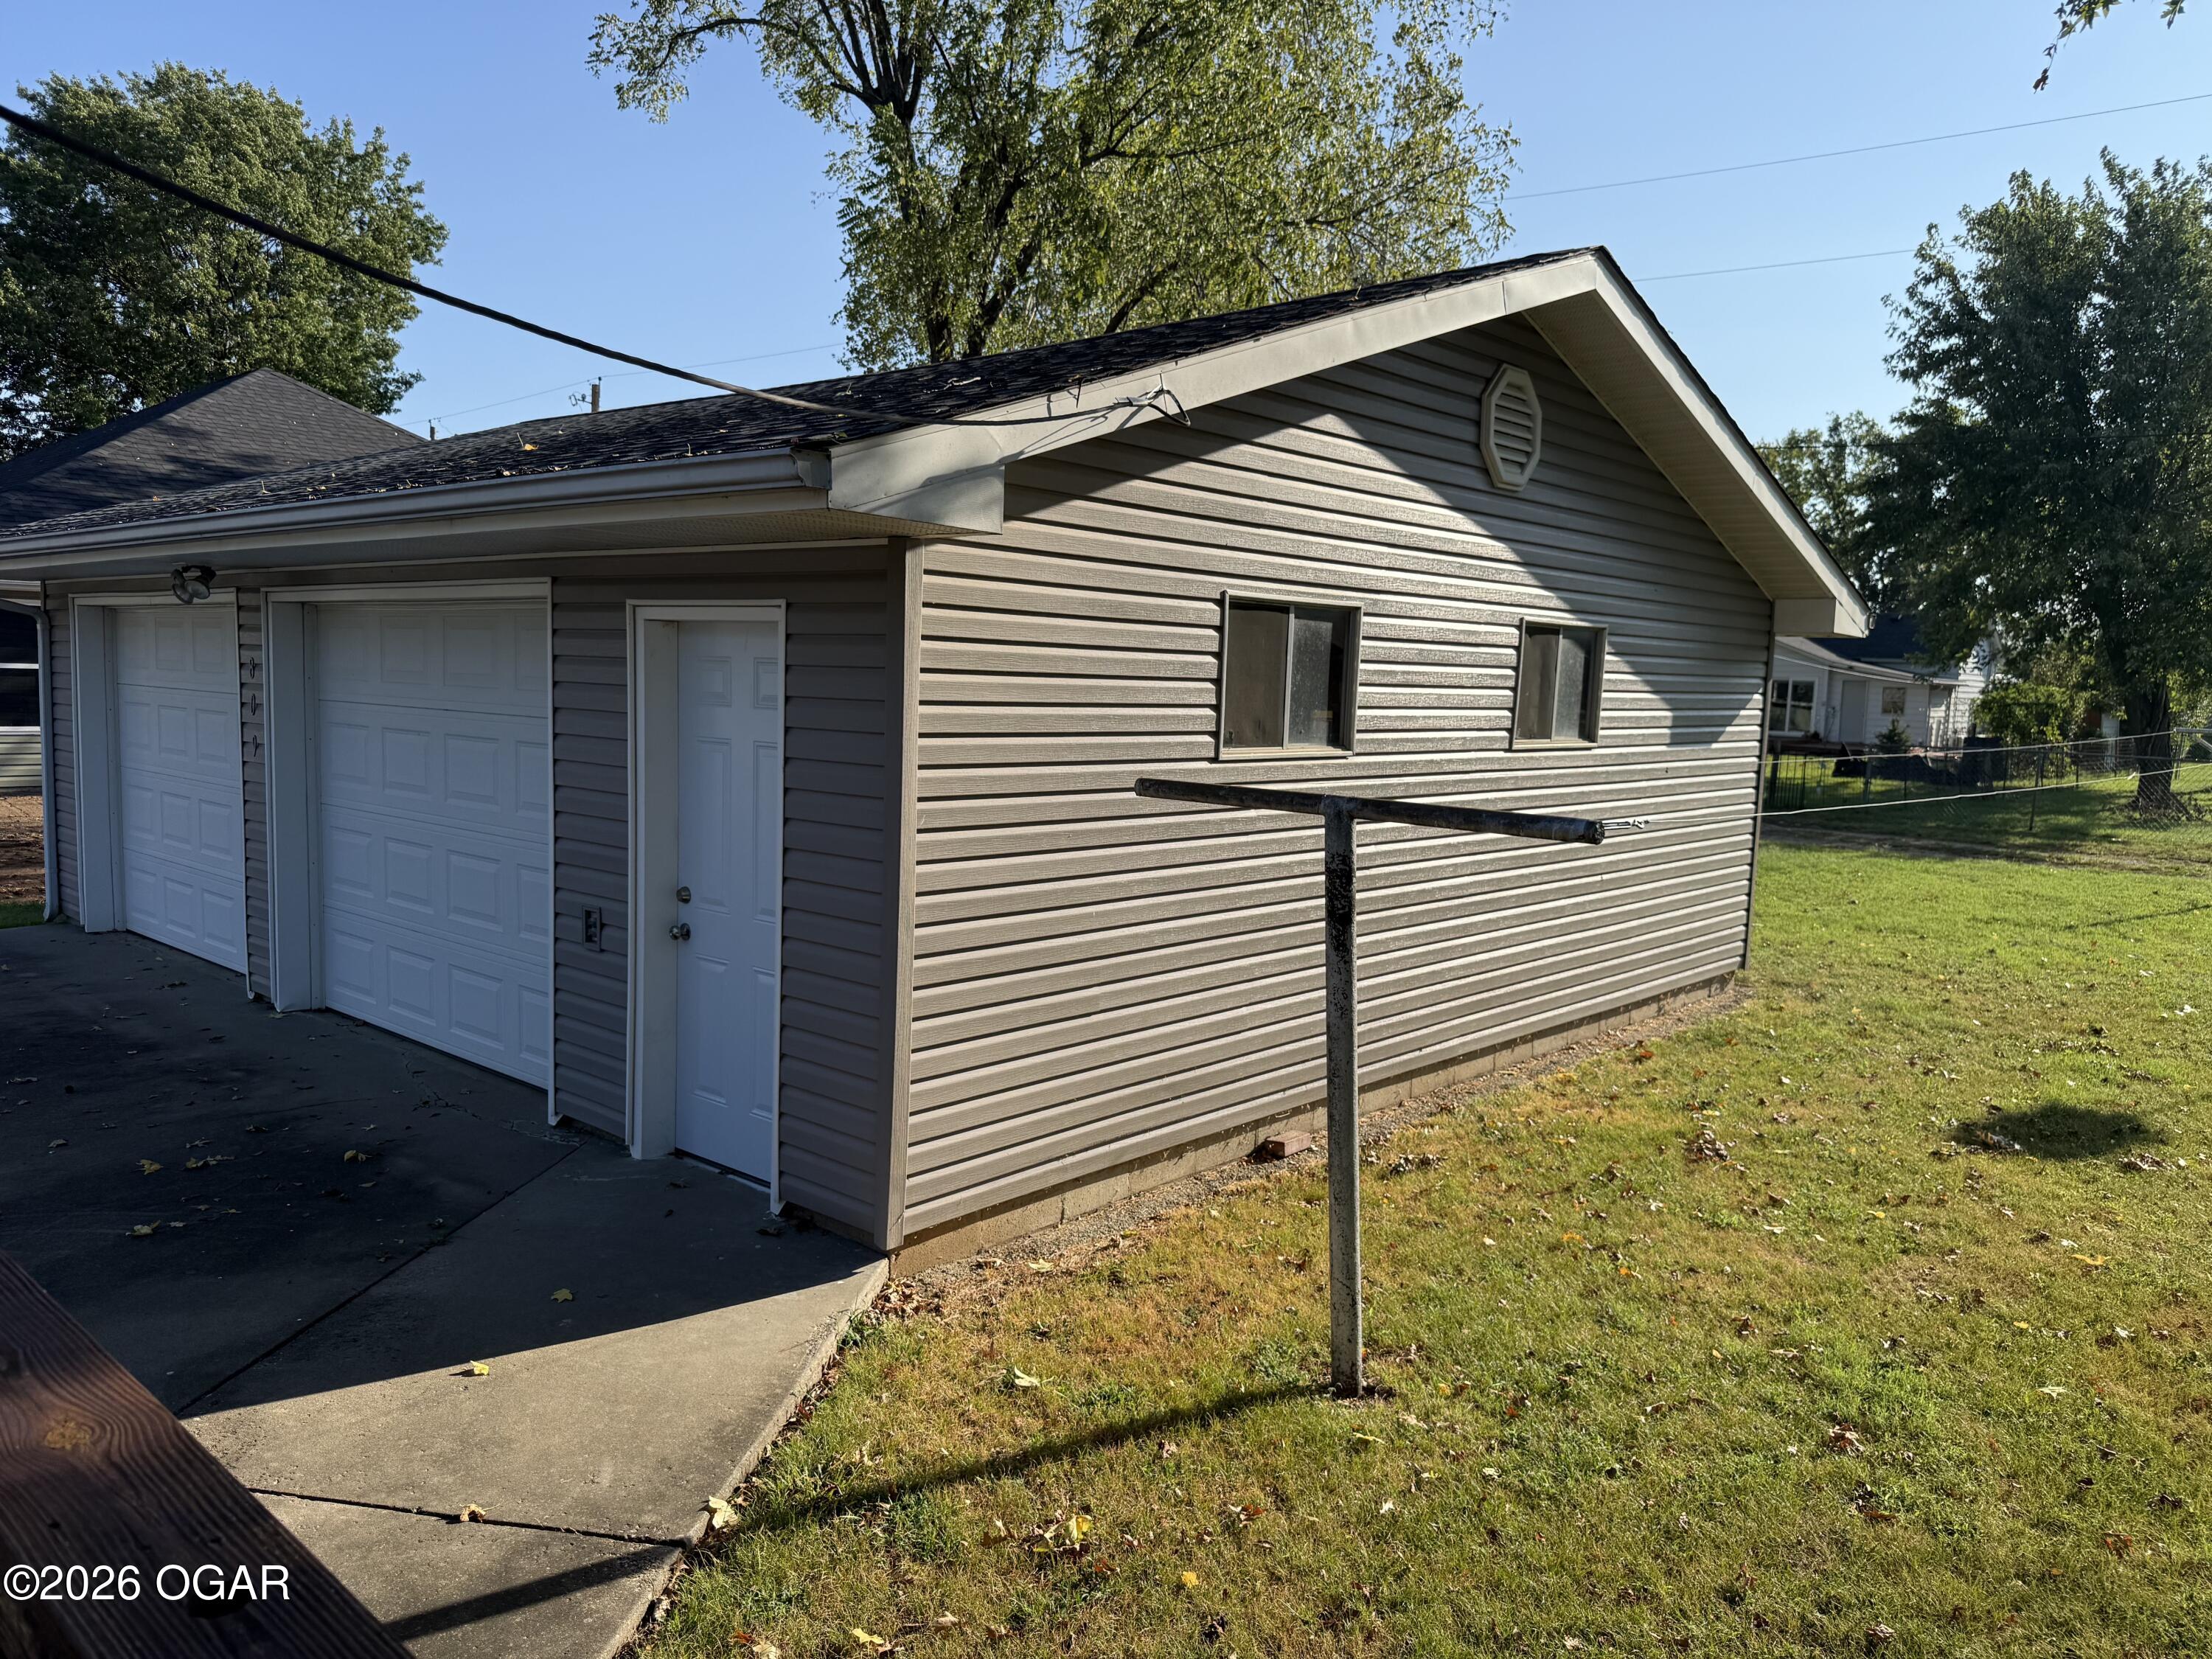
Detached beige-sided garage with two white doors and a concrete driveway.
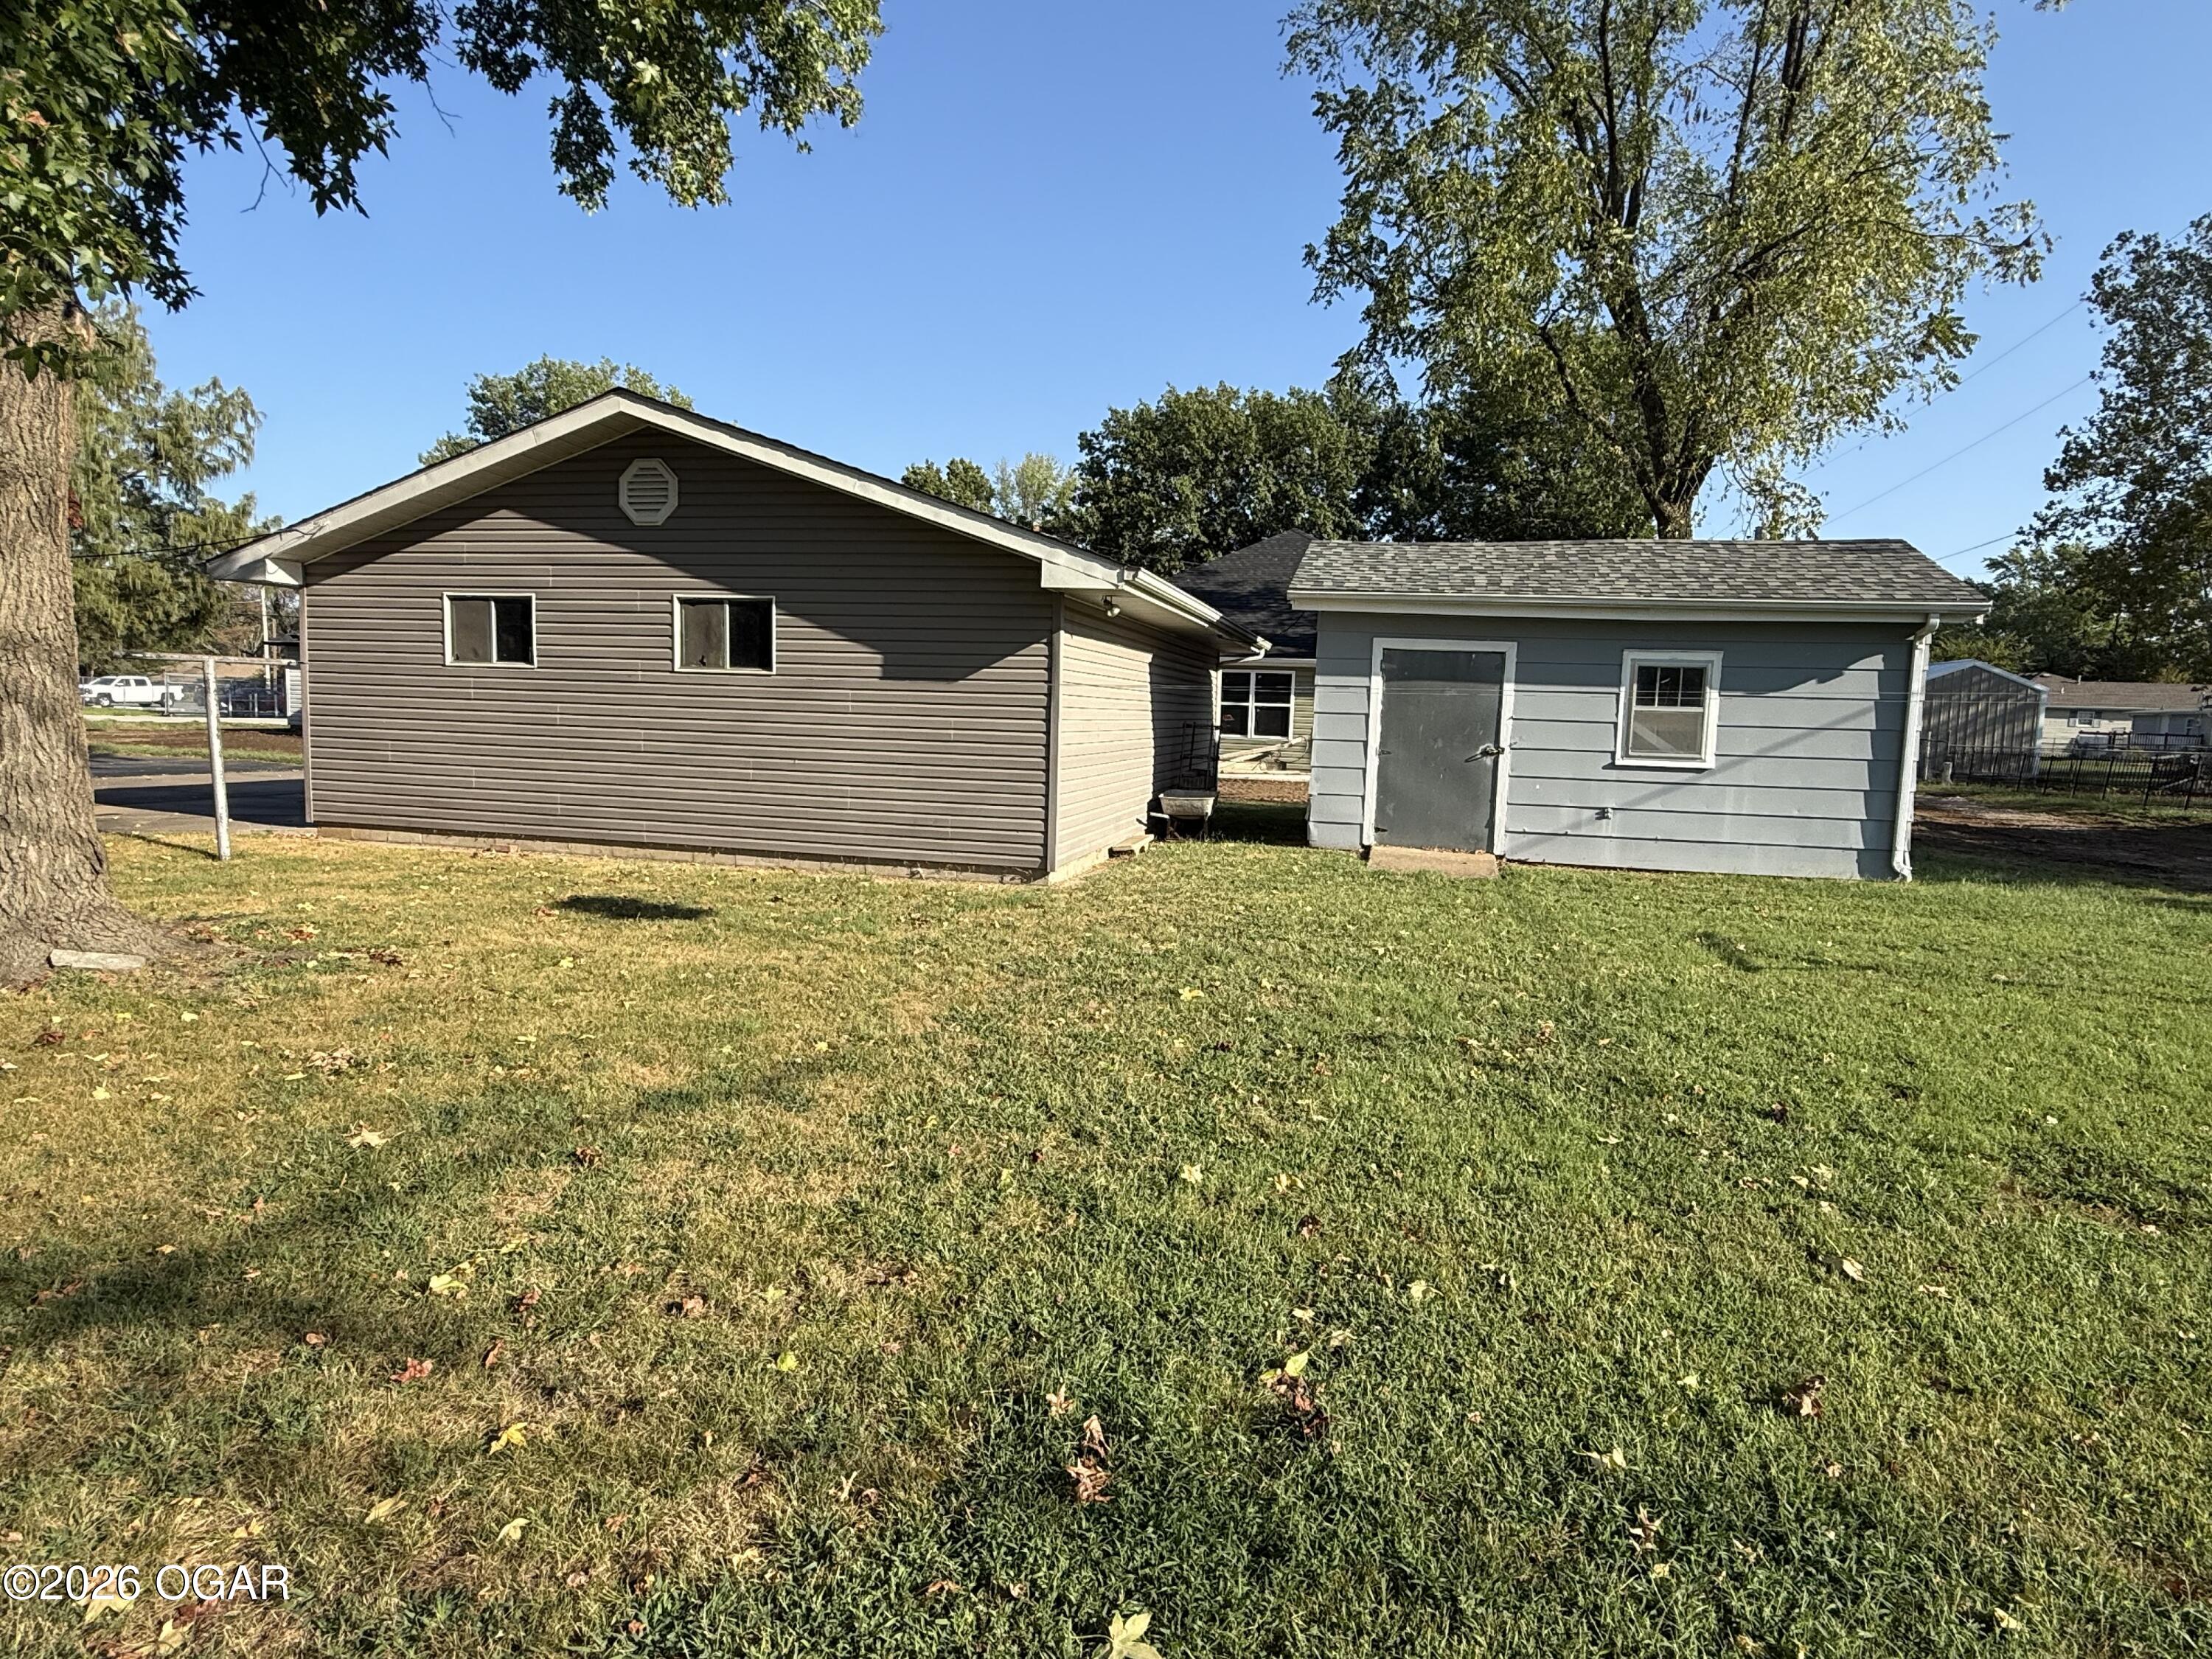
Rear view of a brown-sided house and light blue outbuilding across a grassy yard.
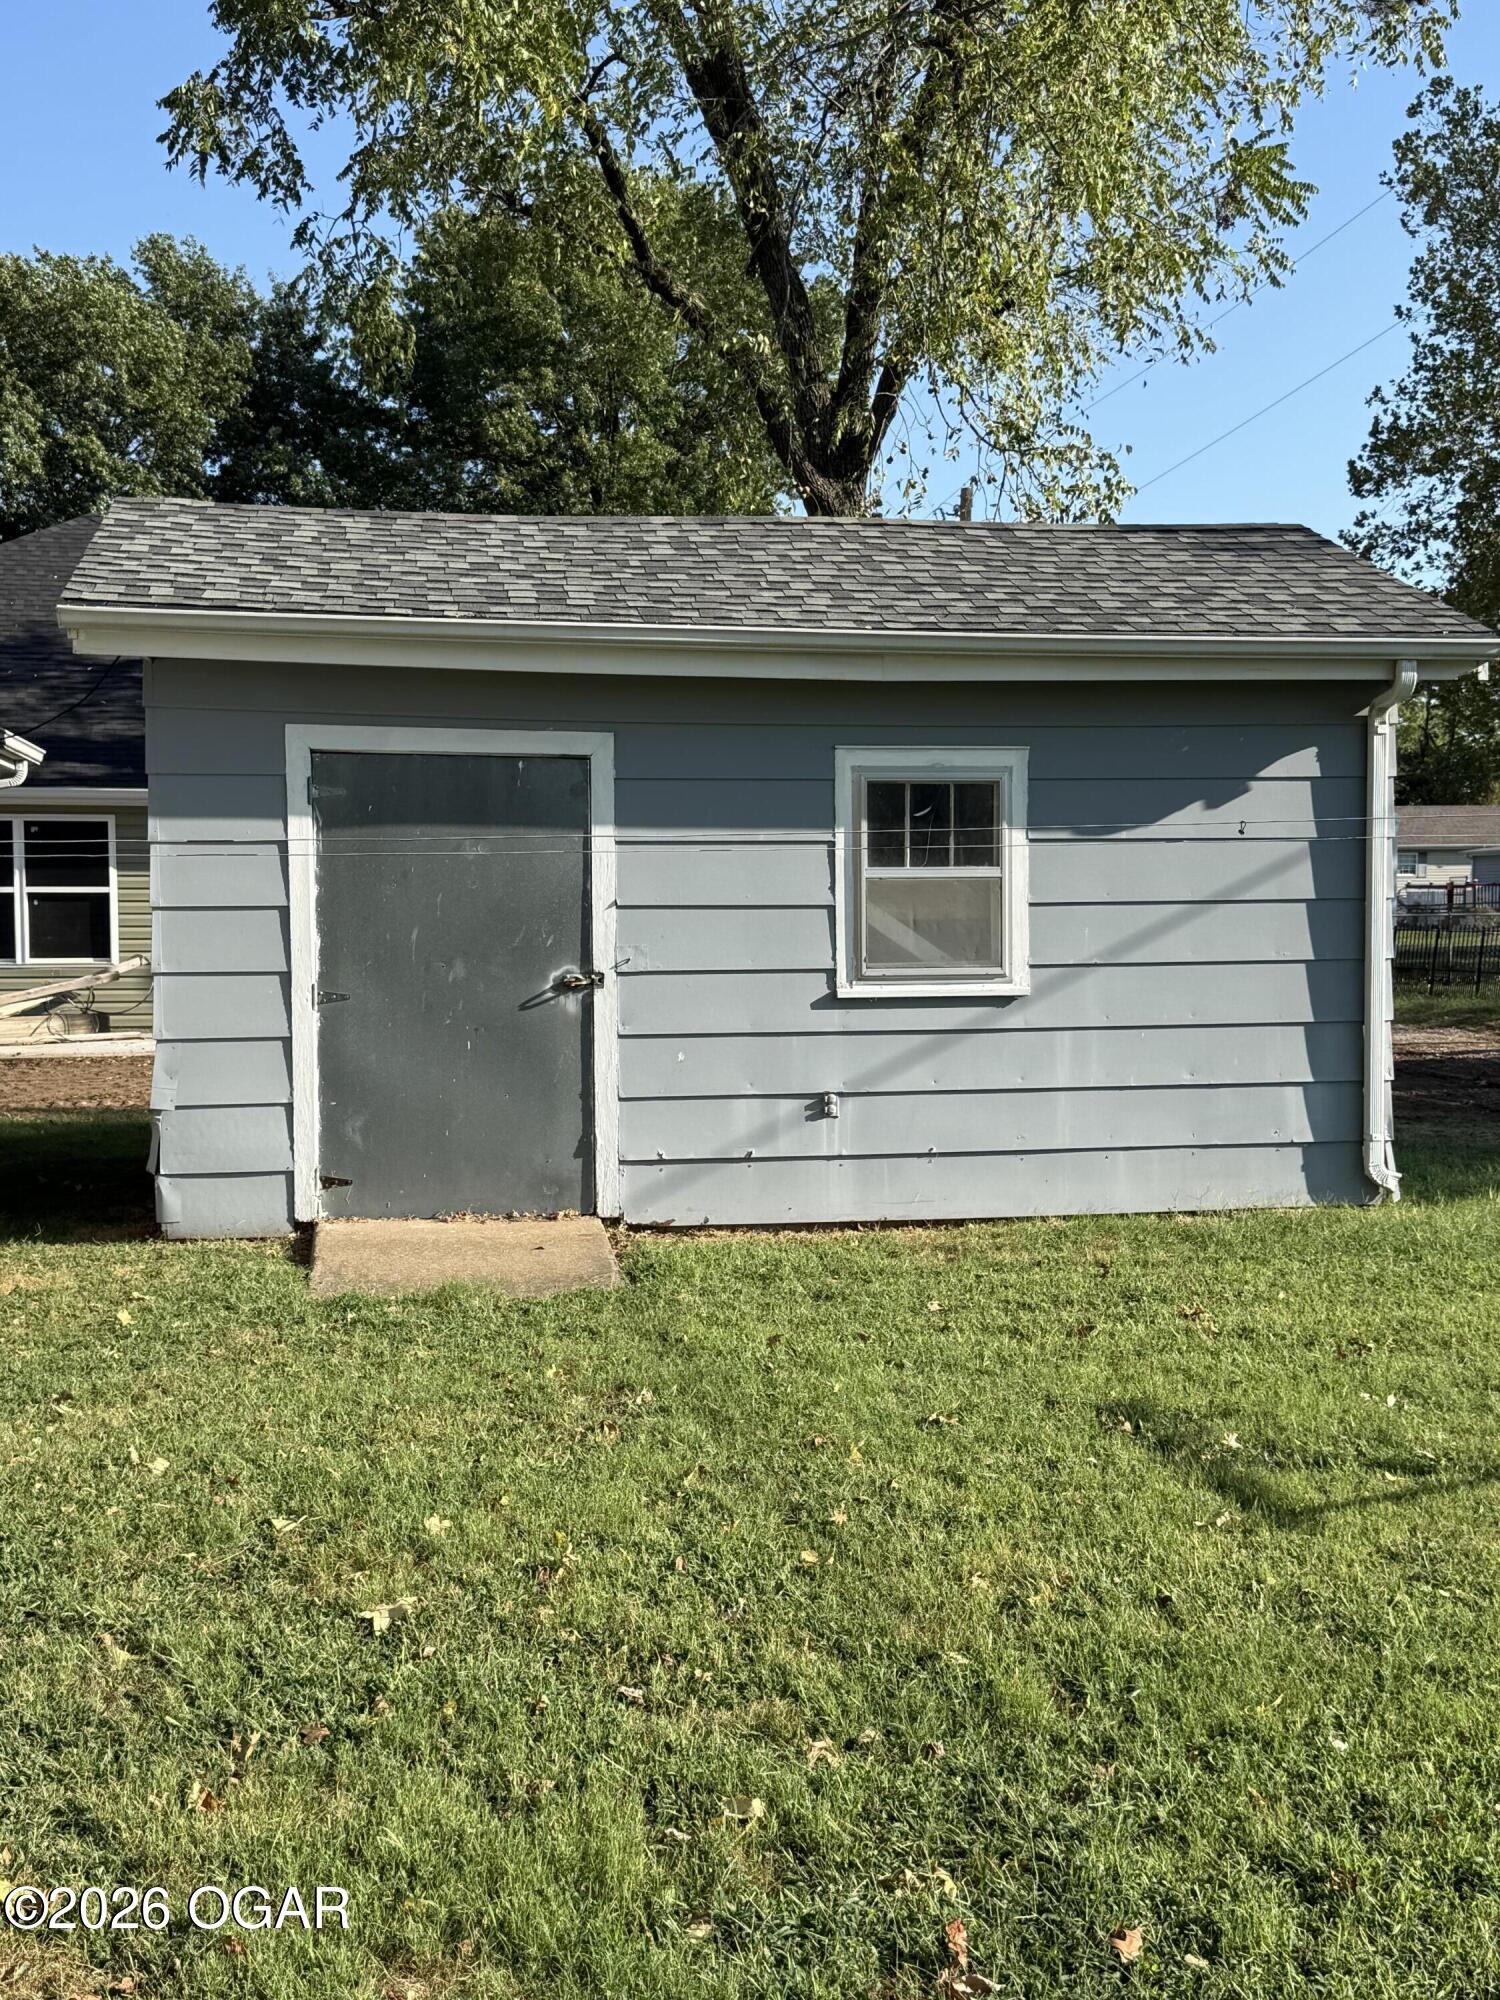
Gray detached garage with a dark door and single window, beneath a broad tree.
VIEW PHOTOS
$224,979

809 Irwin Street

3 Beds 2 Baths 1,338 Sq.Ft. 0.39 Acres

Description

What a Great little piece of Heaven. Will maintained piece.
Picture pulling into your cozy home with an Asphalt drive with a cute little home with a 2 car detached Garage. Walk upon the front porch enter into a large living room, to the right there is a bonus room (easy to be a 4th bedroom is need.) Then the Large Master with Master Bath, and then there is 2 more bedrooms with a guest bath in between. To the left of the living room is a Kitchen/Dining Combo with custom cabinets not to mention the mud room or back porch.
Walk out to your backyard on a nice deck and a very large patio area for the fall evenings.
Behind the 2 car Garage is a workshop shed.
This has not been on the market and is truly a GEM!

Share Property

Location

809 Irwin Street, Duenweg, MO 64841

Status

For Sale
Susan D. Goodall

Susan D. Goodall

TITLE

Broker | Real Estate Agent

Property Amenities

Interior
Fireplace None
Appliances Vent Hood, Range - Electric, Dishwasher
Flooring Carpet, Vinyl
Total Bedrooms: 3
Full Bathrooms: 2
Other Interior Features Counters - Laminate, Eat-in Kitchen
Area & Lot
Total area 1,338 Sq.Ft.
Lot Area 0.39 Acres
Living area 1,338 Sq.Ft.
MLS® ID 265280
Year Built 1950
School District Joplin
Middle School East
Elementary School Duenweg
Architecture Styles Raised Ranch
Type Residential
Status For Sale
Exterior
Stories 1
Air conditioning Central, Attic Fan
Heat type Natural Gas, Central, Forced Air
Garage Space 2.0
Sewer Sewer - City
Parking Garage Door Opener
Lot Features Landscaped
Roof Composition
Finance
Sales Price $224,979
Real Estate Tax $962 yearly
Single-story gray house with a covered porch, white trim, and a broad patchy lawn.

Schedule a Showing

We would love to show you our beautiful property. Please select your preferred date and time below. An agent will be in touch shortly to confirm your appointment.

Schedule a Showing

We would love to show you our beautiful property. Please select your preferred date and time below. An agent will be in touch shortly to confirm your appointment.

Thank you for your interest in 809 Irwin Street, Duenweg, MO 64841. We are reviewing your request and will be in touch shortly!

Mortgage Calculator

Estimate your monthly mortgage payment, including the principal and interest, property taxes, and HOA. Adjust the values to generate a more accurate rate.

All estimates are provided for informational purposes only. Actual amounts may vary.
$0,000 Your Payment 20 15 65
$0,000 Your Payment

Jasper County

Real Estate Guidance You Can Count On

Backed by local knowledge, strong relationships, and a passion for helping people, our team is committed to delivering a smooth and personalized real estate experience from start to finish.